Save
Ask
Tour
Hide
Share
$364,900
1 Day On Site

343 Tallulah Bend
Ellabell, GA 31308

For Sale|Single Family Residence|Active
4
Beds
2
Total Baths
2
Full Baths
1,938
SqFt
$188
/SqFt
2023
Built
Subdivision:
Rivers Bluff
County:
Bulloch
Call Now: 888-974-7253
Is this the listing for you? We can help make it yours.
888-974-7253
343 Tallulah Bend343 Tallulah Bend343 Tallulah Bend343 Tallulah Bend
Save
Ask
Tour
Hide
Share

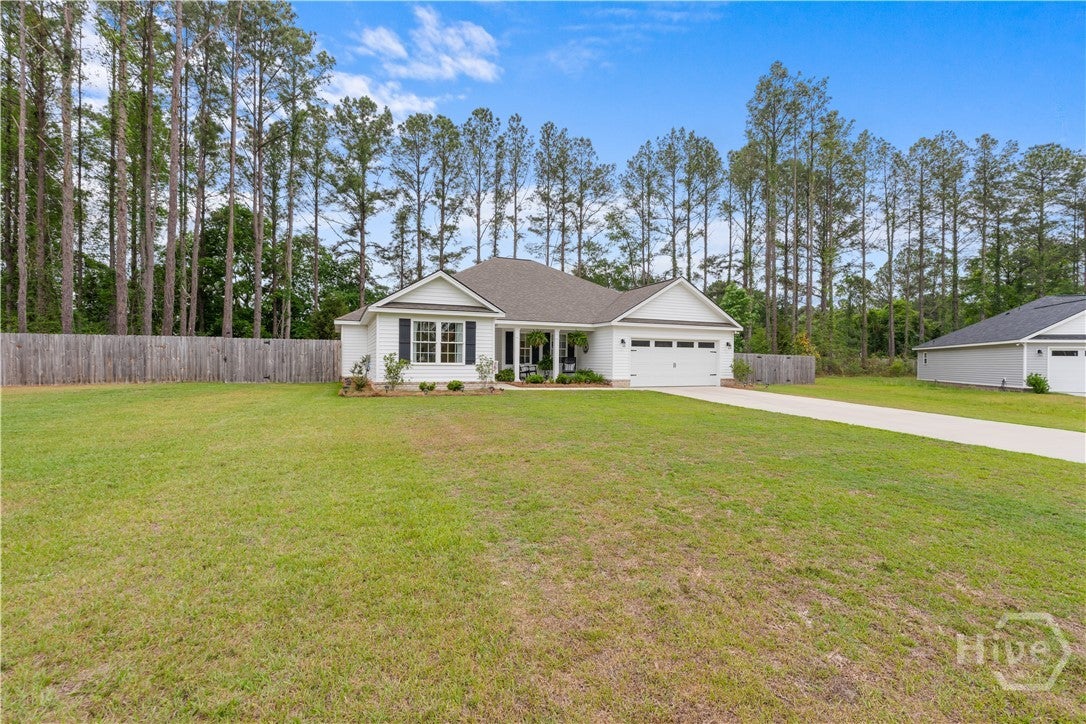
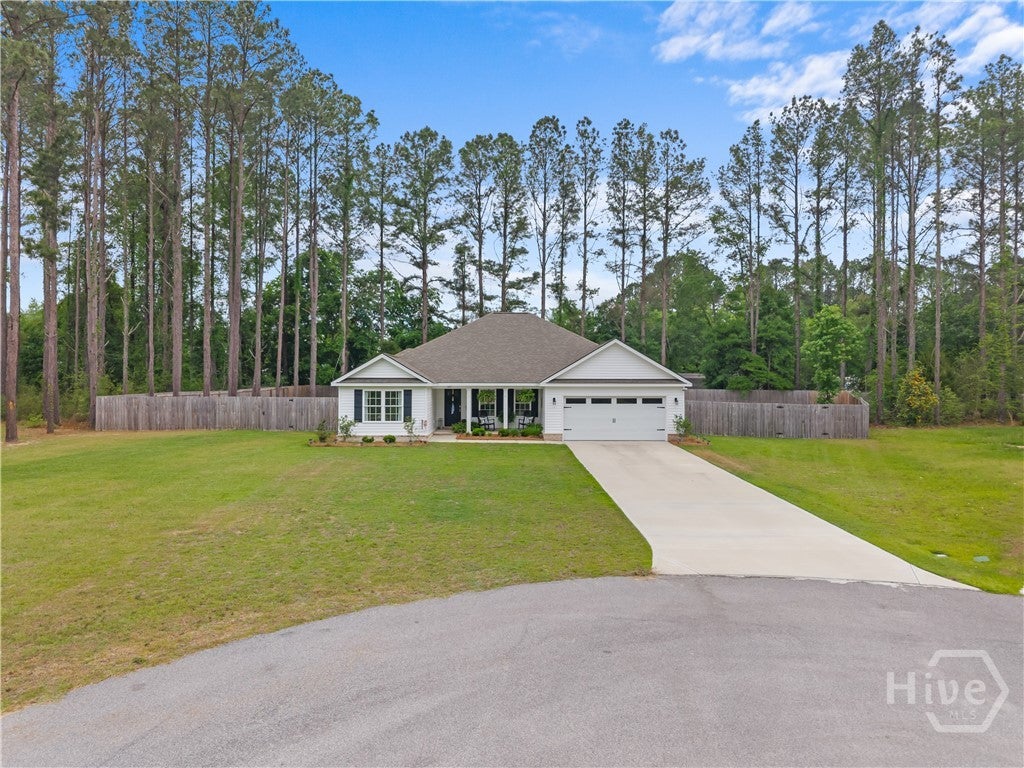
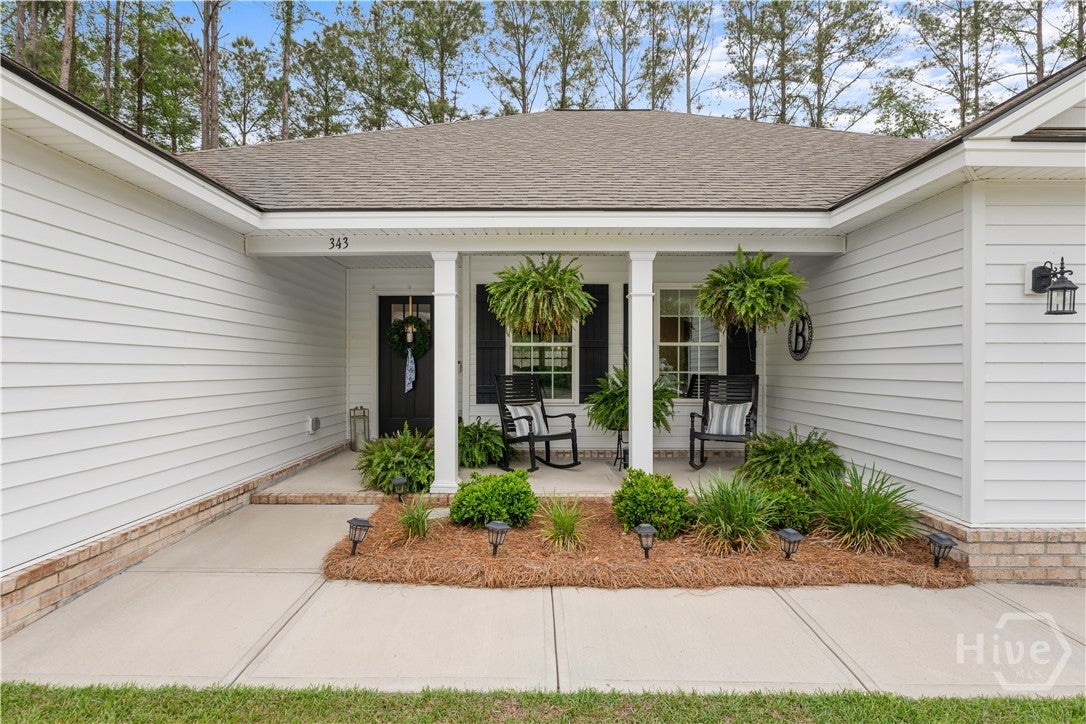
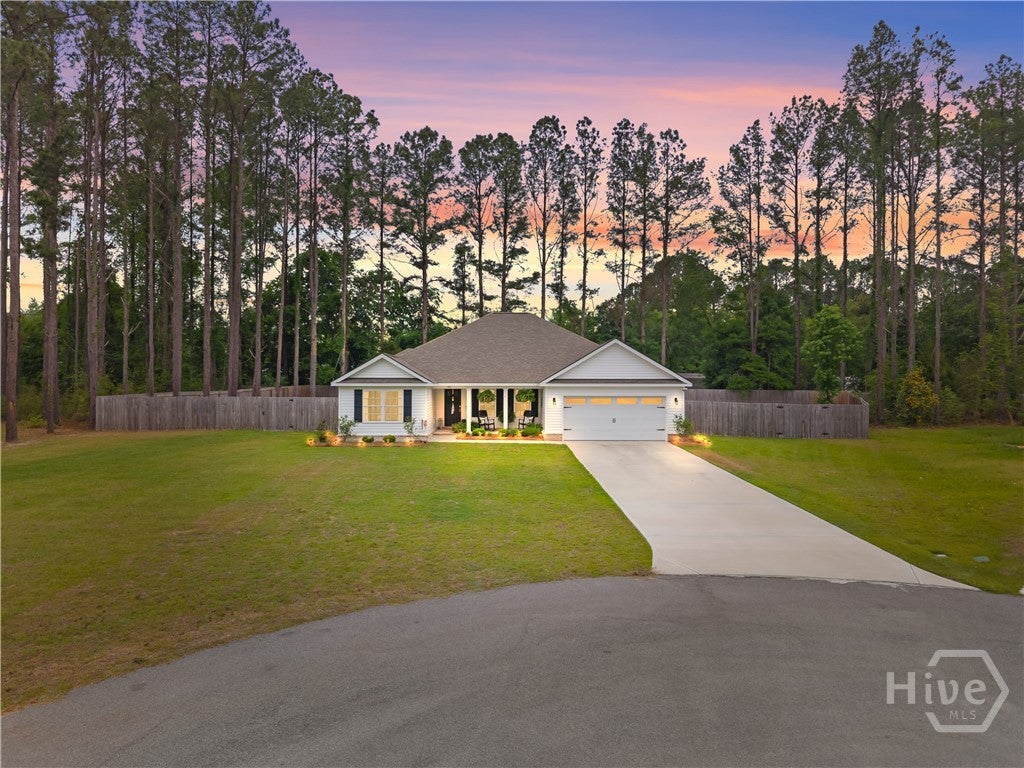
Stunning cul-de-sac home offers almost 2000 sqft of PRISTINE living space, packed with PREMIUM upgrades & move-in-ready features! This 4C-bed, 2-ba gem is just 2.5 years young in one of Ellabell & Southeast Bulloch's most sought-after communities RIVER BLUFF! Beautiful curb appeal, lovely landscaping and inviting front porch open to impressive great room w/ custom foyer and lofty 10ft ceilings. Well-appointed kitchen & dining area shines w/ oversized island, stainless steel appliances, granite countertops and luxury vinyl plank flooring throughout. Peaceful primary suite w/ double walk-in closets and spa-inspired bath w/ luxurious SPACIOUS TILED SHOWER! Three generous guest rooms & bath w/ double sinks for room to grow. Step out to the dreamy covered back porch overlooking fenced private back lawn. Just minutes to I-16, Pooler & Hyundai in the highly sought after SEB school district!

Save
Ask
Tour
Hide
Share
Listing Snapshot
Price 
$364,900
Days On Site 
1 Day
Bedrooms 
4
Inside Area (SqFt) 
1,938 sqft
Total Baths 
2
Full Baths 
2
Partial Baths 
N/A
Lot Size 
0.52 Acres
Year Built 
2023
MLS Number 
SA367547
Status 
Active
Property Tax 
N/A
HOA/Condo/Coop Fees 
$14.58 monthly
Sq Ft Source 
Public Records
Friends & Family
Recent Activity
yesterdayListing updated with changes from the MLS
yesterdayListing first seen on site
General Features
Acres 
0.52
Foundation 
Slab
Garage 
Yes
Garage Spaces 
2
Number Of Stories 
1
Parking 
AttachedGarage Door OpenerKitchen Level
Property Sub Type 
Single Family Residence
Sewer 
Septic Tank
Special Circumstances 
Standard
Style 
RanchTraditional
Utilities 
Underground Utilities
Water Source 
Shared Well
Interior Features
Appliances 
DishwasherElectric Water HeaterMicrowaveRange
Cooling 
Central AirElectricHeat Pump
Heating 
CentralElectricHeat Pump
Interior 
Entrance FoyerHigh CeilingsKitchen Island
Laundry Features 
Laundry Room
Save
Ask
Tour
Hide
Share
Exterior Features
Construction Details 
BrickVinyl Siding
Fencing 
Wood
Lot Features 
Level
Patio And Porch 
PorchPatio
View 
Panoramic
Waterview 
Panoramic
Windows/Doors 
Storm Door(s)
Community Features
Accessibility Features 
Accessible Full Bath
Association Fee 
$175.0
Association Fee Frequency 
Annually
Community Features 
Street Lights
Financing Terms Available 
CashConventional1031 ExchangeFHAUSDA LoanVA Loan
Listing courtesy of Jackie Phillips Anderson of Coldwell Banker Conner Realty


The data relating to real estate on this website comes in part from the Internet Data Exchange program of Hive MLS, and is updated as of 2026-11-04 10:31 AM UTC. All information is deemed reliable but not guaranteed and should be independently verified. All properties are subject to prior sale, change, or withdrawal. Neither listing broker(s) shall be responsible for any typographical errors, misinformation, or misprints, and shall be held totally harmless from any damages arising from reliance upon these data. Copyright 2026 Hive MLS

Neighborhood & Commute
Source: Walkscore
Disclosure: Community information and market data powered by Constellation Data Labs. Information is deemed reliable but not guaranteed.
Save
Ask
Tour
Hide
Share