Save
Ask
Tour
Hide
Share
$649,900
New Listing

42 Brookhaven Drive
Savannah, GA 31407

For Sale|Single Family Residence|Active
5
Beds
5
Total Baths
4
Full Baths
1
Partial Bath
4,216
SqFt
$154
/SqFt
2022
Built
Subdivision:
Brookhaven
County:
Chatham
Call Now: 888-974-7253
Is this the listing for you? We can help make it yours.
888-974-7253
42 Brookhaven Drive42 Brookhaven Drive42 Brookhaven Drive42 Brookhaven Drive
Save
Ask
Tour
Hide
Share

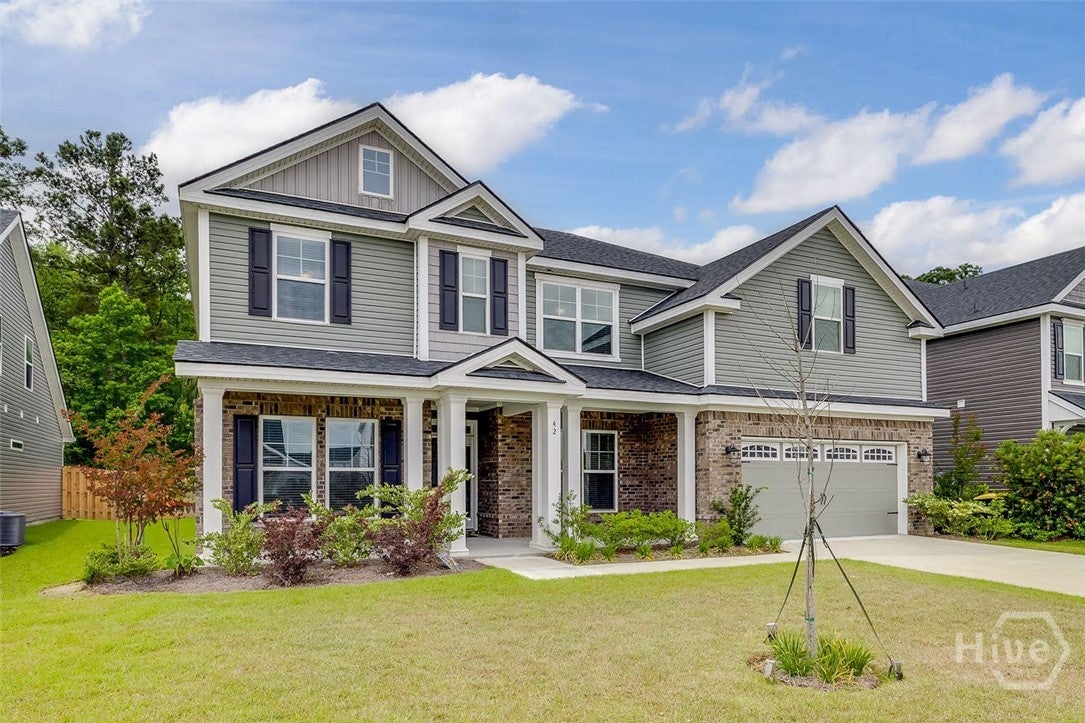
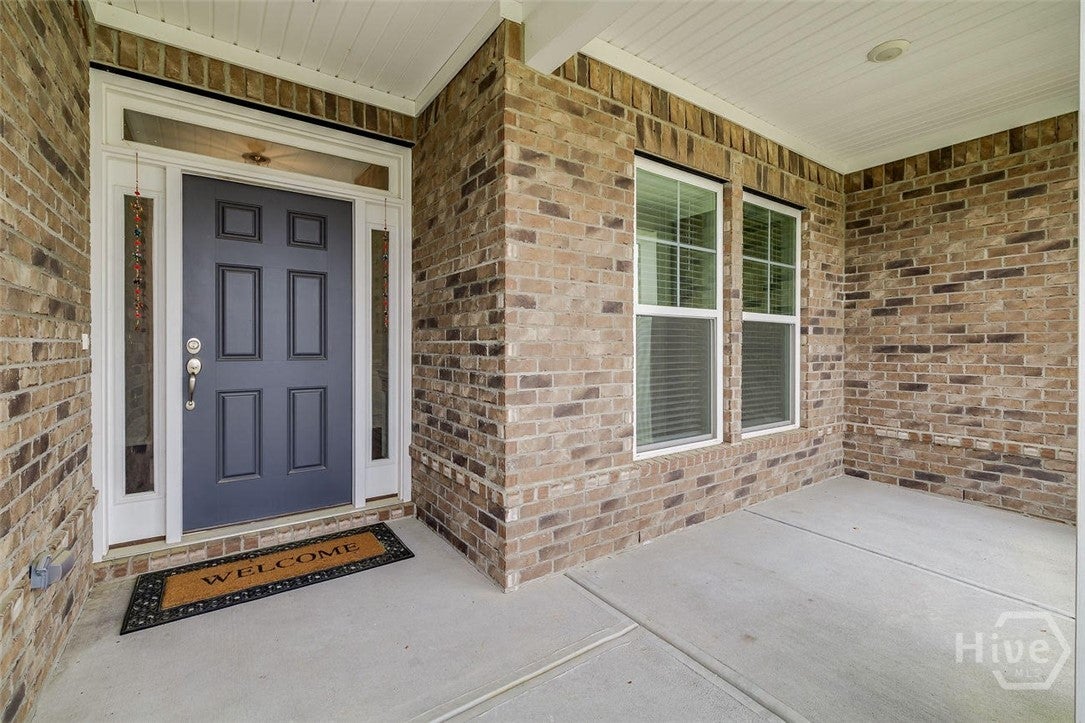
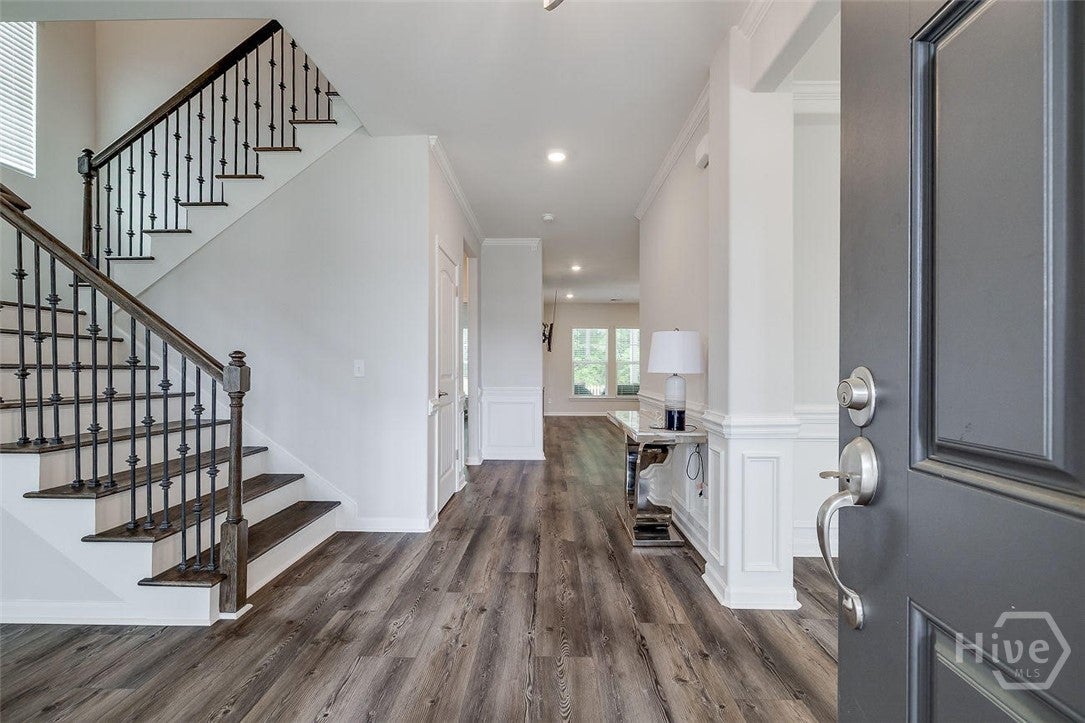
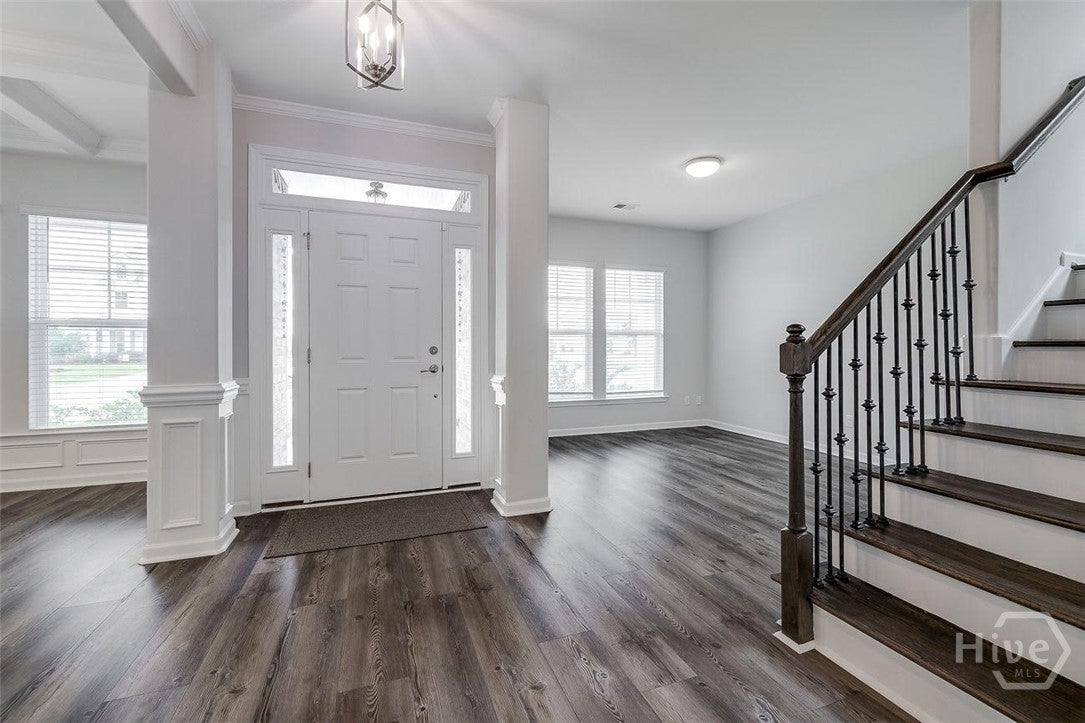
Welcome to 42 Brookhaven Drive in Savannah! Offering over 4,200 square feet of beautifully designed living space, this impressive 5-bedroom, 4.5-bathroom home combines spacious living with comfort and functionality. From the moment you step inside, you're greeted by a formal dining room on one side and a versatile flex space on the other, perfect for a home office, sitting room, or whatever suits your needs. Continue into the heart of the home, where an abundance of natural light fills the open-concept living room and gourmet kitchen. The spacious kitchen features a large island overlooking the living area, ample cabinetry and counter space, and a convenient butler's pantry, making entertaining a breeze! Completing the main level is a generously sized bedroom with a full bathroom, along with an additional powder room for guests. Upstairs, you'll find a spacious loft offering even more flexible living space, along with three additional bedrooms and two full bathrooms. The expansive primary suite is a true retreat, featuring a private sitting area and a luxurious ensuite bathroom complete with dual vanities, a separate soaking tub, and a walk-in shower. Step outside to enjoy the spacious covered patio and extended uncovered patio, perfect for outdoor dining, grilling, or relaxing. The privacy-fenced backyard provides plenty of room to enjoy the outdoors. With its generous square footage, thoughtfully designed layout, and abundance of versatile living spaces, this beautiful Savannah home has so much to offer. Don't miss your opportunity to make it yours!

Save
Ask
Tour
Hide
Share
Listing Snapshot
Price 
$649,900
Days On Site 
0 Days
Bedrooms 
5
Inside Area (SqFt) 
4,216 sqft
Total Baths 
5
Full Baths 
4
Partial Baths 
1
Lot Size 
0.21 Acres
Year Built 
2022
MLS Number 
SA367341
Status 
Active
Property Tax 
N/A
HOA/Condo/Coop Fees 
$27.5 monthly
Sq Ft Source 
Assessor
Friends & Family
Recent Activity
15 hours agoListing first seen on site
15 hours agoListing updated with changes from the MLS
General Features
Acres 
0.21
Foundation 
Slab
Garage 
Yes
Garage Spaces 
2
Green Energy Efficient 
InsulationWindows
Number Of Stories 
2
Parking 
AttachedGarage Door Opener
Property Sub Type 
Single Family Residence
Sewer 
Public Sewer
Special Circumstances 
Standard
Style 
Traditional
Utilities 
Cable AvailableUnderground Utilities
Water Source 
Public
Zoning 
Single Family
Interior Features
Appliances 
CooktopDishwasherElectric Water HeaterDisposalMicrowaveOvenRange
Cooling 
ElectricHeat PumpZoned
Fireplace 
Yes
Fireplace Features 
ElectricFamily Room
Fireplaces 
1
Heating 
ElectricHeat PumpZoned
Interior 
Breakfast BarBuilt-in FeaturesTray Ceiling(s)Ceiling Fan(s)Double VanityEntrance FoyerHigh CeilingsRecessed LightingPantry
Laundry Features 
Washer HookupLaundry Room
Main Level Bedrooms 
1
Window Features 
Double Pane Windows
Bathroom 2 
Dimensions - 0.0x0.0Level - Main
Bathroom 3 
Dimensions - 0.0x0.0Level - Main
Bathroom 4 
Dimensions - 0.0x0.0Level - Upper
Bedroom 1 
Dimensions - 0.0x0.0Level - Main
Bedroom 3 
Dimensions - 0.0x0.0Level - Upper
Bedroom 4 
Dimensions - 0.0x0.0Level - Upper
Bedroom 5 
Dimensions - 0.0x0.0Level - Upper
Dining Room 
Dimensions - 0.0x0.0Level - Main
Loft 
Dimensions - 0.0x0.0Level - Upper
Primary Bathroom 
Dimensions - 0.0x0.0Level - Upper
Primary Bedroom 
Dimensions - 0.0x0.0Level - Upper
Save
Ask
Tour
Hide
Share
Exterior Features
Construction Details 
Brick
Fencing 
PrivacyWoodFenced
Lot Features 
Back YardCity LotPrivate
Patio And Porch 
CoveredPatioFront Porch
Pool Features 
Community
Roof 
AsphaltComposition
View 
Trees/Woods
Waterview 
Trees/Woods
Windows/Doors 
Double Pane Windows
Community Features
Accessibility Features 
Accessible Full Bath
Association Fee 
$330.0
Association Fee Frequency 
Annually
Community Features 
ClubhousePoolFitness CenterPlaygroundStreet LightsSidewalksTennis Court(s)Curbs
Financing Terms Available 
CashConventionalFHAVA Loan
Roads 
AsphaltPaved
Listing courtesy of Ashley Johnson of Marshview Realty


The data relating to real estate on this website comes in part from the Internet Data Exchange program of Hive MLS, and is updated as of 2026-11-04 08:27 AM UTC. All information is deemed reliable but not guaranteed and should be independently verified. All properties are subject to prior sale, change, or withdrawal. Neither listing broker(s) shall be responsible for any typographical errors, misinformation, or misprints, and shall be held totally harmless from any damages arising from reliance upon these data. Copyright 2026 Hive MLS

Neighborhood & Commute
Source: Walkscore
Disclosure: Community information and market data powered by Constellation Data Labs. Information is deemed reliable but not guaranteed.
Save
Ask
Tour
Hide
Share