Save
Ask
Tour
Hide
Share
$1,750,000
1 Day On Site

113 E Oglethorpe Avenue
Savannah, GA 31401

For Sale|Single Family Residence|Active
4
Beds
4
Total Baths
3
Full Baths
1
Partial Bath
3,000
SqFt
$583
/SqFt
1820
Built
Subdivision:
Landmark District
County:
Chatham
Call Now: 888-974-7253
Is this the listing for you? We can help make it yours.
888-974-7253
113 E Oglethorpe Avenue113 E Oglethorpe Avenue113 E Oglethorpe Avenue113 E Oglethorpe Avenue
Save
Ask
Tour
Hide
Share

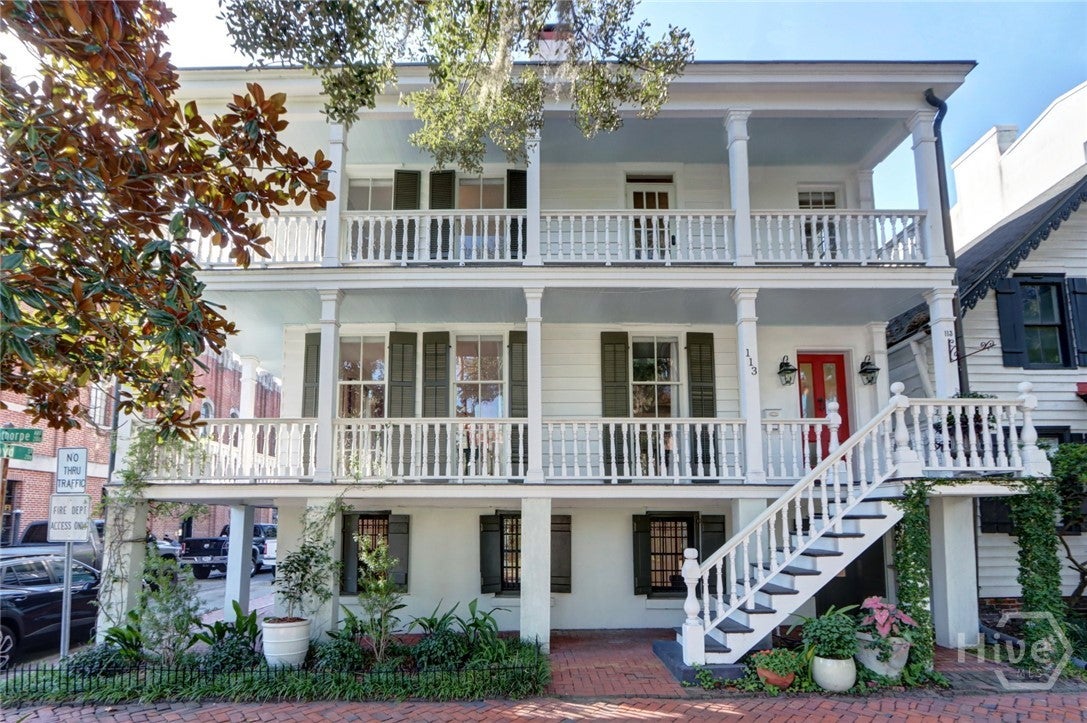
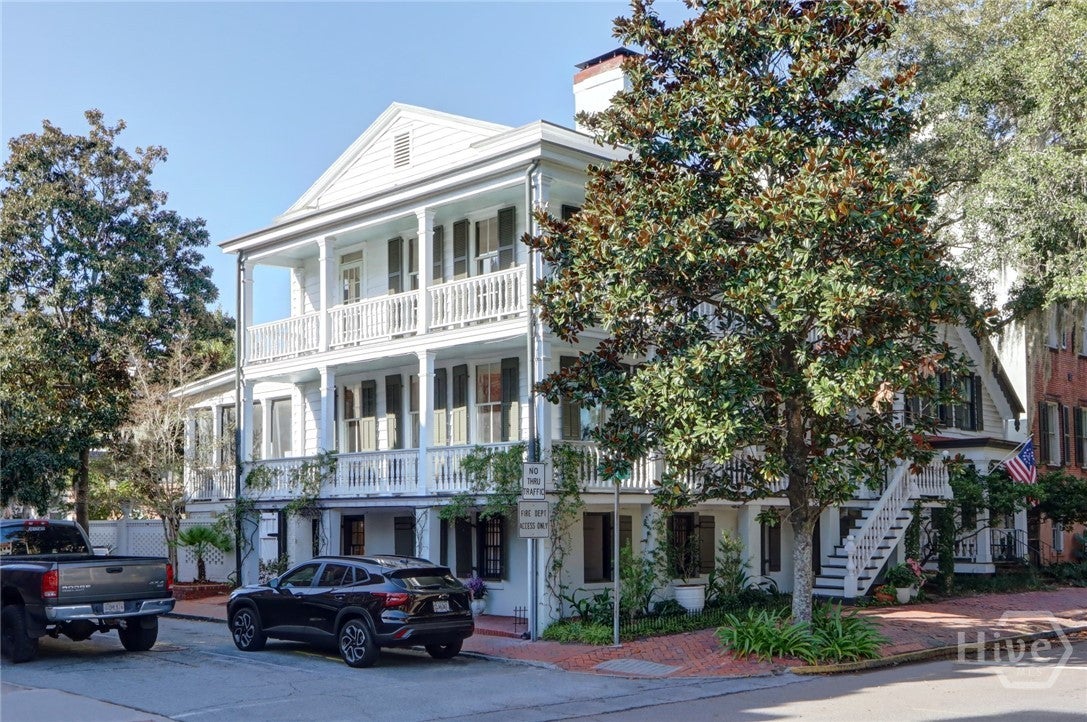
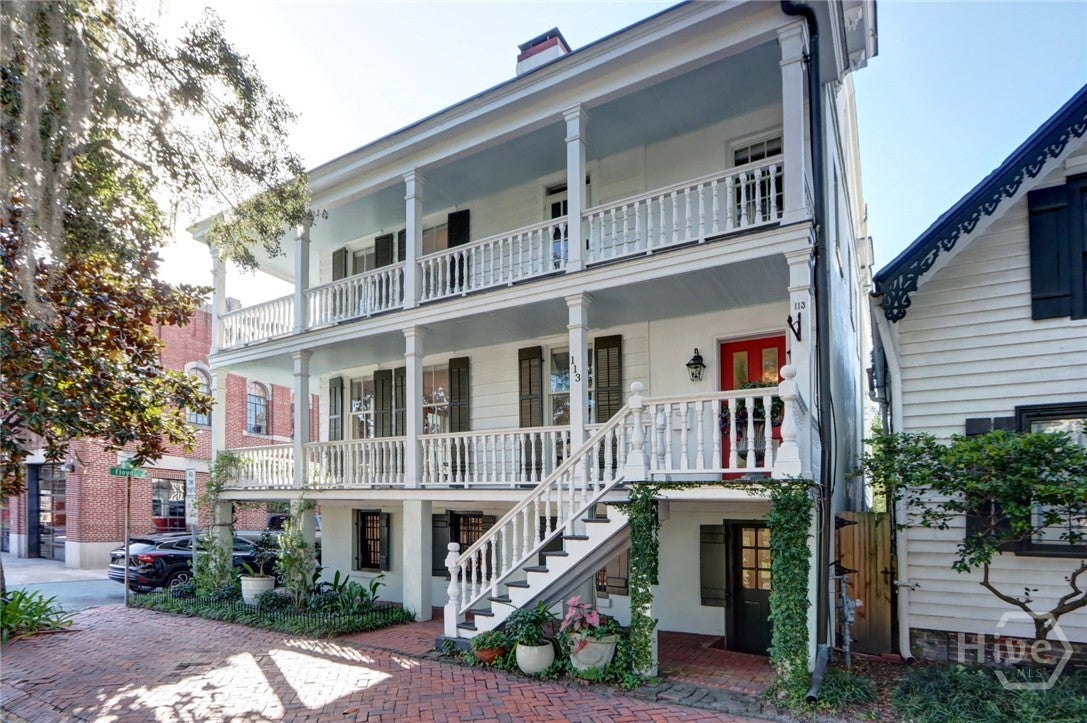
AN ICONIC SAVANNAH HOME. The John Haupt House (C. 1819) - elegantly restored, thoughtfully updated, immaculately maintained - the quintessential example of Savannah’s Antebellum Period. Sophisticated original detailing abounds – Double Wrap Porches, wide plank floors, exposed Brick, 12-foot high & coffered Ceilings, exceptional Fireplace Mantels… AND THE LIGHT – stunning floor to ceiling Windows throughout creating light-filled rooms on all 3 floors with multiple access points to porches and the terrace - An Absolutely Magical Interior!! Parlor Level boasts formal Library (note: exceptional built-ins and Fireplace) along with formal Entertaining and Dining Rooms. The completely transformed Kitchen (flooded with natural light) serves as the true heart of the home and boasts Center Island, S.S. appliances, ample Storage with excellent flow to the Entertaining Areas and Oversized Screened-In Porch. Upstairs will be 3 full Bedrooms (Note: ample Closet space, custom Light Fixtures, Fireplaces, Wrap Porch access) along w/ 2 updated full Baths and private Family Den / Flex Space. Garden Level provides numerous Options – Keep as is w/ Sleeping Area & open and airy Living / Entertaining Areas (Note: Separate full Bath and Private Entrances for this Level) OR easy convert to separate Rental Unit with Eat-In Kitchenette. Perfectly sized Courtyard with new Slate pavers and plantings along with 2 ½ Car off-street Parking complete this Rare and Exquisite Offering.

Save
Ask
Tour
Hide
Share
Listing Snapshot
Price 
$1,750,000
Days On Site 
1 Day
Bedrooms 
4
Inside Area (SqFt) 
3,000 sqft
Total Baths 
4
Full Baths 
3
Partial Baths 
1
Lot Size 
0.07 Acres
Year Built 
1820
MLS Number 
SA366636
Status 
Active
Property Tax 
N/A
HOA/Condo/Coop Fees 
N/A
Sq Ft Source 
Assessor
Friends & Family
Recent Activity
yesterdayListing first seen on site
yesterdayListing updated with changes from the MLS
General Features
Acres 
0.07
Foundation 
Brick/MortarConcrete Perimeter
Land Lease 
No
Number Of Stories 
3
Parking 
GarageOff Street
Property Sub Type 
Single Family Residence
Sewer 
Public Sewer
Special Circumstances 
Standard
Style 
Traditional
Utilities 
Cable AvailableUnderground Utilities
Water Source 
Public
Zoning 
D-N
Interior Features
Appliances 
DishwasherElectric Water HeaterDisposalMicrowaveOvenRangeRange HoodWine CoolerDryerRefrigeratorWasher
Basement 
None
Cooling 
Central AirElectric
Fireplace 
Yes
Fireplace Features 
DecorativeFamily RoomMaster BedroomOtherWood Burning
Fireplaces 
6
Heating 
ElectricHeat Pump
Interior 
Breakfast BarBuilt-in FeaturesDouble VanityEntrance FoyerHigh CeilingsKitchen IslandOtherRecessed Lighting
Laundry Features 
In HallUpper Level
Save
Ask
Tour
Hide
Share
Exterior Features
Construction Details 
BrickWood Siding
Exterior 
Courtyard
Fencing 
BrickFenced
Lot Features 
Corner LotCity LotGardenInterior Lot
Patio And Porch 
CoveredPatioPorchFront PorchScreenedWrap Around
Roof 
Metal
View 
Panoramic
Waterview 
Panoramic
Community Features
Accessibility Features 
Accessible Full Bath
Community Features 
Street LightsSidewalksCurbs
Financing Terms Available 
CashConventional1031 Exchange
Roads 
Paved
Listing courtesy of Bradford C. Moody of Seabolt Real Estate


The data relating to real estate on this website comes in part from the Internet Data Exchange program of Hive MLS, and is updated as of 2026-11-04 10:36 AM UTC. All information is deemed reliable but not guaranteed and should be independently verified. All properties are subject to prior sale, change, or withdrawal. Neither listing broker(s) shall be responsible for any typographical errors, misinformation, or misprints, and shall be held totally harmless from any damages arising from reliance upon these data. Copyright 2026 Hive MLS

Neighborhood & Commute
Source: Walkscore
Disclosure: Community information and market data powered by Constellation Data Labs. Information is deemed reliable but not guaranteed.
Save
Ask
Tour
Hide
Share