Save
Ask
Tour
Hide
Share
$669,900
1 Day On Site

450 Ansley Drive
Athens, GA 30605

For Sale|Single Family Residence|Active
4
Beds
4
Total Baths
3
Full Baths
1
Partial Bath
2,500
SqFt
$268
/SqFt
2026
Built
Subdivision:
River Rdg Sub
County:
Clarke
Call Now: 888-974-7253
Is this the listing for you? We can help make it yours.
888-974-7253
450 Ansley Drive450 Ansley Drive450 Ansley Drive450 Ansley Drive
Save
Ask
Tour
Hide
Share

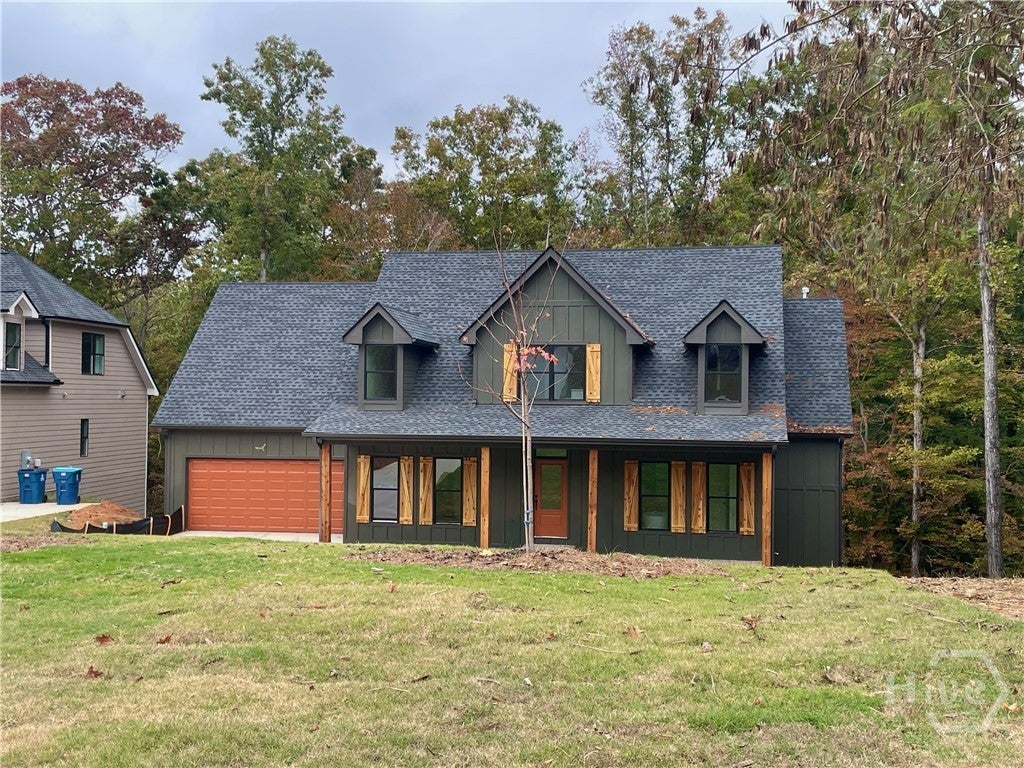
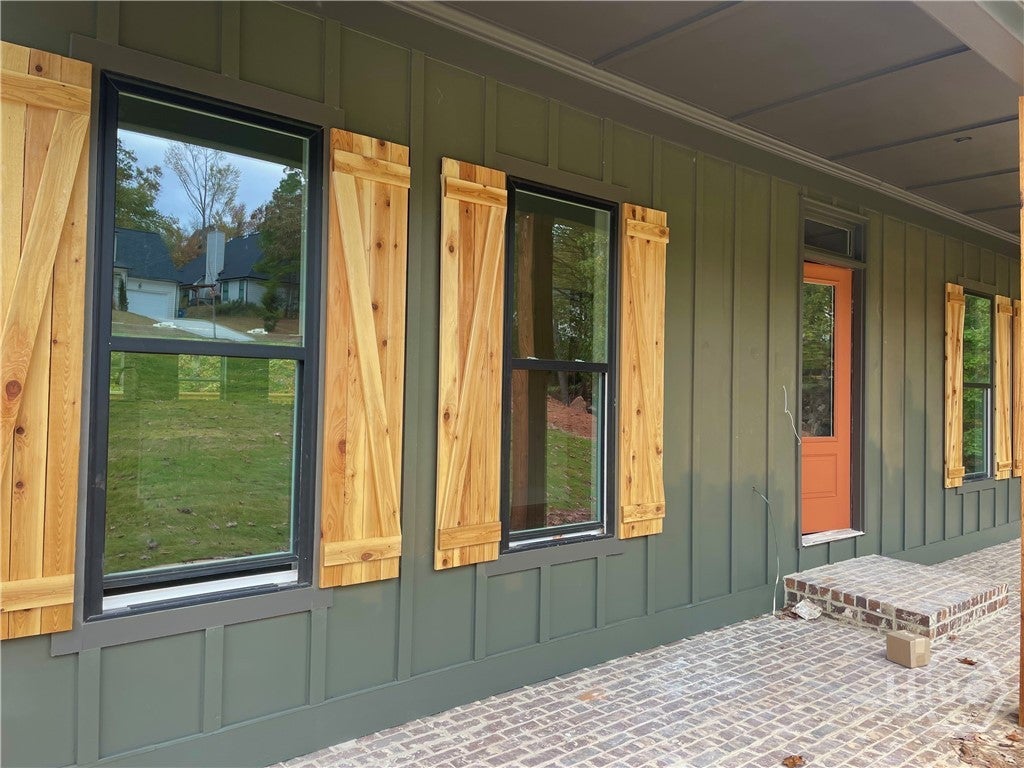
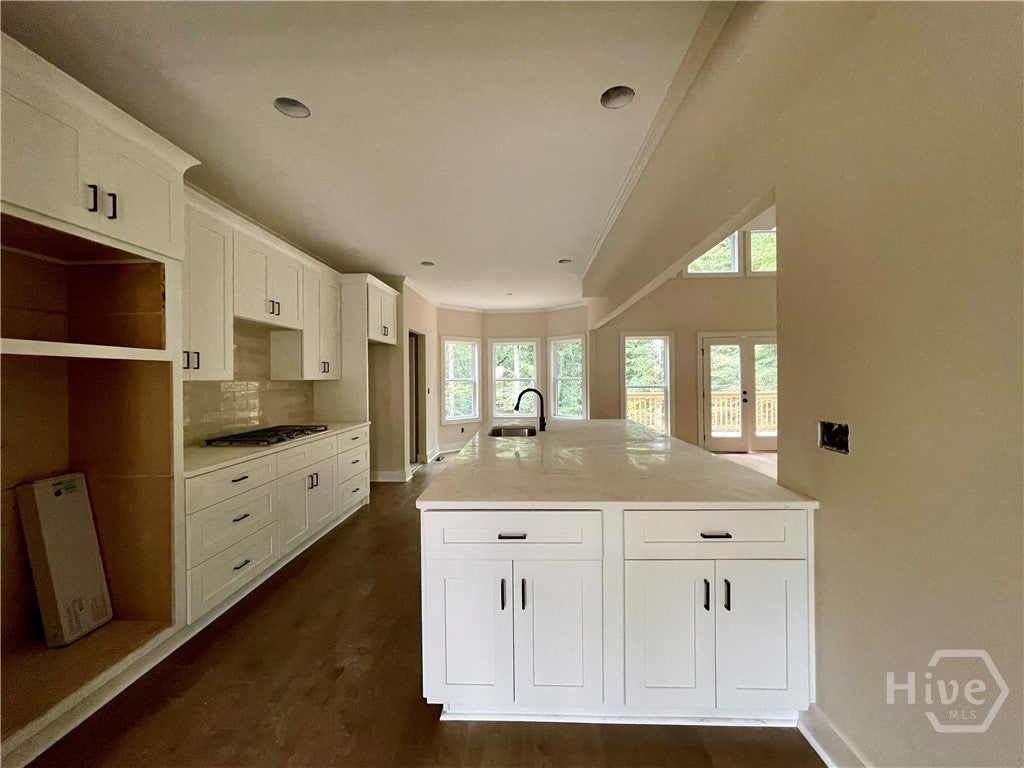
CLOSE TO UGA! Just a short drive to UGA, Vet School, Botanical Gardens & Wire Park in Watkinsville this great new designer home in the cul de sac backs up to the 13 acre Nature preserve greenspace & walking trail to the Oconee River. Energy efficient homes custom built with double story windows overlooking the beautiful trees & nature preserve. Full basement stubbed for bath & ready to finish! These homes are energy efficient with spray foam insulation, energy appliances & HVAC, electric car charger & more luxury items including a primary suite on the main floor & second floor, extra large cooking island in this gourmet kitchen, separate dining room, large great room with fireplace & windows overlooking deck. Open upstairs railing featuring three additional bedrooms. Long driveway & nice private neighborhood make this a great catch! Meet the builder for special incentives. Call agents today for appointment.

Save
Ask
Tour
Hide
Share
Listing Snapshot
Price 
$669,900
Days On Site 
1 Day
Bedrooms 
4
Inside Area (SqFt) 
2,500 sqft
Total Baths 
4
Full Baths 
3
Partial Baths 
1
Lot Size 
0.49 Acres
Year Built 
2026
MLS Number 
CL367541
Status 
Active
Property Tax 
$497
HOA/Condo/Coop Fees 
$12.5 monthly
Sq Ft Source 
Assessor
Friends & Family
Recent Activity
yesterdayListing first seen on site
yesterdayListing updated with changes from the MLS
General Features
Acres 
0.49
Foundation 
Concrete Perimeter
Garage 
Yes
Garage Spaces 
2
Green Energy Efficient 
InsulationWindows
Home Warranty 
Yes
Number Of Stories 
2
Parking 
AttachedGarage Door Opener
Property Condition 
New Construction
Property Sub Type 
Single Family Residence
Sewer 
Public Sewer
Special Circumstances 
Standard
SqFt Above 
2500
Style 
Cape Cod
Utilities 
Underground UtilitiesSewer Available
Water Source 
Public
Zoning 
RS-15
Interior Features
Appliances 
Convection OvenCooktopDishwasherElectric Water HeaterDisposal
Basement 
Bath/Stubbed
Cooling 
ElectricHeat Pump
Fireplace 
Yes
Fireplace Features 
Gas StarterGreat Room
Fireplaces 
1
Heating 
Forced AirNatural Gas
Interior 
Ceiling Fan(s)Cathedral Ceiling(s)Double VanityHigh CeilingsRecessed Lighting
Laundry Features 
In Hall
Main Level Bedrooms 
1
Window Features 
Double Pane Windows
Save
Ask
Tour
Hide
Share
Exterior Features
Construction Details 
Concrete
Lot Features 
Cul-De-Sac
Patio And Porch 
DeckFront Porch
Roof 
Composition
View 
PanoramicCreek/Stream
Waterview 
PanoramicCreek/Stream
Windows/Doors 
Double Pane Windows
Community Features
Association Fee 
$150.0
Association Fee Frequency 
Annually
Community Features 
Curbs
Financing Terms Available 
CashConventionalFHALease Purchase
Listing courtesy of Carol Beck of Coldwell Banker Upchurch Realty


The data relating to real estate on this website comes in part from the Internet Data Exchange program of Hive MLS, and is updated as of 2026-11-04 01:36 PM UTC. All information is deemed reliable but not guaranteed and should be independently verified. All properties are subject to prior sale, change, or withdrawal. Neither listing broker(s) shall be responsible for any typographical errors, misinformation, or misprints, and shall be held totally harmless from any damages arising from reliance upon these data. Copyright 2026 Hive MLS

Neighborhood & Commute
Source: Walkscore
Disclosure: Community information and market data powered by Constellation Data Labs. Information is deemed reliable but not guaranteed.
Save
Ask
Tour
Hide
Share