
1200 Stanbury Road SWSupply, NC 28462
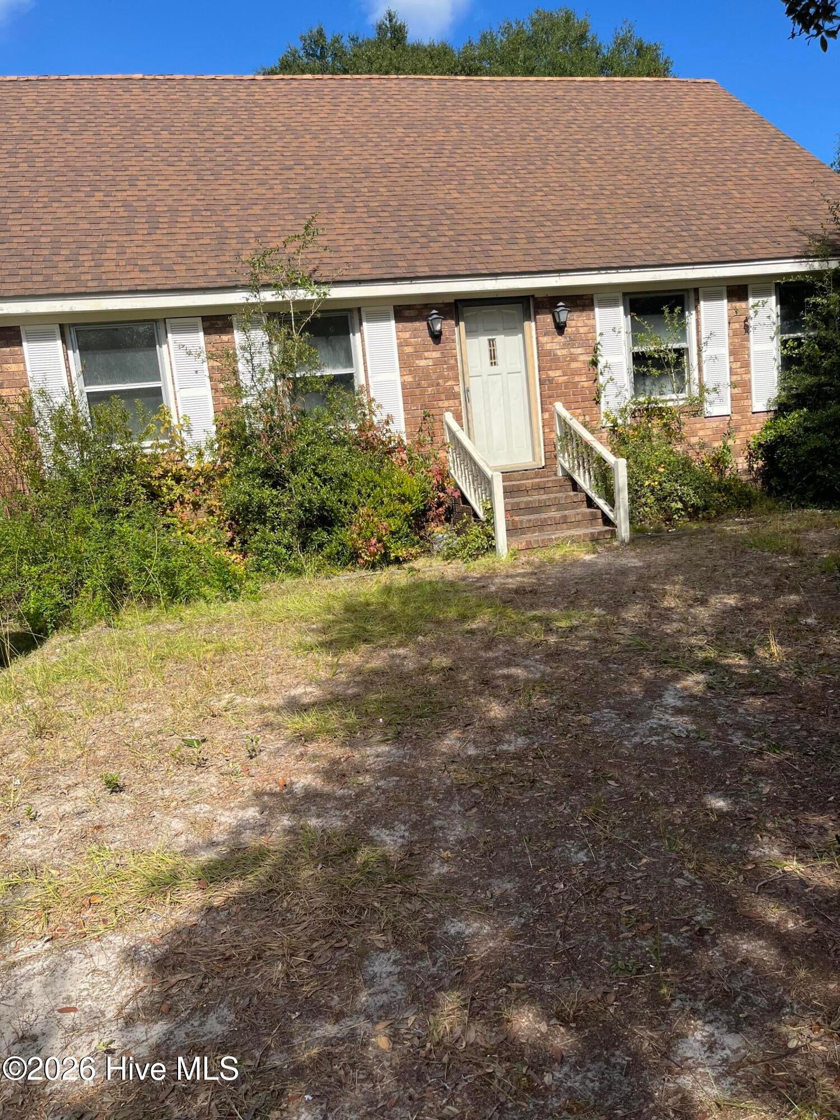
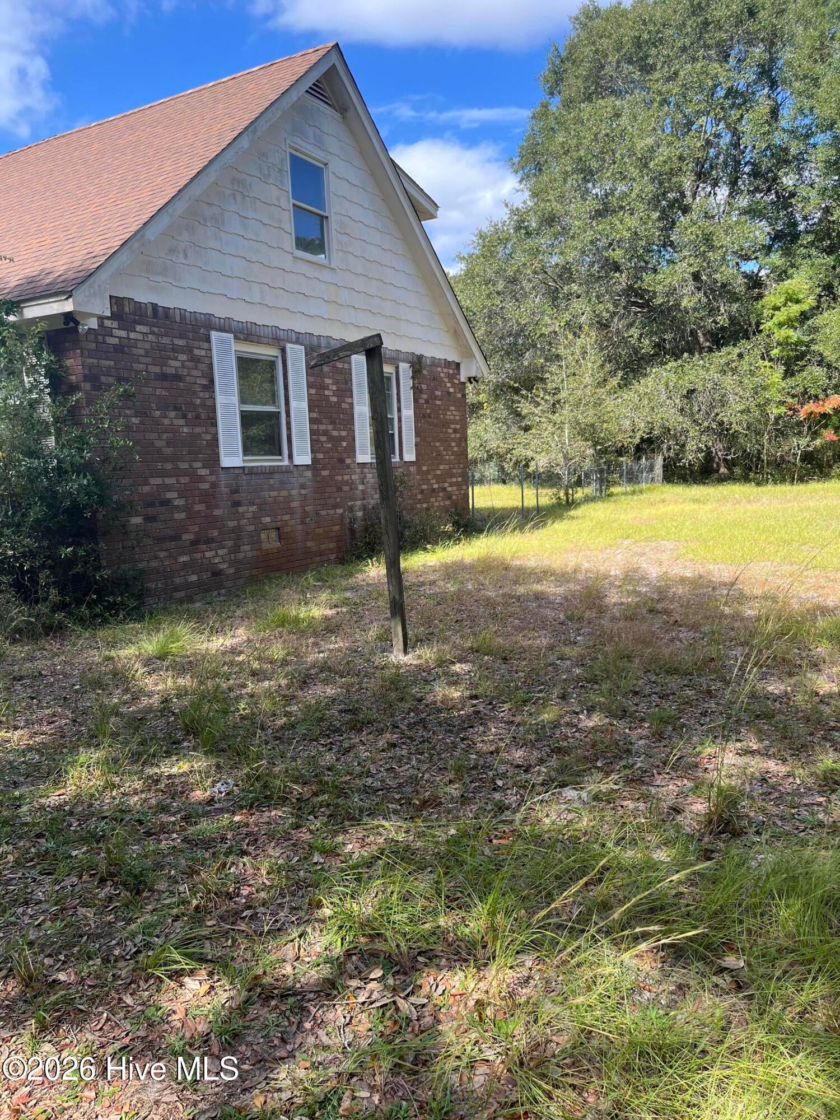
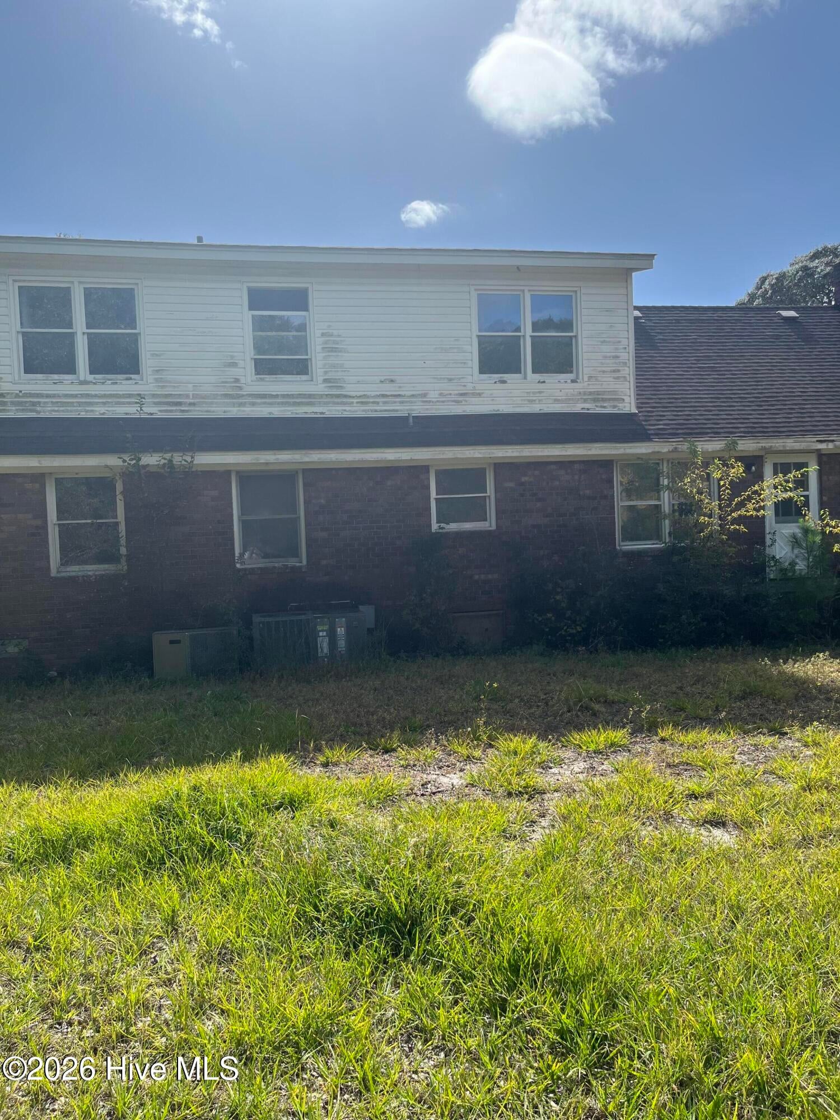
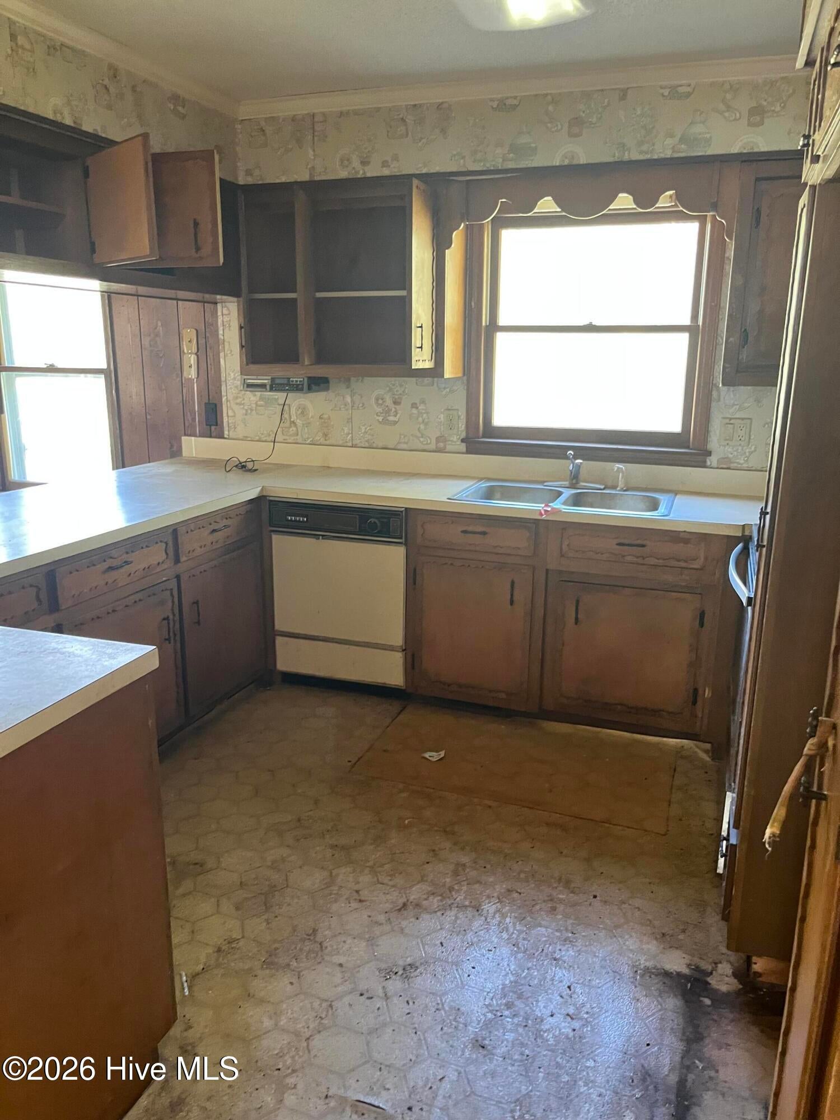
BRING YOUR VISION TO LIFE JUST MINUTES FROM HOLDEN BEACH! Looking for your next flip or a fixer-upper to make your own? Opportunity is knocking at 1200 Stanbury Rd SW! Situated on 2.45 acres, this brick and vinyl home offers 4 bedrooms, 2 baths and approximately 2,200 heated sq. ft. of potential! Inside, you'll find an eat-in kitchen, living room with brick fireplace, separate den and plenty of space to reimagine. An oversized 2-car attached garage and walk-in attic add valuable storage. Just 3 miles from the Intracoastal Waterway and 4 miles from Holden Beach, there's room to park your boat and enjoy coastal living with public boat ramp access nearby! Spend your weekends fishing, boating or relaxing at the beach, with Shallotte's shopping and dining just minutes away. Priced at $240,000 and sold AS-IS, this property offers an exciting opportunity to renovate, add value and create your own coastal retreat. Bring your ideas and make it yours! There appears to have another 2 bedroom septic installed per the attached documents on the property. . All offers are to be uploaded into REOcentral for review and approval. Cash offers require 10 percent EMD or $1,000 minimum, whichever is greater and all financed offers require 1 percent EMD or $1,000 minimum, whichever is greater. This property is subject to a 3-Day First Look Period. Seller will negotiate offers after the period expires. ''The seller does not accept blind offers or escalation clauses.''
| 5 days ago | Listing first seen on site | |
| 5 days ago | Listing updated with changes from the MLS |

The data relating to real estate on this website comes in part from the Internet Data Exchange program of Hive MLS, and is updated as of 2026-11-11 04:06 AM UTC. All information is deemed reliable but not guaranteed and should be independently verified. All properties are subject to prior sale, change, or withdrawal. Neither listing broker(s) shall be responsible for any typographical errors, misinformation, or misprints, and shall be held totally harmless from any damages arising from reliance upon these data. Copyright 2026 Hive MLS
Did you know? You can invite friends and family to your search. They can join your search, rate and discuss listings with you.