Save
Ask
Tour
Hide
Share
$899,000
1 Day On Site

305 NE 48th Street
Oak Island, NC 28465

For Sale|Single Family Residence|Active
4
Beds
2
Total Baths
2
Full Baths
1,508
SqFt
$596
/SqFt
1983
Built
Subdivision:
Tranquil Harbor
County:
Brunswick
Call Now: 888-974-7253
Is this the listing for you? We can help make it yours.
888-974-7253
305 NE 48th Street305 NE 48th Street305 NE 48th Street305 NE 48th Street
Save
Ask
Tour
Hide
Share

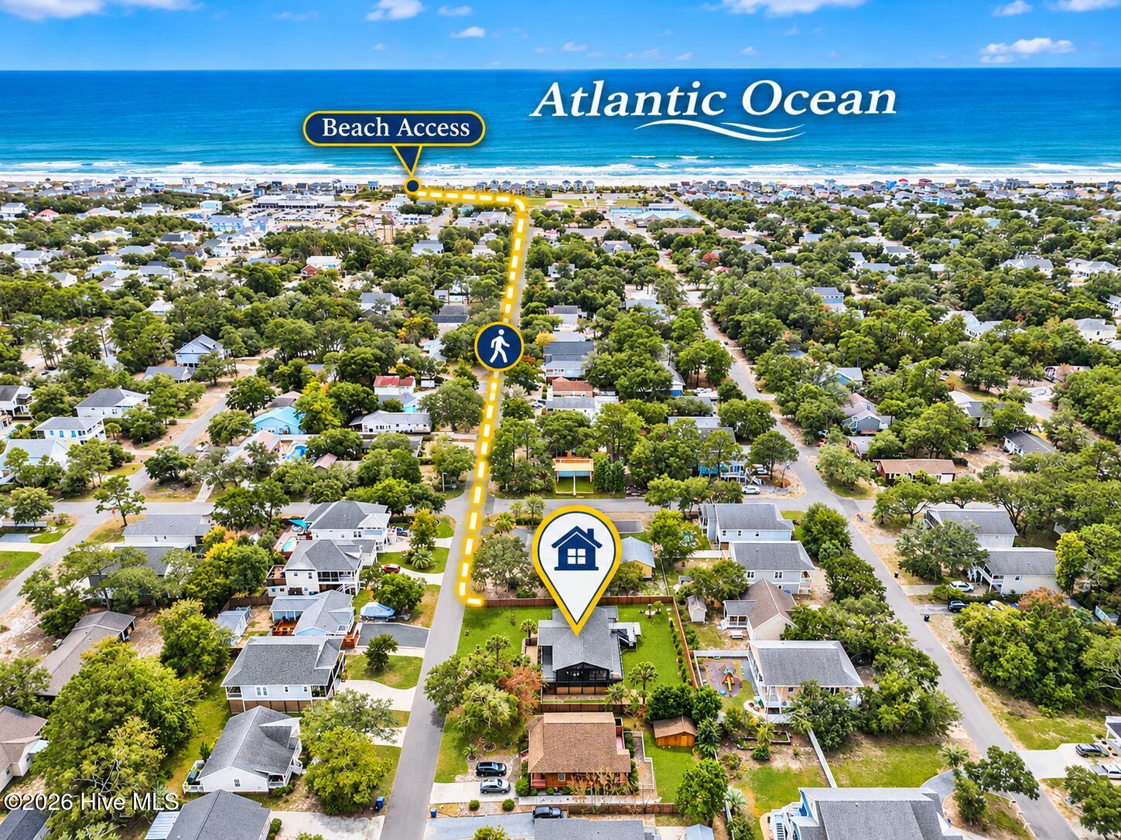
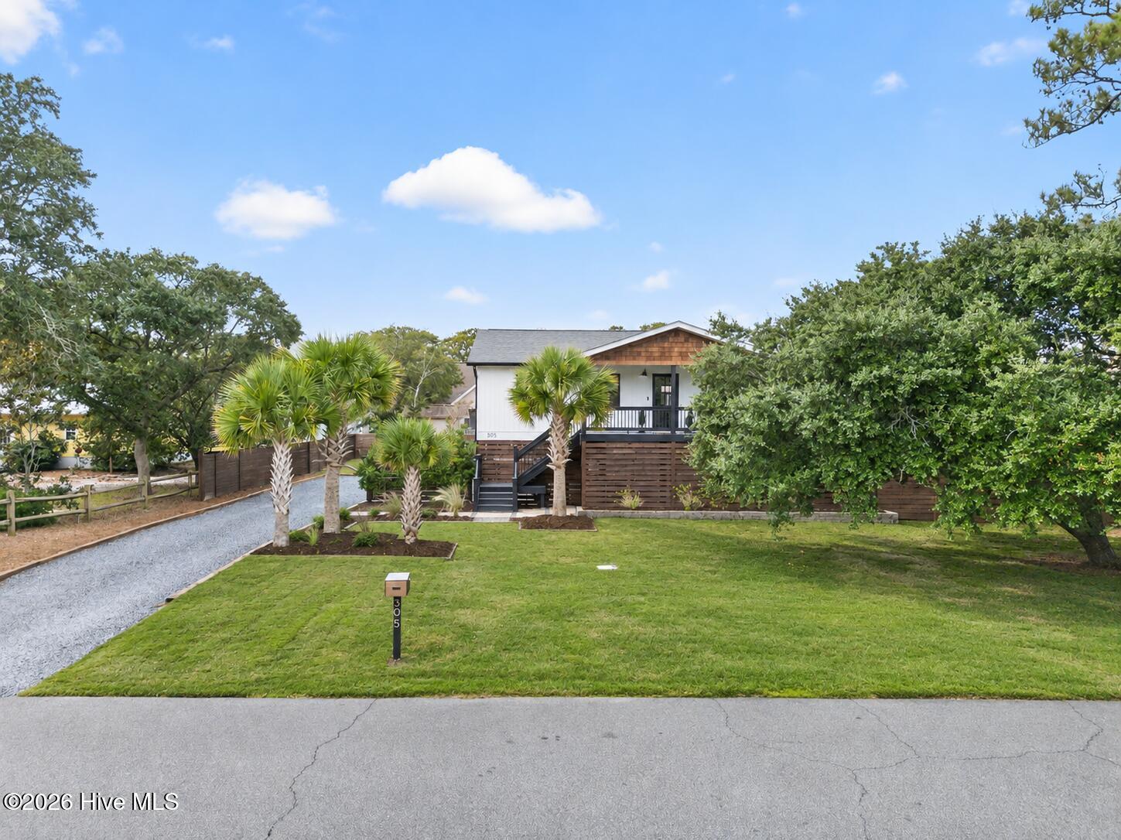
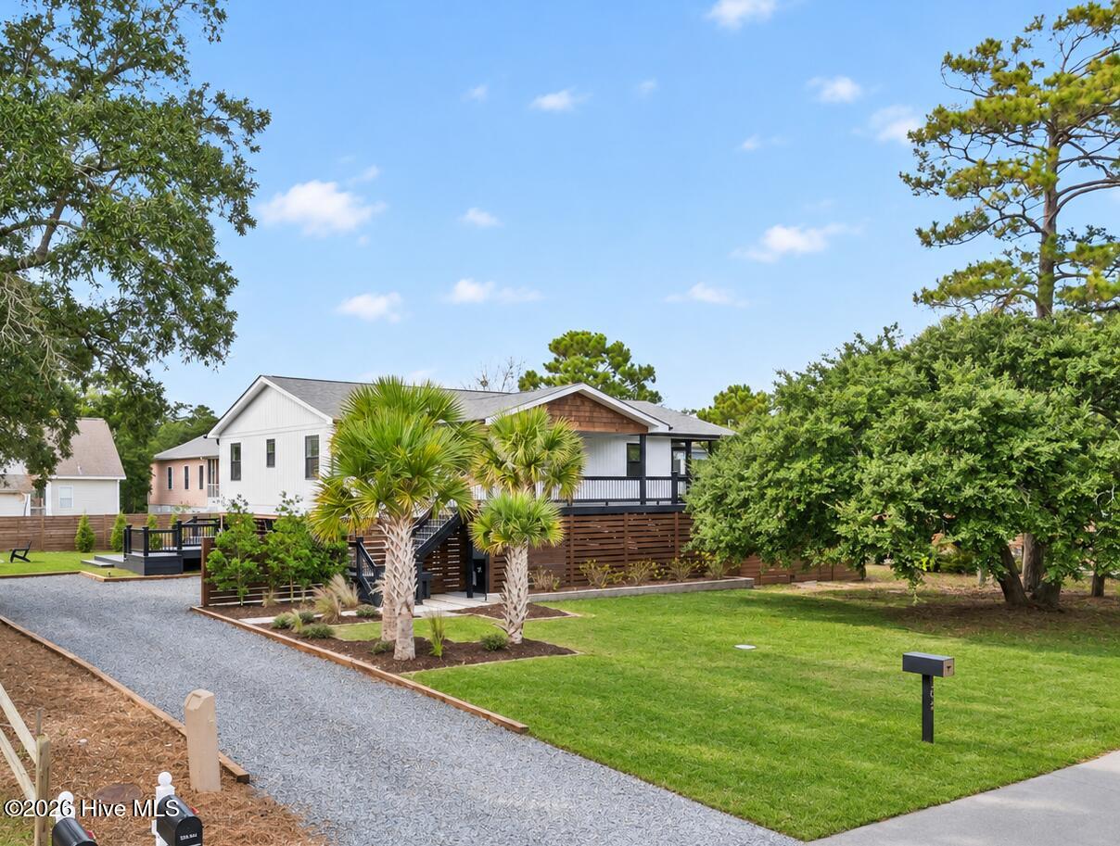
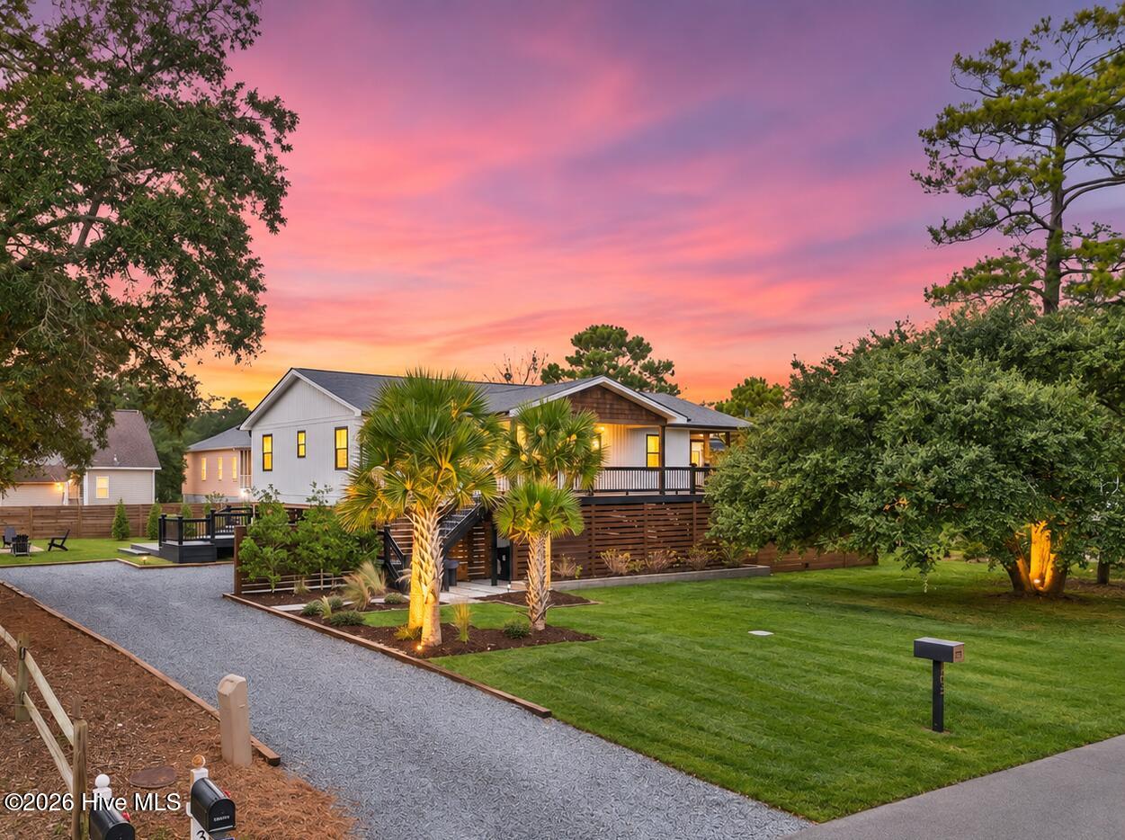
DOUBLE LOT! FULLY FURNISHED! WALK TO THE BEACH! COMPLETELY RENOVATED IN 2024! This spectacular coastal retreat truly has it ALL, including an unbeatable location where you can walk or ride your golf cart to the beach, restaurants, shopping, local markets, park, amphitheater, live entertainment, and so much more! Beautifully renovated from top to bottom in 2024, this exceptional home offers 4 bedrooms, 2 full baths, and a versatile bonus room, all showcasing luxury finishes, incredible craftsmanship, exquisite custom millwork, tongue-and-groove ceilings, a beautiful fireplace, and a spacious open floor plan designed for entertaining. One of the home's most impressive features is the enormous screened porch with its soaring ceiling, creating an incredible extension of the living space! Situated on a rare DOUBLE LOT, the property is surrounded by professionally designed landscaping, lush sod, gorgeous palm trees, and an abundance of outdoor living areas in both the front and rear. The expansive rear deck features your very own hot tub, while a beautiful privacy fence creates a secluded backyard oasis. Add in tons of parking, exceptional attention to detail, and the convenience of being sold FULLY FURNISHED, and you have a truly turnkey coastal paradise! Imagine spending your mornings walking to the beach, afternoons relaxing on your screened porch, and evenings strolling to nearby restaurants, outdoor concerts, and local events without ever getting in your car! Whether you're searching for a primary residence, second home, or investment property, opportunities offering this much space, quality, privacy, and walkable coastal convenience are incredibly hard to find. Pack your bags, because everything else is already here!

Save
Ask
Tour
Hide
Share
Listing Snapshot
Price 
$899,000
Days On Site 
1 Day
Bedrooms 
4
Inside Area (SqFt) 
1,508 sqft
Total Baths 
2
Full Baths 
2
Partial Baths 
N/A
Lot Size 
0.3 Acres
Year Built 
1983
MLS Number 
100614335
Status 
Active
Property Tax 
$3,583.21
HOA/Condo/Coop Fees 
N/A
Sq Ft Source 
N/A
Friends & Family
Recent Activity
7 hours agoStatus changed to Active
7 hours agoListing updated with changes from the MLS
yesterdayListing first seen on site
General Features
Acres 
0.3
Foundation 
OtherPillar/Post/Pier
Levels 
One
Number Of Stories 
1
Parking 
On Site
Parking Spaces 
6
Property Sub Type 
Single Family Residence
Special Circumstances 
Standard
SqFt Total 
1332
Utilities 
Sewer ConnectedWater Connected
Water Source 
Public
Zoning 
Ok-R-6
Interior Features
Appliances 
RefrigeratorDishwasherElectric RangeMicrowaveElectric Water Heater
Basement 
None
Cooling 
Central AirCeiling Fan(s)
Fireplace 
Yes
Flooring 
Tile
Furnished 
Furnished
Heating 
ElectricHeat Pump
Interior 
Kitchen IslandCeiling Fan(s)
Laundry Features 
Washer HookupLaundry Closet
Spa 
Yes
Window Features 
Window Coverings
Bedroom 1 
Dimensions - 11.75x10.0Level - FirstDescription - Front left
Bedroom 2 
Dimensions - 11.75x10.17Level - FirstDescription - Back left
Bedroom 3 
Dimensions - 11.75x10.0Level - FirstDescription - Front right
Bedroom 4 
Dimensions - 11.75x10.17Level - FirstDescription - Back right
Kitchen 
Dimensions - 19.17x10.17Level - First
Living Room 
Dimensions - 19.17x18.9Level - First
Other 
Dimensions - 14.08x10.83Description - Storage room not included in heated SF
Utility Room 
Dimensions - 14.08x6.83Description - not included in heated SF
Save
Ask
Tour
Hide
Share
Exterior Features
Construction Details 
Vinyl SidingFrame
Exterior 
Outdoor Shower
Fencing 
PrivacyBack YardWoodFenced
Frontage 
See Remarks
Lot Features 
Level
Patio And Porch 
CoveredDeckEnclosedPatioScreenedFront PorchRear PorchSide Porch
Pool Features 
Above Ground
Road Frontage 
City StreetState Road
Roof 
Shingle
Spa 
Yes
View 
None
Waterview 
None
Windows/Doors 
Window Coverings
Community Features
Accessibility Features 
Accessible Full Bath
Association Amenities 
Basketball CourtBeach AccessDog ParkFitness CenterGolf CourseParkPicnic AreaPlaygroundTennis Court(s)Trail(s)
Community Features 
Street Lights
School District 
Brunswick County Schools
Financing Terms Available 
CashConventionalFHAUSDA LoanVA Loan
Roads 
Paved
Schools
School District
Brunswick County Schools
Elementary School
Southport
Middle School
South Brunswick
High School
South Brunswick
Listing courtesy of Hank Troscianiec & Associates of Keller Williams Innovate-OKI


The data relating to real estate on this website comes in part from the Internet Data Exchange program of Hive MLS, and is updated as of 2026-11-04 11:35 AM UTC. All information is deemed reliable but not guaranteed and should be independently verified. All properties are subject to prior sale, change, or withdrawal. Neither listing broker(s) shall be responsible for any typographical errors, misinformation, or misprints, and shall be held totally harmless from any damages arising from reliance upon these data. Copyright 2026 Hive MLS

Neighborhood & Commute
Source: Walkscore
Disclosure: Community information and market data powered by Constellation Data Labs. Information is deemed reliable but not guaranteed.
Save
Ask
Tour
Hide
Share