Save
Ask
Tour
Hide
Share
$325,000
1 Day On Site

200 Stonebridge Court
Maysville, NC 28555

For Sale|Single Family Residence|Active
3
Beds
3
Total Baths
2
Full Baths
1
Partial Bath
1,586
SqFt
$205
/SqFt
2019
Built
Subdivision:
Waterford Ridge
County:
Onslow
Call Now: 888-974-7253
Is this the listing for you? We can help make it yours.
888-974-7253
200 Stonebridge Court200 Stonebridge Court200 Stonebridge Court200 Stonebridge Court
Save
Ask
Tour
Hide
Share

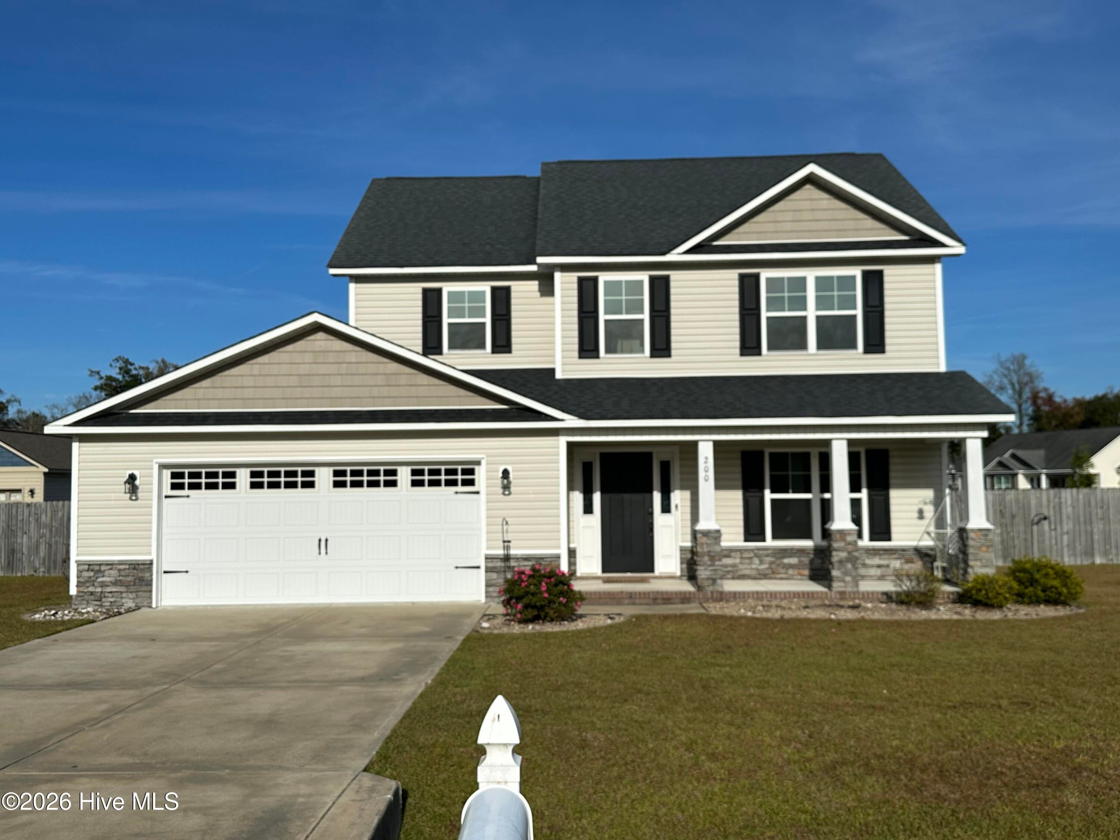
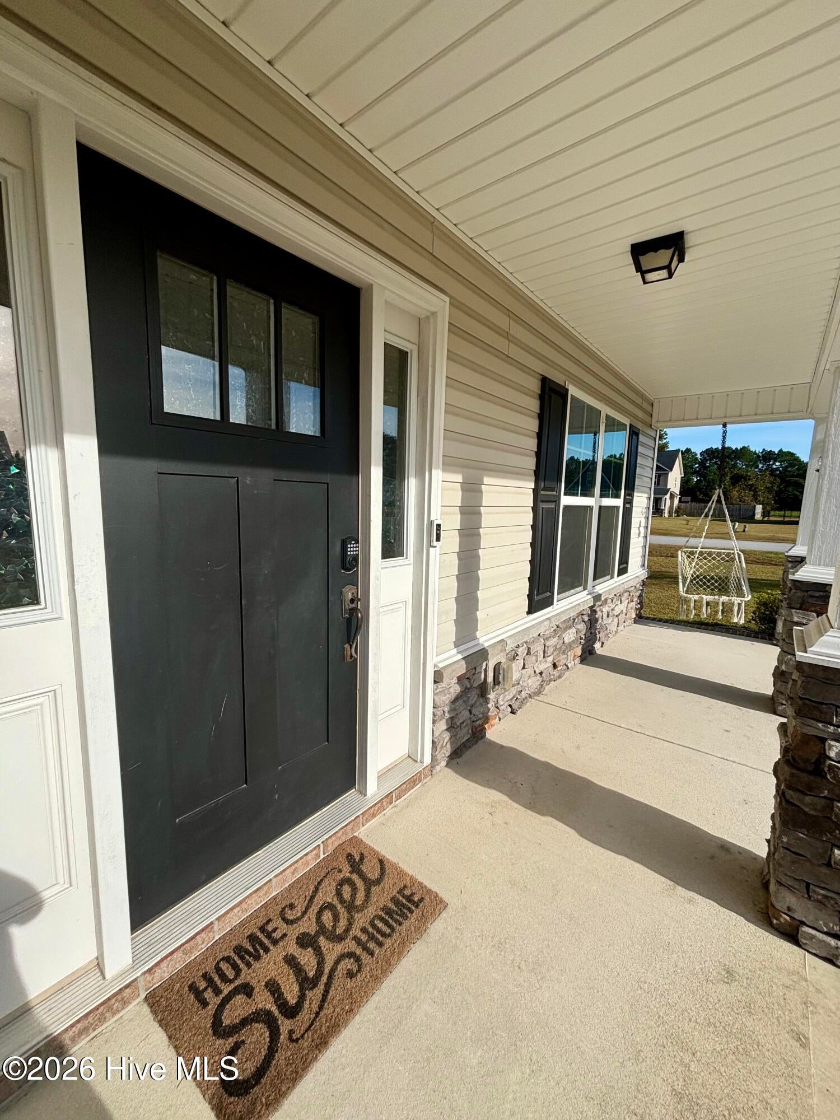
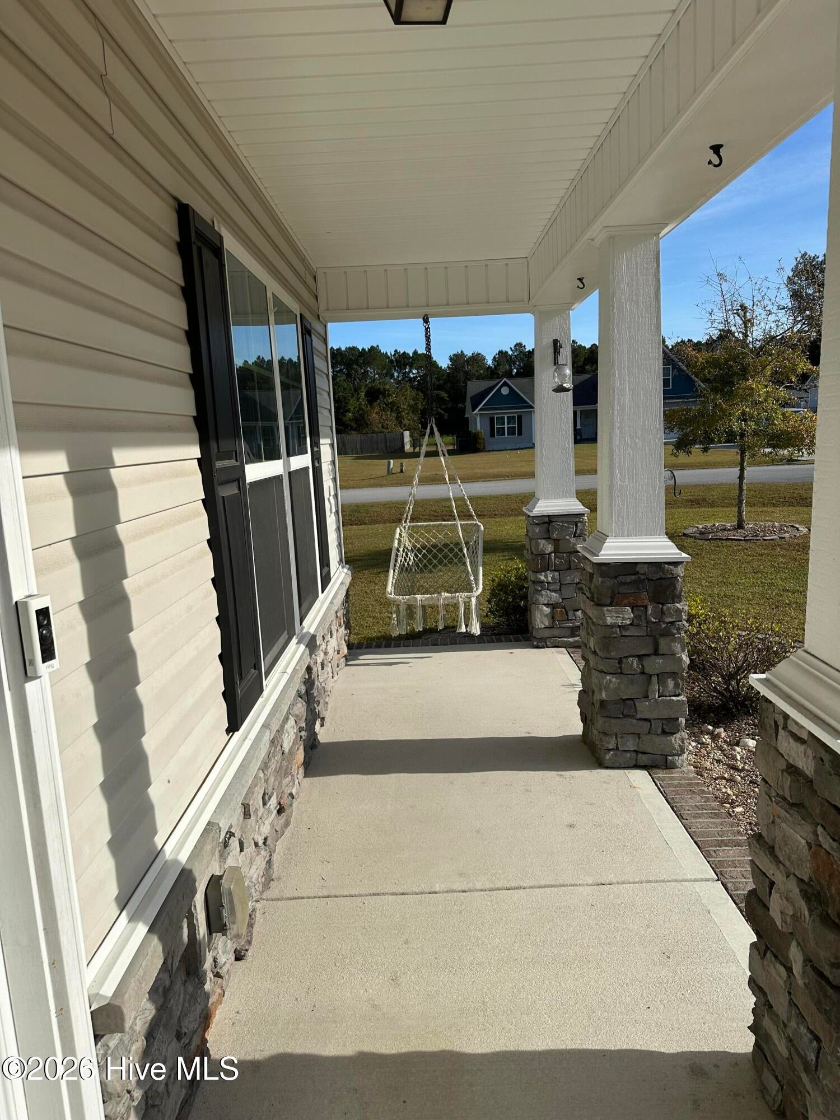
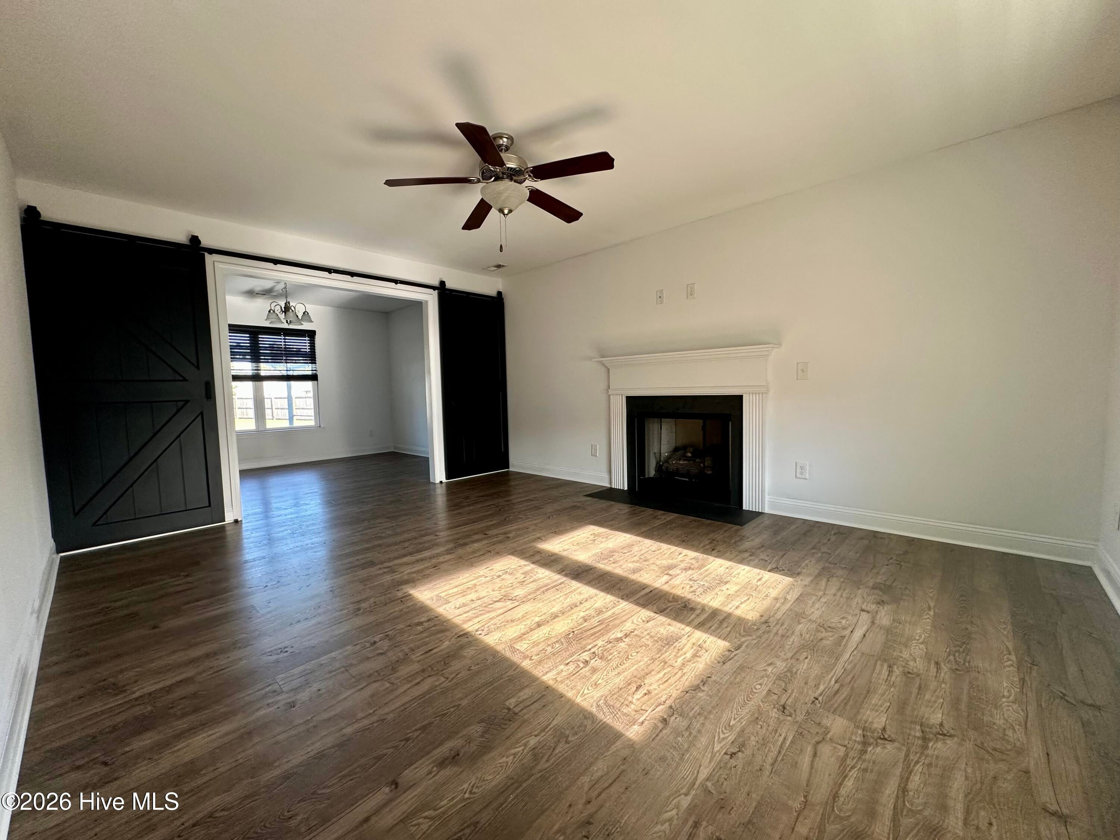
Welcome to Waterford Ridge! This quaint neighborhood is just 10 mins from Swansboro and 20 minutes to Camp LeJeune. Here is where you will find this beautiful two story home situated on a .45 acre cul-de-sac corner lot. Stepping inside this loved and cared for home you will fine the living room is blessed with great natural lighting, gas fireplace and barn doors that give you privacy between the living and dining rooms. We all know that memories are made around the table and this formal dining room has an abundance of space for just that. The dining room flows into the kitchen, where you will find a breakfast area, stainless steel appliances and warm rich tone cabinets and laminate flooring. The pantry gives you additional storage space for all your favorite foods or to tuck away those bulkier kitchen appliances. Upstairs, this home offers a huge primary bedroom with tray ceiling and walk in closet. The private bathroom has a double vanity and a garden tub that's perfect for soaking your cares away. Bedroom two has a cute accent wall and bump out that would be the perfect place to hide a dresser, vanity or desk away. The third spacious bedroom is adorned with 2 corner windows and ceiling fan. Finishing out the upper level is a laundry room with a storage closet. Stepping outside you will find that the amenities continue on! The front porch is a great place to watch the beautiful Caroline sunsets while the expansive fenced in backyard has a corner garden, fire pit, outdoor lighting and pergola just off the large patio. With everything this home has to offer, it really is a must see! Don't miss out on this special find! Call today to schedule your viewing!

Save
Ask
Tour
Hide
Share
Listing Snapshot
Price 
$325,000
Days On Site 
1 Day
Bedrooms 
3
Inside Area (SqFt) 
1,586 sqft
Total Baths 
3
Full Baths 
2
Partial Baths 
1
Lot Size 
0.45 Acres
Year Built 
2019
MLS Number 
100614332
Status 
Active
Property Tax 
$1,963.61
HOA/Condo/Coop Fees 
$10 monthly
Sq Ft Source 
N/A
Friends & Family
Recent Activity
8 hours agoStatus changed to Active
8 hours agoListing updated with changes from the MLS
yesterdayListing first seen on site
General Features
Acres 
0.45
Attached Garage 
Yes
Foundation 
Slab
Garage 
Yes
Garage Spaces 
2
Levels 
Two
Number Of Stories 
2
Parking 
Garage Door OpenerPavedGarage
Parking Spaces 
2
Property Sub Type 
Single Family Residence
Security 
Security LightsSmoke Detector(s)
Sewer 
Septic Tank
Special Circumstances 
Standard
SqFt Total 
1586
Utilities 
Water Available
Water Source 
Public
Zoning 
R-15
Interior Features
Appliances 
Electric OvenRefrigeratorRangeDisposalDishwasherMicrowaveElectric Water Heater
Cooling 
Central Air
Fireplace 
Yes
Fireplace Features 
Gas Log
Flooring 
CarpetLaminateVinyl
Heating 
ElectricHeat Pump
Interior 
Walk-In Closet(s)Tray Ceiling(s)Entrance FoyerCeiling Fan(s)PantryEat-in Kitchen
Laundry Features 
Laundry Room
Window Features 
Window Coverings
Bedroom 2 
Dimensions - 11.41x11.91Level - SecondDescription - Ceiling Fan, Carpet
Bedroom 3 
Dimensions - 11.41x12.36Level - SecondDescription - Ceiling Fan, Carpet
Dining Room 
Dimensions - 12.92x10.1Level - FirstDescription - Laminate Flooring
Kitchen 
Dimensions - 18.5x11.63Level - FirstDescription - Stainless Steel Appliances, Pantry
Laundry 
Dimensions - 7.93x4.92Level - SecondDescription - Linen Closet and Shelving
Living Room 
Dimensions - 12.92x16.6Level - FirstDescription - Gas Fireplace, Barn Door, Laminate Flooring
Master Bedroom 
Dimensions - 12.93x18.04Level - SecondDescription - Tray Ceiling, WI Closet, Bathroom, Carpet, C Fan
Save
Ask
Tour
Hide
Share
Exterior Features
Construction Details 
Vinyl SidingFrame
Fencing 
Wood
Frontage 
See Remarks
Lot Features 
Cul-De-SacCorner Lot
Patio And Porch 
CoveredPatioFront Porch
Road Frontage 
City StreetState Road
Roof 
Shingle
View 
None
Waterview 
None
Windows/Doors 
Window Coverings
Community Features
Association Amenities 
Management
Association Fee 
$120.0
Association Fee Frequency 
Annually
School District 
Onslow
Financing Terms Available 
CashConventionalFHAUSDA LoanVA Loan
Roads 
Paved
Schools
School District
Onslow
Elementary School
Silverdale
Middle School
Hunters Creek
High School
White Oak
Listing courtesy of Christine N Leibeck of Doyle Evans Realty, Inc.


The data relating to real estate on this website comes in part from the Internet Data Exchange program of Hive MLS, and is updated as of 2026-11-04 11:30 AM UTC. All information is deemed reliable but not guaranteed and should be independently verified. All properties are subject to prior sale, change, or withdrawal. Neither listing broker(s) shall be responsible for any typographical errors, misinformation, or misprints, and shall be held totally harmless from any damages arising from reliance upon these data. Copyright 2026 Hive MLS

Neighborhood & Commute
Source: Walkscore
Disclosure: Community information and market data powered by Constellation Data Labs. Information is deemed reliable but not guaranteed.
Save
Ask
Tour
Hide
Share