Save
Ask
Tour
Hide
Share
$239,000
1 Day On Site

2009 Ohio Avenue
Augusta, GA 30904

For Sale|Single Family Residence|Active
3
Beds
2
Total Baths
2
Full Baths
1,749
SqFt
$137
/SqFt
1926
Built
Subdivision:
Tuxedo Park
County:
Richmond
Call Now: 888-974-7253
Is this the listing for you? We can help make it yours.
888-974-7253
2009 Ohio Avenue2009 Ohio Avenue2009 Ohio Avenue2009 Ohio Avenue
Save
Ask
Tour
Hide
Share

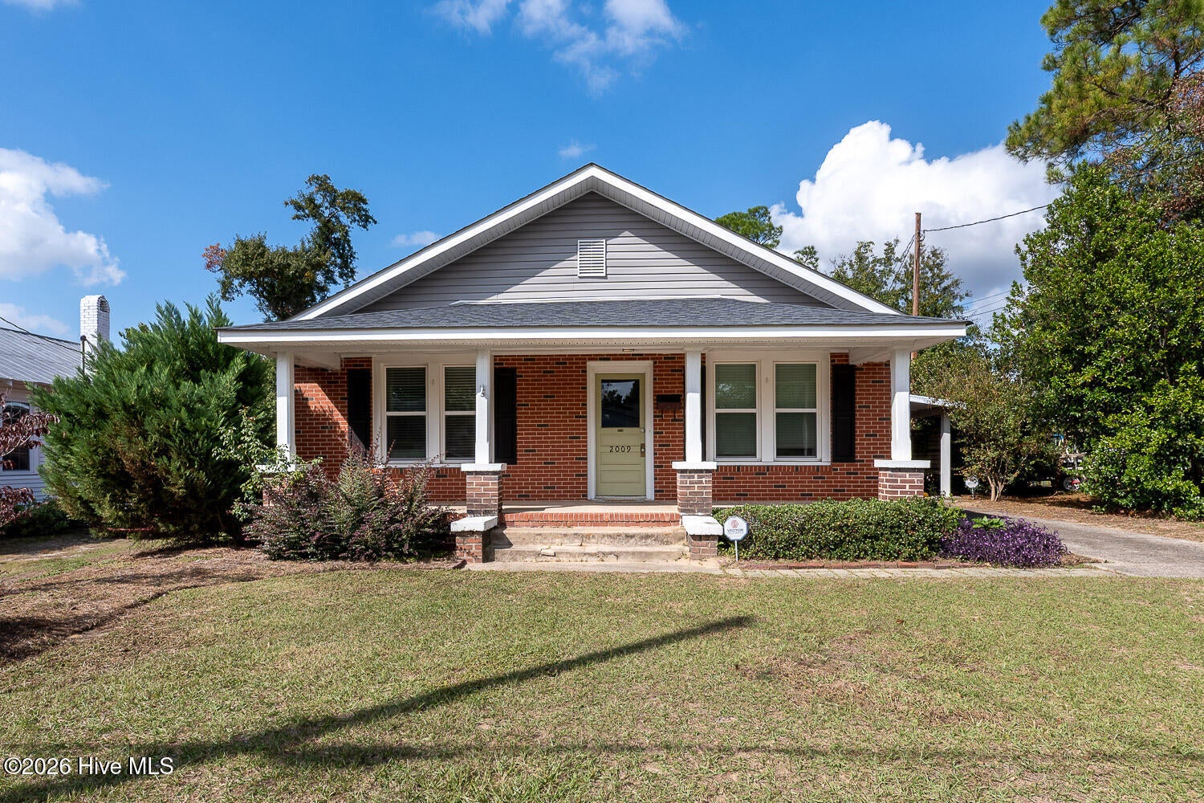
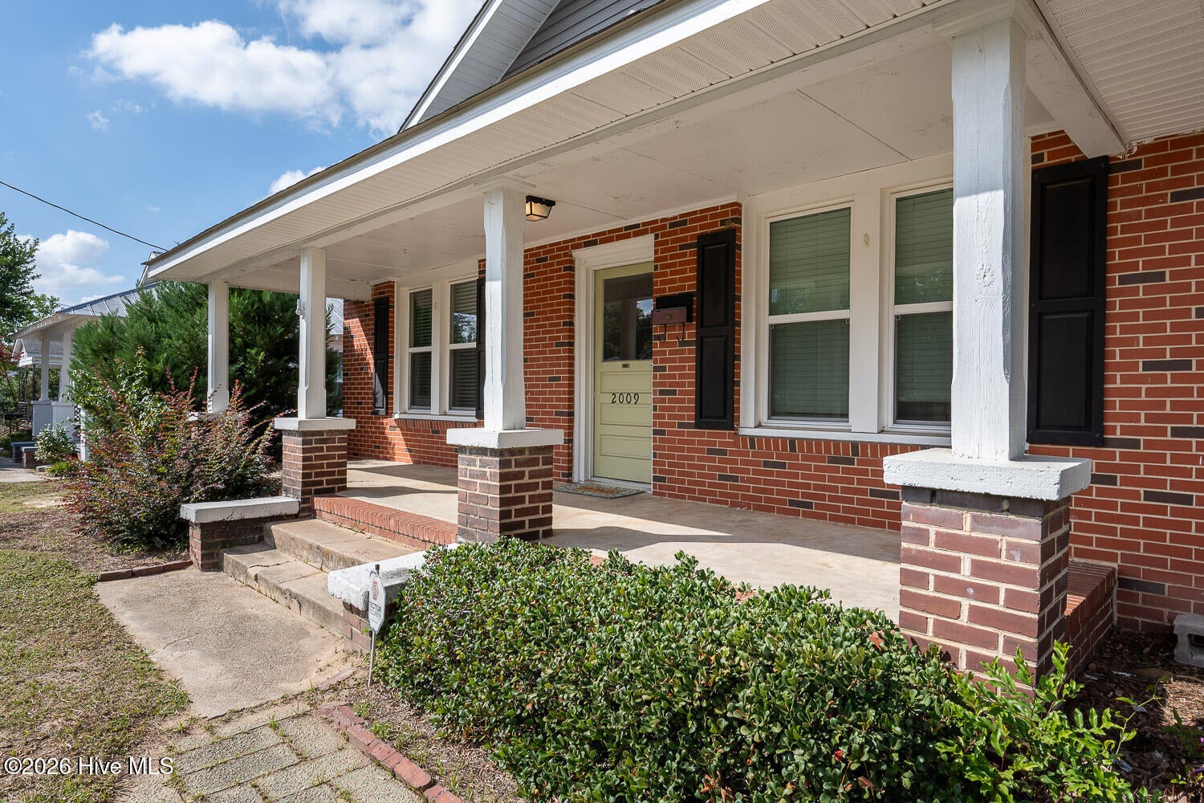
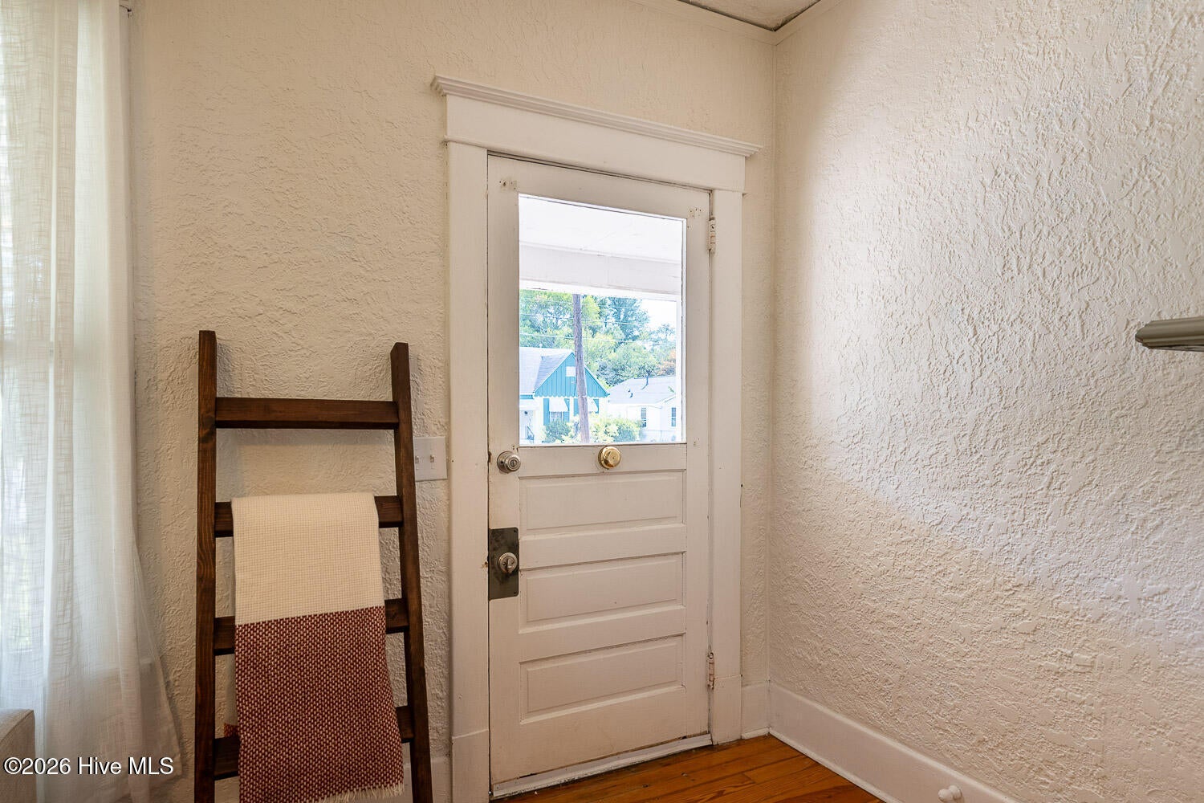
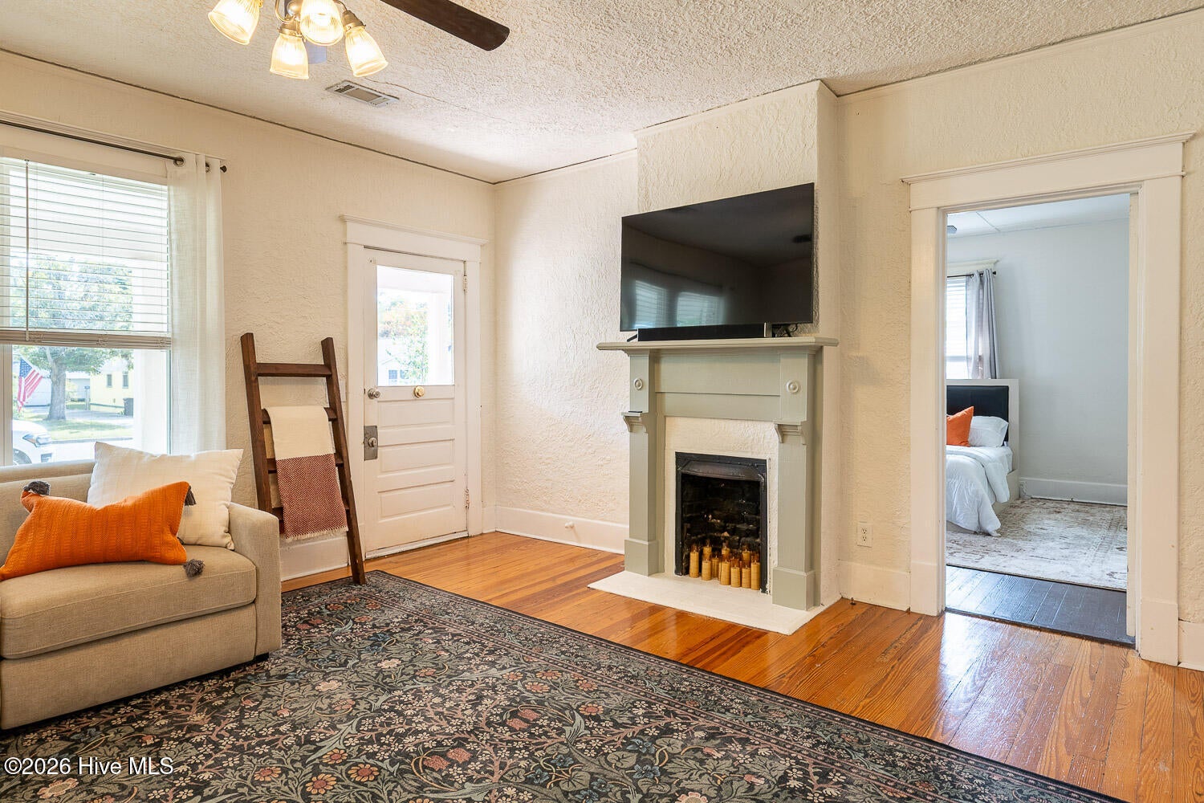
Welcome to this enchanting three-bedroom, two-bathroom Craftsman cottage nestled in the highly desirable Tuxedo Park neighborhood of Augusta. Radiating timeless curb appeal, this home perfectly blends historic architectural character with modern functionality. Step inside to discover a bright and inviting living space featuring classic Craftsman details, beautiful flooring, and an abundance of natural light. The thoughtful floor plan flows seamlessly into a well-appointed kitchen, creating an ideal setup for both daily living and entertaining. The spacious primary suite serves as a peaceful retreat, while two additional bedrooms offer versatility for family, guests, or a dedicated home office. Outside, the property truly shines with a standout feature: a fully functional workshop. Whether you are a hobbyist, woodworker, or simply need extra storage, this versatile space is a rare find in the heart of the city. Location is everything, and this cottage places you right in the center of the best Augusta has to offer. Enjoy being just minutes away from world-class golf courses and the premier medical district, making this an exceptional opportunity for healthcare professionals, golf enthusiasts, or anyone seeking a vibrant, convenient lifestyle. Schedule your tour today and fall in love with the comfort and character of this Tuxedo Park gem. Property is being sold partially furnished with full price offer. Call today to schedule your private showing.

Save
Ask
Tour
Hide
Share
Listing Snapshot
Price 
$239,000
Days On Site 
1 Day
Bedrooms 
3
Inside Area (SqFt) 
1,749 sqft
Total Baths 
2
Full Baths 
2
Partial Baths 
N/A
Lot Size 
0.24 Acres
Year Built 
1926
MLS Number 
100614325
Status 
Active
Property Tax 
$3,024.22
HOA/Condo/Coop Fees 
N/A
Sq Ft Source 
N/A
Friends & Family
Recent Activity
9 hours agoStatus changed to Active
9 hours agoListing updated with changes from the MLS
yesterdayListing first seen on site
General Features
Acres 
0.24
Carport 
1
Foundation 
Brick/MortarBlock
Levels 
One
Number Of Stories 
1
Parking 
ConcreteNoneOff StreetAttached Carport
Parking Spaces 
3
Property Condition 
Updated/Remodeled
Property Sub Type 
Single Family Residence
Security 
Smoke Detector(s)
SqFt Total 
1749
Utilities 
Cable AvailableNatural Gas ConnectedSewer ConnectedWater Connected
Water Source 
Public
Zoning 
R-15
Interior Features
Appliances 
Electric OvenWasherRefrigeratorDisposalDishwasherTankless Water HeaterElectric RangeMicrowaveGas Water Heater
Basement 
NoneCrawl Space
Cooling 
Central AirCeiling Fan(s)
Fireplace 
Yes
Flooring 
CarpetHardwood
Furnished 
Partially
Heating 
Heat PumpNatural Gas
Interior 
Master DownstairsWalk-In Closet(s)High CeilingsCeiling Fan(s)PantryEat-in KitchenSmart Thermostat
Laundry Features 
Washer HookupLaundry Room
Window Features 
Window CoveringsInsulated Windows
Bedroom 2 
Dimensions - 14.0x14.0Level - Main
Bedroom 3 
Dimensions - 12.0x11.0Level - Main
Dining Room 
Dimensions - 13.0x12.0Level - Main
Kitchen 
Dimensions - 19.0x10.0Level - Main
Laundry 
Dimensions - 13.0x10.0Level - Main
Living Room 
Dimensions - 16.0x15.0Level - Main
Master Bedroom 
Dimensions - 15.0x12.0Level - Main
Save
Ask
Tour
Hide
Share
Exterior Features
Construction Details 
BlockBrickVinyl SidingFrame
Exterior 
None
Fencing 
PrivacyChain LinkBack YardWood
Frontage 
See Remarks
Lot Features 
LevelWoodedNear Golf Course
Other Structures 
Shed(s)WorkshopOutbuilding
Patio And Porch 
CoveredPatioFront PorchRear Porch
Pool Features 
None
Road Frontage 
City StreetState Road
Roof 
Shingle
View 
None
Waterview 
None
Windows/Doors 
Window CoveringsInsulated Windows
Community Features
Accessibility Features 
Accessible Full Bath
School District 
Richmond County Schools
Financing Terms Available 
CashConventionalFHAVA Loan
Schools
School District
Richmond County Schools
Elementary School
Monte Sano
Middle School
Langford
High School
Richmond Academy
Listing courtesy of James E Thomas of David Greene Realty, Llc


The data relating to real estate on this website comes in part from the Internet Data Exchange program of Hive MLS, and is updated as of 2026-11-04 11:35 AM UTC. All information is deemed reliable but not guaranteed and should be independently verified. All properties are subject to prior sale, change, or withdrawal. Neither listing broker(s) shall be responsible for any typographical errors, misinformation, or misprints, and shall be held totally harmless from any damages arising from reliance upon these data. Copyright 2026 Hive MLS

Neighborhood & Commute
Source: Walkscore
Disclosure: Community information and market data powered by Constellation Data Labs. Information is deemed reliable but not guaranteed.
Save
Ask
Tour
Hide
Share