Save
Ask
Tour
Hide
Share
$512,000
1 Day On Site

9 Pinebrook Drive
Pinehurst, NC 28374

For Sale|Single Family Residence|Active
3
Beds
3
Total Baths
2
Full Baths
1
Partial Bath
2,207
SqFt
$232
/SqFt
1997
Built
Subdivision:
Pinehurst No. 6
County:
Moore
Call Now: 888-974-7253
Is this the listing for you? We can help make it yours.
888-974-7253
9 Pinebrook Drive9 Pinebrook Drive9 Pinebrook Drive9 Pinebrook Drive
Save
Ask
Tour
Hide
Share

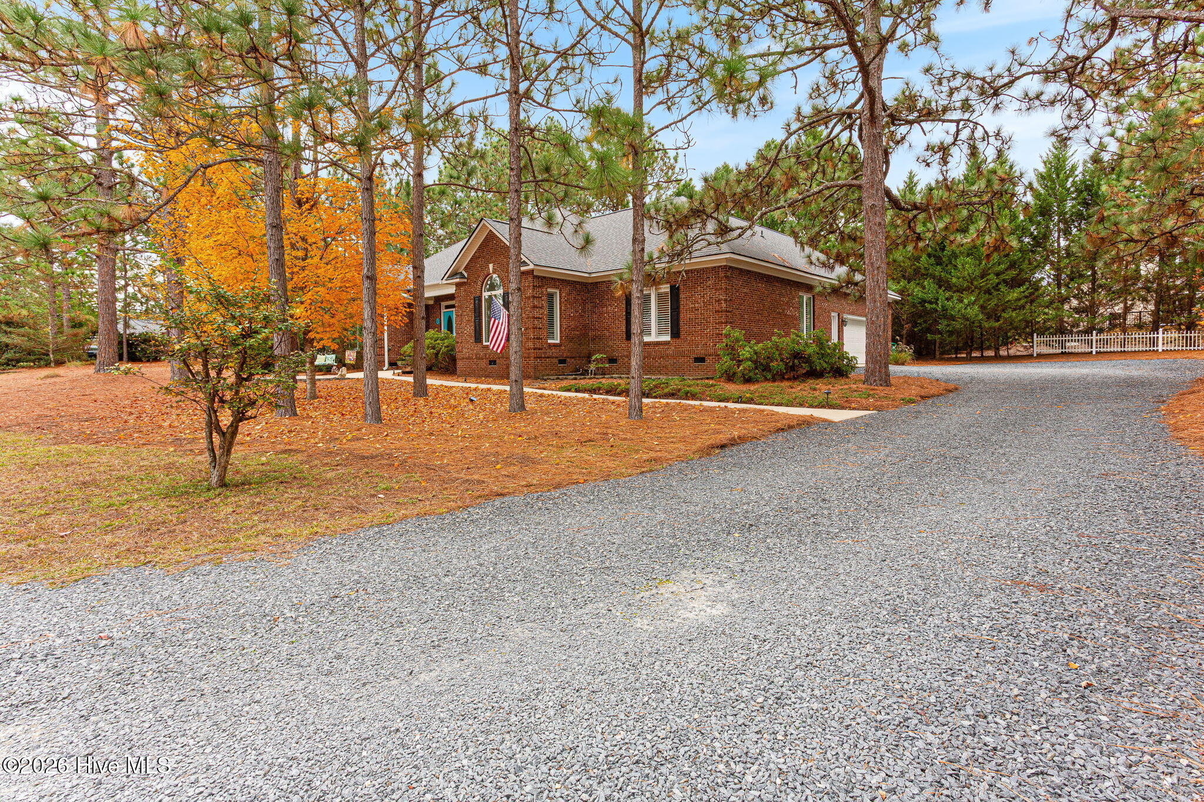
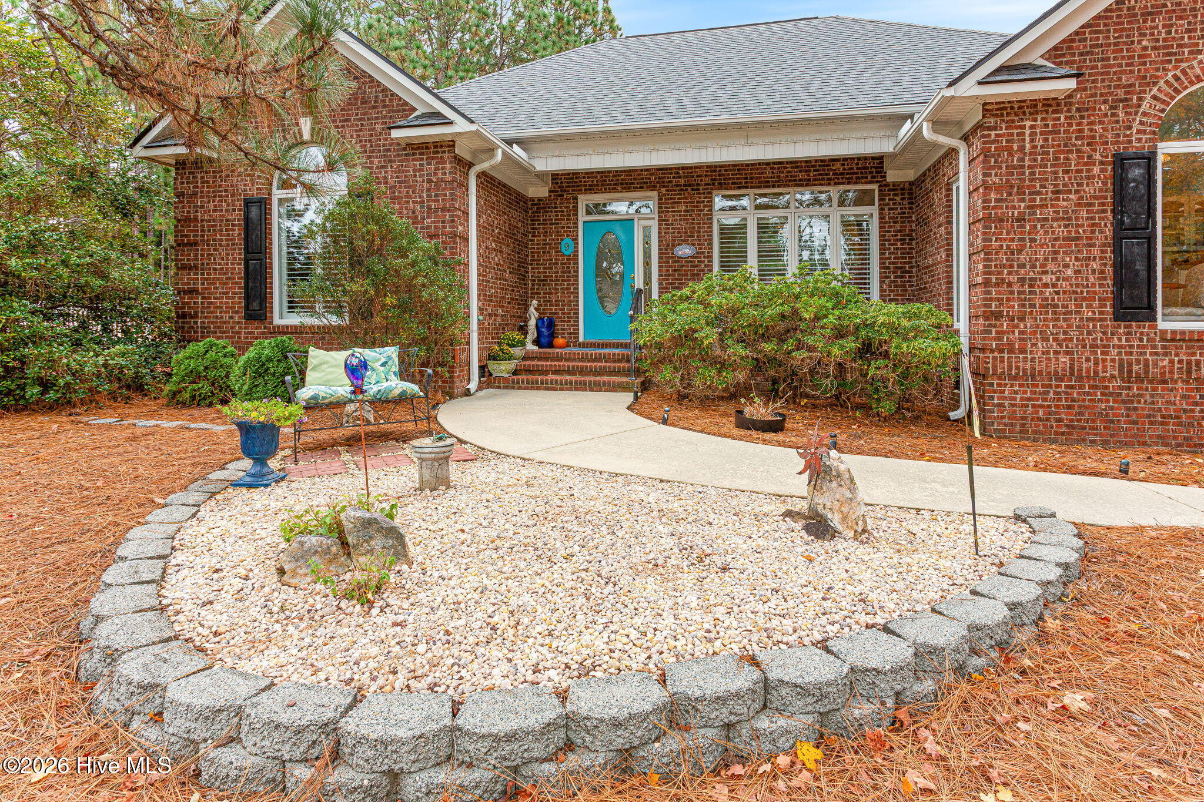
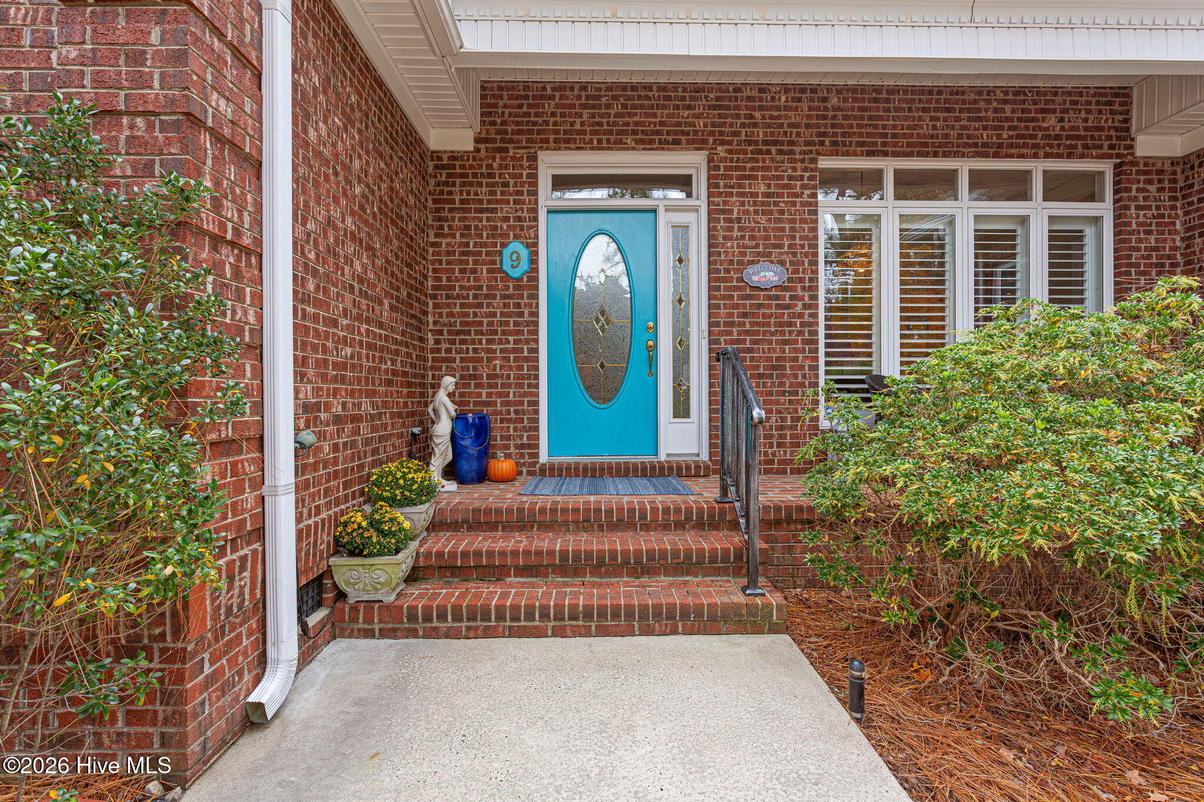
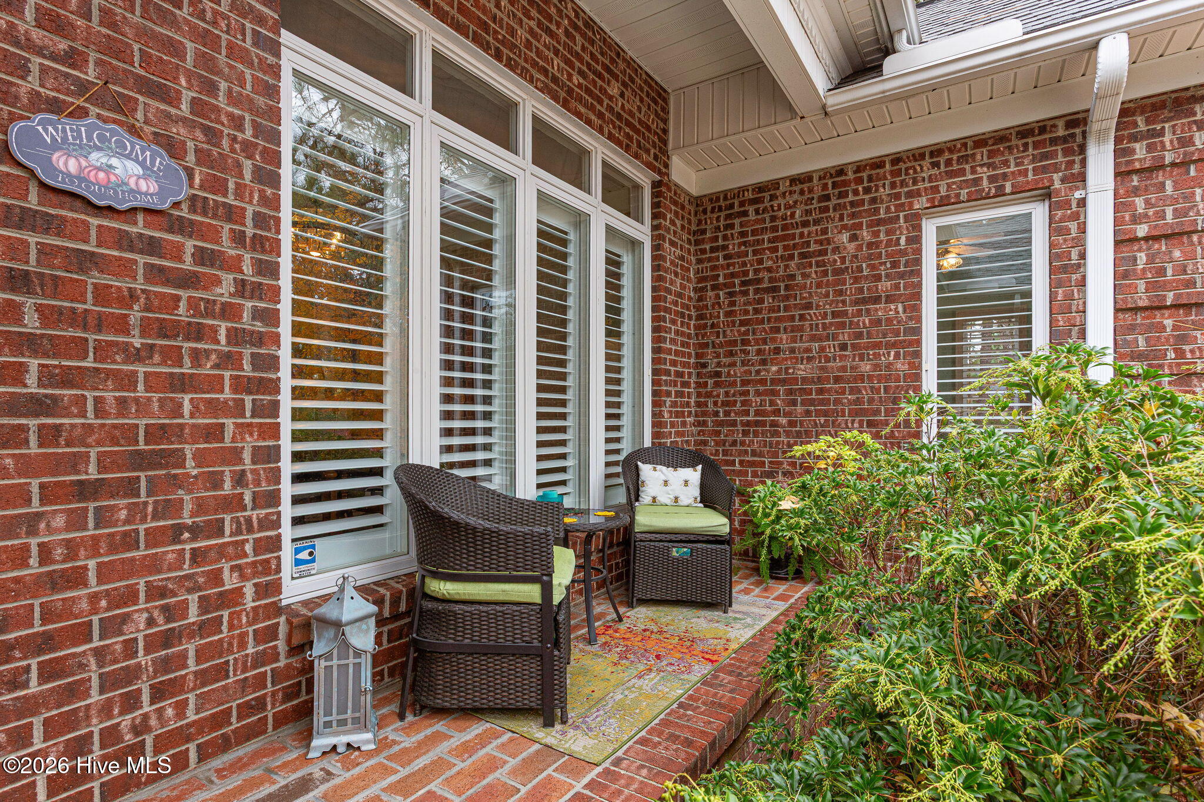
Welcome to 9 Pinebrook Dr!! This all brick, single level living home sits on a large, combined lot with ample room for all of your outdoor living needs, gardening, or possibly even a pool. A split floor plan provides privacy and a functional layout, centered around the living room's tile surround, gas-log fireplace, a cozy sunroom leading to a private covered patio area, a large, private primary suite, a kitchen with breakfast nook featuring a large picture window for natural light, and a secluded storage area above the garage. This custom, one-owner home in the desired Pinehurst No. 6 neighborhood, is close to everything Pinehurst has to offer - from the world class golf, dining, boutique shopping and proximity to First Health Moore Regional Hospital. A Pinehurst Country Club Charter membership provides buyers the opportunity to join the club at a discounted rate to enjoy the golf, tennis, pickleball, swimming pools, a beach and marina club, and an abundance of year-round social activities.

Save
Ask
Tour
Hide
Share
Listing Snapshot
Price 
$512,000
Days On Site 
1 Day
Bedrooms 
3
Inside Area (SqFt) 
2,207 sqft
Total Baths 
3
Full Baths 
2
Partial Baths 
1
Lot Size 
0.55 Acres
Year Built 
1997
MLS Number 
100614318
Status 
Active
Property Tax 
N/A
HOA/Condo/Coop Fees 
N/A
Sq Ft Source 
N/A
Friends & Family
Recent Activity
11 hours agoStatus changed to Active
11 hours agoListing updated with changes from the MLS
yesterdayListing first seen on site
General Features
Acres 
0.55
Attached Garage 
Yes
Garage 
Yes
Garage Spaces 
2
Levels 
One
Number Of Stories 
1
Parking 
Garage Faces SideGarage
Parking Spaces 
2
Property Sub Type 
Single Family Residence
Sewer 
Public Sewer
Special Circumstances 
Standard
SqFt Total 
2207
Utilities 
Cable AvailableSewer ConnectedWater Connected
Water Source 
Public
Zoning 
R10
Interior Features
Appliances 
WasherRefrigeratorDryerDishwasherElectric RangeMicrowaveElectric Water Heater
Basement 
Crawl Space
Cooling 
Ceiling Fan(s)Heat Pump
Fireplace 
Yes
Fireplace Features 
Gas Log
Flooring 
CarpetCeramic TileHardwood
Heating 
PropaneHeat PumpFireplace(s)Electric
Interior 
Master DownstairsWalk-In Closet(s)Ceiling Fan(s)
Window Features 
Window Coverings
Bedroom 1 
Dimensions - 17.5x12.5Level - First
Bedroom 2 
Dimensions - 13.5x11.5Level - First
Bedroom 3 
Dimensions - 14.5x11.0Level - First
Breakfast Nook 
Dimensions - 12.5x7.5Level - First
Dining Room 
Dimensions - 12.5x11.5Level - First
Kitchen 
Dimensions - 13.5x11.5Level - First
Laundry 
Dimensions - 9.5x8.5Level - First
Living Room 
Dimensions - 19.5x18.5Level - First
Sunroom 
Dimensions - 16.5x8.0Level - First
Save
Ask
Tour
Hide
Share
Exterior Features
Construction Details 
Brick VeneerFrame
Fencing 
None
Frontage 
See Remarks
Lot Features 
Interior LotNear Golf CourseRectangular Lot
Patio And Porch 
CoveredPatioFront Porch
Roof 
Shingle
View 
None
Waterview 
None
Windows/Doors 
Window Coverings
Community Features
Association Fee Frequency 
Annually
School District 
Moore County Schools
Financing Terms Available 
CashConventionalFHAUSDA LoanVA Loan
Roads 
Paved
Schools
School District
Moore County Schools
Elementary School
Pinehurst Elementary
Middle School
West Pine Middle
High School
Pinecrest High
Listing courtesy of Kenneth H Beckwith of Coldwell Banker Advantage-Southern Pines


The data relating to real estate on this website comes in part from the Internet Data Exchange program of Hive MLS, and is updated as of 2026-11-04 11:30 AM UTC. All information is deemed reliable but not guaranteed and should be independently verified. All properties are subject to prior sale, change, or withdrawal. Neither listing broker(s) shall be responsible for any typographical errors, misinformation, or misprints, and shall be held totally harmless from any damages arising from reliance upon these data. Copyright 2026 Hive MLS

Neighborhood & Commute
Source: Walkscore
Disclosure: Community information and market data powered by Constellation Data Labs. Information is deemed reliable but not guaranteed.
Save
Ask
Tour
Hide
Share