Save
Ask
Tour
Hide
Share
$424,900
1 Day On Site

7737 Marymount Drive
Wilmington, NC 28411

For Sale|Townhouse|Active
3
Beds
2
Total Baths
2
Full Baths
1,615
SqFt
$263
/SqFt
1999
Built
Subdivision:
Marsh Oaks
County:
New Hanover
Call Now: 888-974-7253
Is this the listing for you? We can help make it yours.
888-974-7253
7737 Marymount Drive7737 Marymount Drive7737 Marymount Drive7737 Marymount Drive
Save
Ask
Tour
Hide
Share

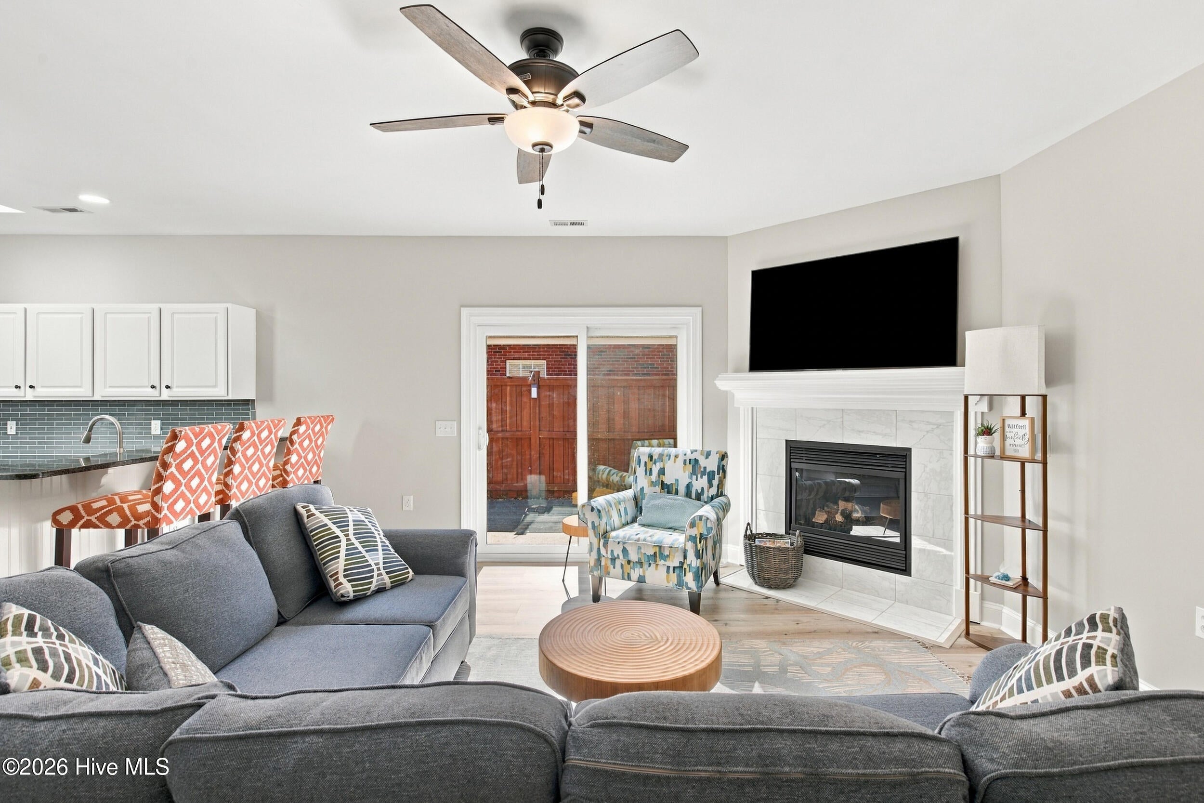
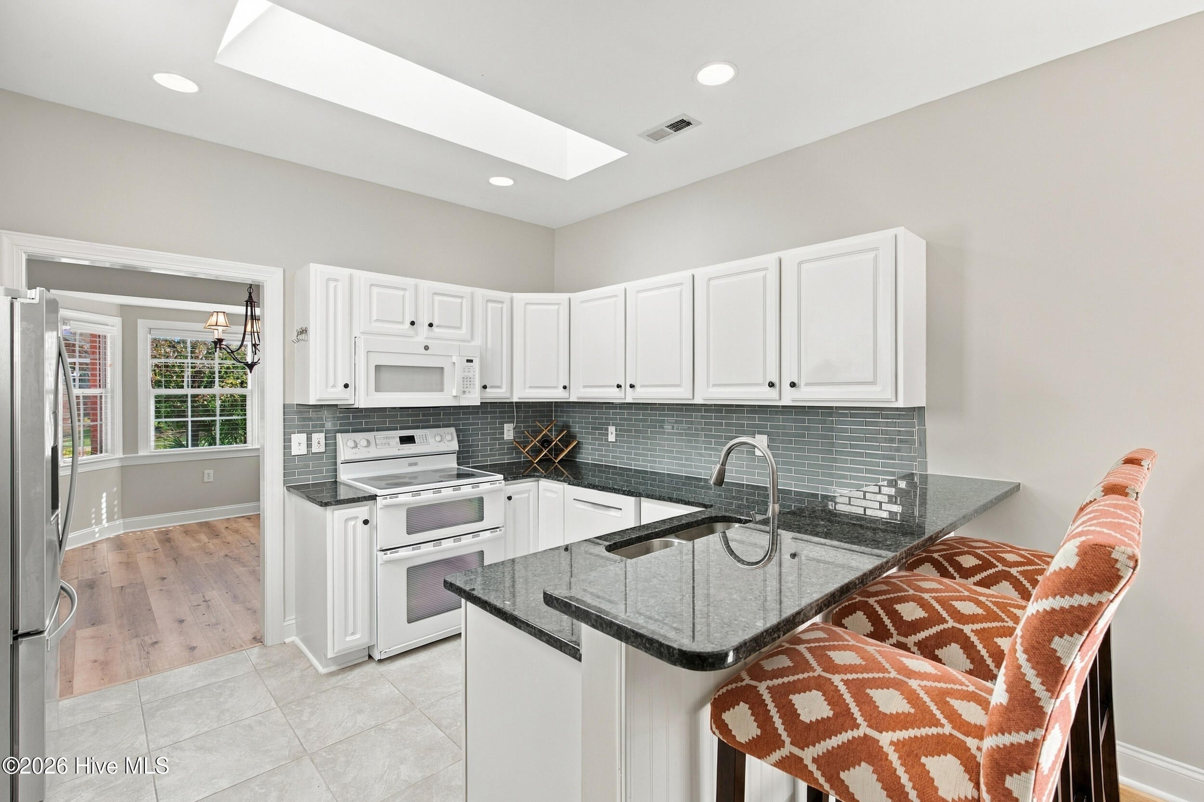
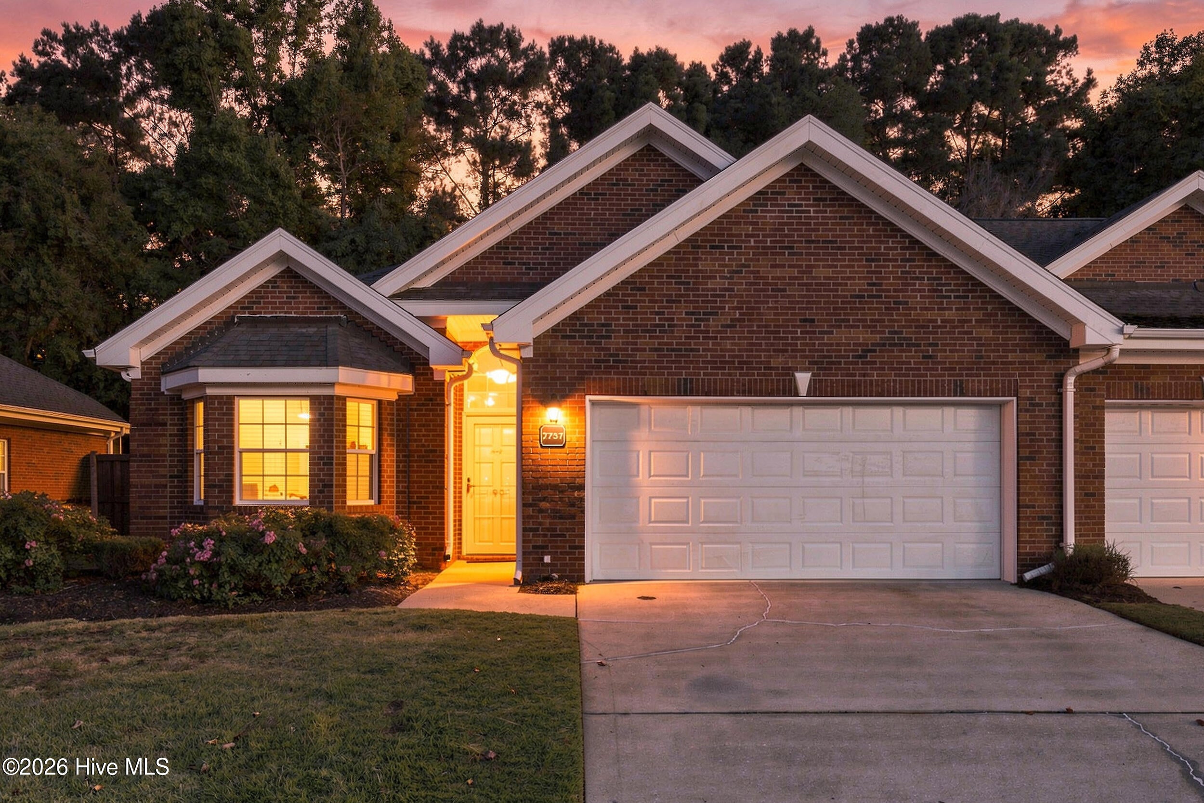
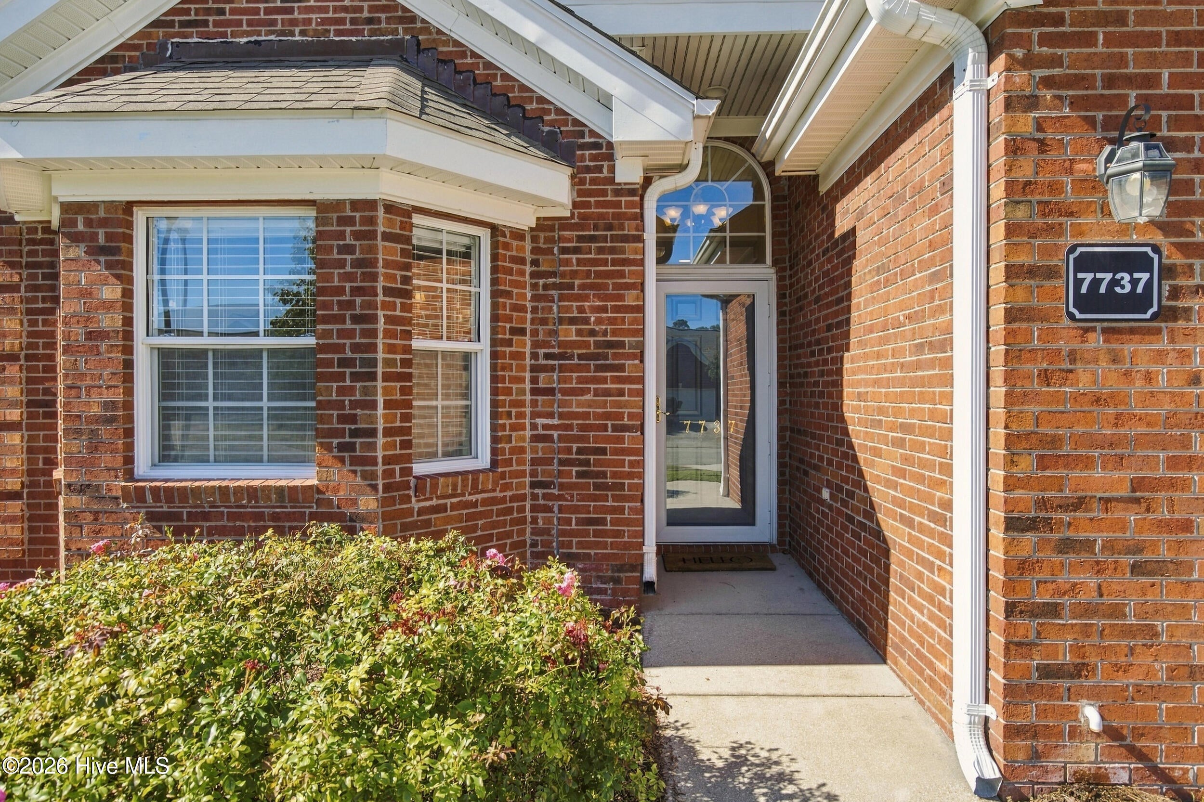
Welcome to easy coastal living in Marsh Oaks! This refreshed single-story end-unit townhome offers 3 bedrooms, 2 baths and 1,615 square feet — with select furnishings included. Recent updates include fresh interior paint, a freshly painted two-car garage, new ceiling fans throughout, and all-new coordinated door hardware and hinges. The kitchen breakfast bar has been lowered and redesigned — opening the kitchen to the living space. The living area features high ceilings and a gas-log fireplace. The primary suite offers a private patio, walk-in closet, and an ensuite bath with double vanities and a glass-enclosed shower. As an end unit backing to woods, the home is quiet and private. Enjoy low-maintenance living plus Marsh Oaks amenities — community pool, clubhouse, tennis and pickleball courts, and sidewalks. Minutes to shopping, dining and Wilmington's beaches. Ideal as a primary residence, coastal retreat or lock-and-leave. Move right in.

Save
Ask
Tour
Hide
Share
Listing Snapshot
Price 
$424,900
Days On Site 
1 Day
Bedrooms 
3
Inside Area (SqFt) 
1,615 sqft
Total Baths 
2
Full Baths 
2
Partial Baths 
N/A
Lot Size 
0.08 Acres
Year Built 
1999
MLS Number 
100614313
Status 
Active
Property Tax 
$1,543.15
HOA/Condo/Coop Fees 
$351.08 monthly
Sq Ft Source 
N/A
Friends & Family
Recent Activity
12 hours agoStatus changed to Active
12 hours agoListing updated with changes from the MLS
yesterdayListing first seen on site
General Features
Acres 
0.08
Attached Garage 
Yes
Foundation 
Slab
Garage 
Yes
Garage Spaces 
2
Levels 
One
Number Of Stories 
1
Parking 
Garage Faces FrontConcreteGarage Door OpenerOff Street
Parking Spaces 
2
Property Sub Type 
Townhouse
Security 
Smoke Detector(s)
Special Circumstances 
Standard
SqFt Total 
1615
Utilities 
Cable AvailableUnderground Utilities
Water Source 
Public
Zoning 
R-15
Interior Features
Appliances 
WasherRefrigeratorRangeDryerDouble OvenDisposalMicrowaveElectric Water Heater
Basement 
None
Cooling 
Central AirHeat Pump
Fireplace 
Yes
Fireplace Features 
Gas Log
Flooring 
CarpetTile
Furnished 
Partially
Heating 
PropaneHeat PumpFireplace(s)ElectricForced Air
Interior 
Master DownstairsWalk-In Closet(s)High CeilingsEntrance FoyerCeiling Fan(s)Pantry
Laundry Features 
Washer HookupIn Garage
Window Features 
Skylight(s)Window CoveringsInsulated Windows
Bedroom 2 
Dimensions - 13.0x15.0Level - First
Bedroom 3 
Dimensions - 13.8x11.0Level - First
Dining Room 
Dimensions - 12.0x12.6Level - First
Kitchen 
Dimensions - 12.5x8.11Level - First
Living Room 
Dimensions - 17.0x17.6Level - First
Master Bedroom 
Dimensions - 13.11x16.2Level - First
Save
Ask
Tour
Hide
Share
Exterior Features
Construction Details 
Brick VeneerFrame
Exterior 
Gas Grill
Fencing 
Wood
Frontage 
See Remarks
Patio And Porch 
Patio
Road Frontage 
City StreetState Road
Roof 
Shingle
View 
None
Waterview 
None
Windows/Doors 
Skylight(s)Window CoveringsInsulated Windows
Community Features
Association Amenities 
ClubhouseMaintenance GroundsMaintenance StructureParty RoomTennis Court(s)Sport Court
Association Fee 
$3461.0
Association Fee Frequency 
Annually
Additional Association Fee 
$752.0
Additional Association Fee Frequency 
Annually
Community Features 
PoolSidewalksStreet Lights
School District 
New Hanover
Financing Terms Available 
CashConventionalFHAVA Loan
Roads 
Paved
Schools
School District
New Hanover
Elementary School
Porters Neck
Middle School
Holly Shelter
High School
Laney
Listing courtesy of Fran T Cash of Keller Williams Innovate-Wilmington


The data relating to real estate on this website comes in part from the Internet Data Exchange program of Hive MLS, and is updated as of 2026-11-04 11:30 AM UTC. All information is deemed reliable but not guaranteed and should be independently verified. All properties are subject to prior sale, change, or withdrawal. Neither listing broker(s) shall be responsible for any typographical errors, misinformation, or misprints, and shall be held totally harmless from any damages arising from reliance upon these data. Copyright 2026 Hive MLS

Neighborhood & Commute
Source: Walkscore
Disclosure: Community information and market data powered by Constellation Data Labs. Information is deemed reliable but not guaranteed.
Save
Ask
Tour
Hide
Share