Save
Ask
Tour
Hide
Share
$275,000
New Listing

404 Magnolia Drive
Thomson, GA 30824

For Sale|Single Family Residence|Active
3
Beds
2
Total Baths
2
Full Baths
1,903
SqFt
$145
/SqFt
1977
Built
Subdivision:
Hickory Hill
County:
McDuffie
Call Now: 888-974-7253
Is this the listing for you? We can help make it yours.
888-974-7253
404 Magnolia Drive404 Magnolia Drive404 Magnolia Drive404 Magnolia Drive
Save
Ask
Tour
Hide
Share

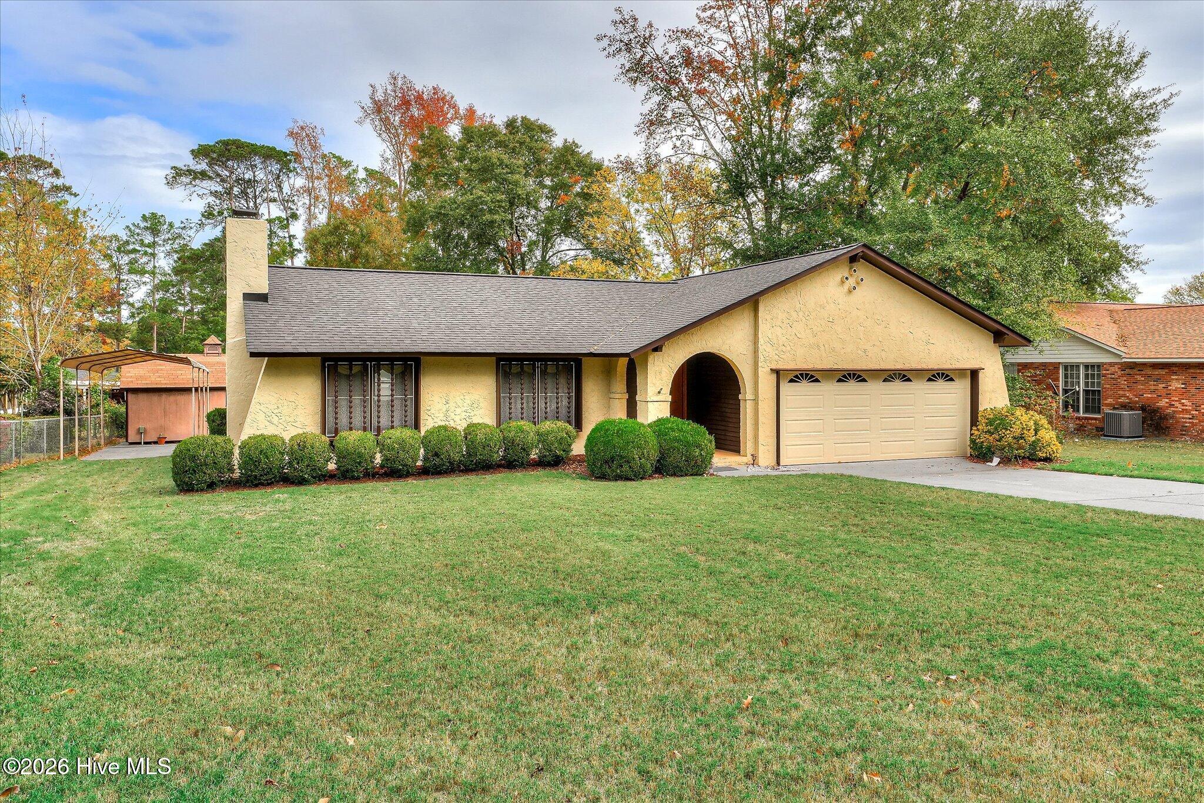
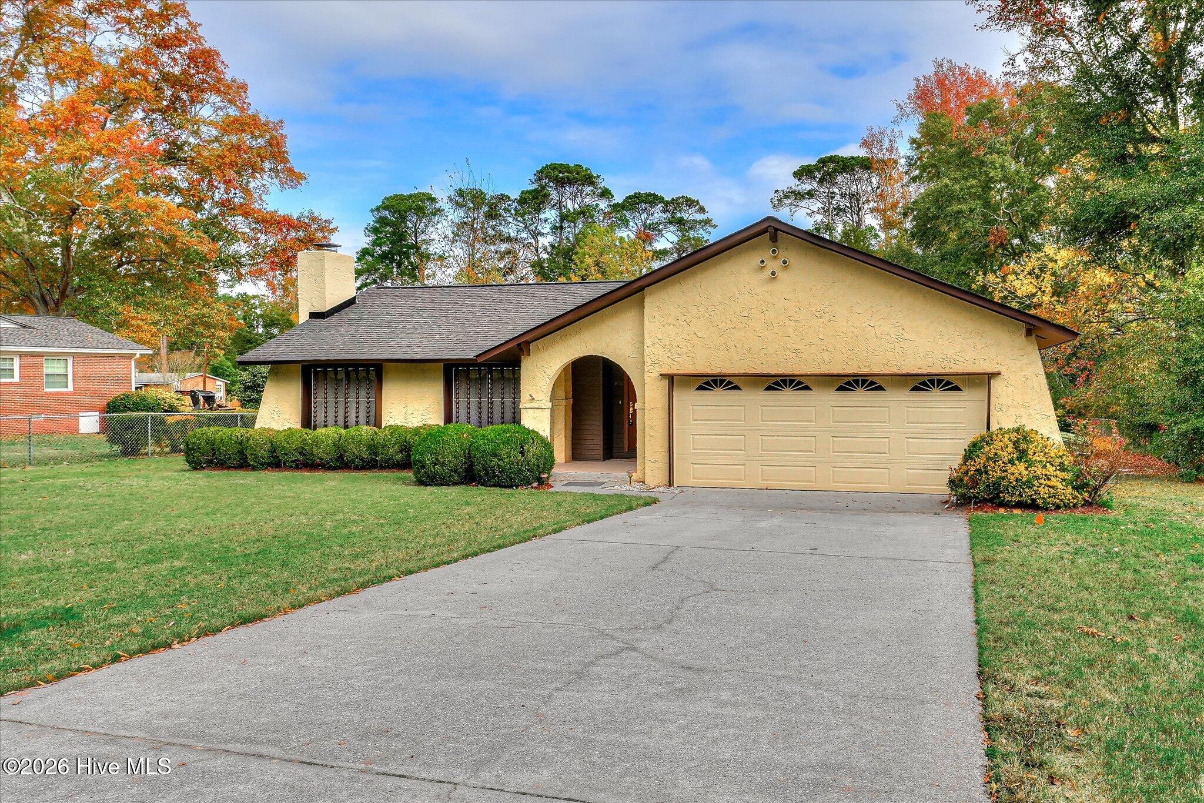
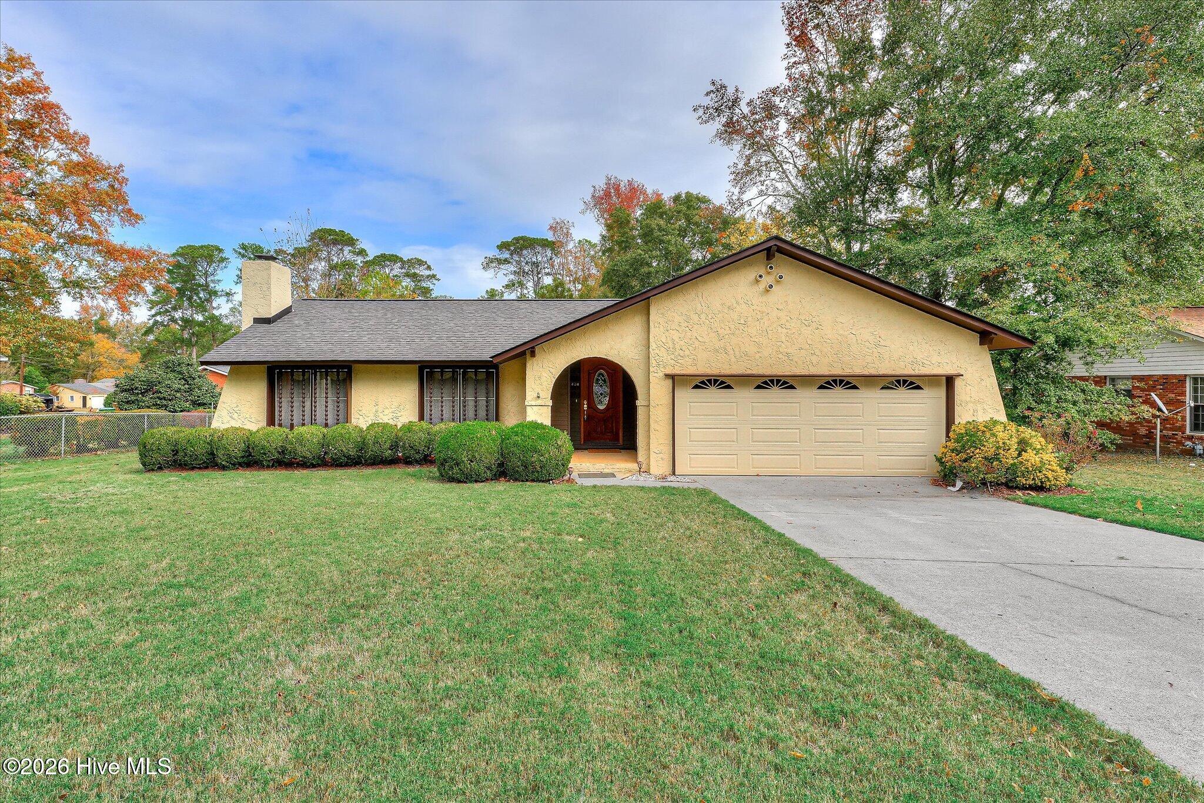
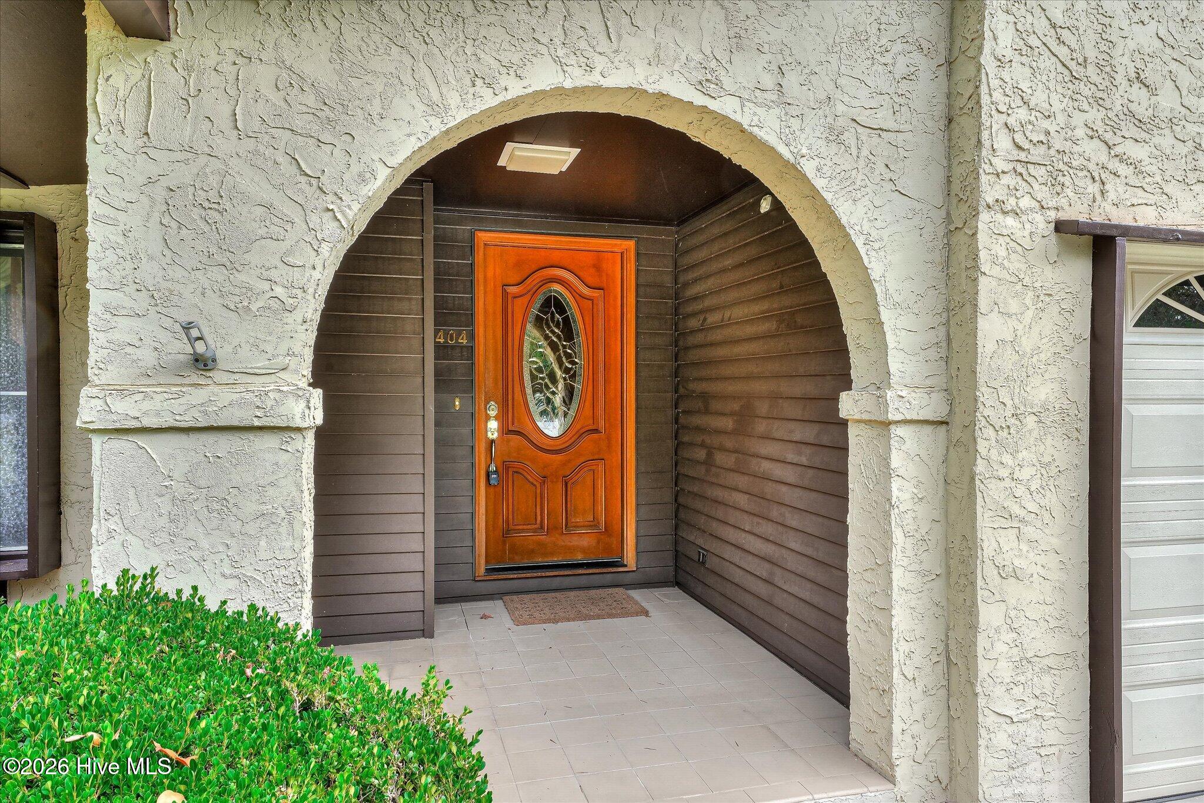
If you are looking for a well-maintained home with only one owner, you've found it. Built in 1977, this home has been in the same family ever since. Come make it your own. From the covered porch, step into a spacious foyer and down into a cozy family room complete with a stone fireplace. The family room steps up into a formal, but open dining area and kitchen area. Both are adjunct to a sunroom room and breakfast room additions. From the kitchen you'll enter an lL-shaped hallway with a laundry closet, and entry to a hall bath and three bedrooms. The exterior features a fenced-in rear yard with a large utility shed, perfect for the hobbyist, or make it your own he-shed or she-shed. There is also room for an RV/Camper in the rear with a detached storage cover.

Save
Ask
Tour
Hide
Share
Listing Snapshot
Price 
$275,000
Days On Site 
0 Days
Bedrooms 
3
Inside Area (SqFt) 
1,903 sqft
Total Baths 
2
Full Baths 
2
Partial Baths 
N/A
Lot Size 
0.35 Acres
Year Built 
1977
MLS Number 
100614302
Status 
Active
Property Tax 
$2,613.26
HOA/Condo/Coop Fees 
N/A
Sq Ft Source 
N/A
Friends & Family
Recent Activity
7 hours agoListing first seen on site
7 hours agoListing updated with changes from the MLS
General Features
Acres 
0.35
Attached Garage 
Yes
Garage 
Yes
Garage Spaces 
2
Levels 
One
Number Of Stories 
1
Parking 
Garage
Parking Spaces 
2
Property Sub Type 
Single Family Residence
Sewer 
Public Sewer
Special Circumstances 
Probate Listing
SqFt Total 
1903
Utilities 
Sewer ConnectedWater Connected
Water Source 
Public
Zoning 
1R
Interior Features
Appliances 
RefrigeratorRangeDishwasherElectric Water Heater
Basement 
Crawl Space
Cooling 
Central Air
Fireplace 
Yes
Flooring 
CarpetVinyl
Furnished 
Unfurnished
Heating 
ElectricForced Air
Laundry Features 
Washer HookupLaundry Closet
Window Features 
Window Coverings
Bedroom 1 
Dimensions - 12.0x13.0Level - Main
Bedroom 2 
Dimensions - 12.0x12.0Level - Main
Breakfast Room 
Dimensions - 9.0x14.0Level - Main
Dining Room 
Dimensions - 12.0x12.0Level - Main
Family Room 
Dimensions - 24.0x13.0Level - Main
Kitchen 
Dimensions - 14.0x12.0Level - Main
Master Bedroom 
Dimensions - 11.0x14.0Level - Main
Sunroom 
Dimensions - 13.0x16.0Level - Main
Save
Ask
Tour
Hide
Share
Exterior Features
Construction Details 
StuccoFrame
Fencing 
WireFenced
Frontage 
See Remarks
Lot Features 
Level
Patio And Porch 
Front Porch
Roof 
Composition
View 
None
Waterview 
None
Windows/Doors 
Window Coverings
Community Features
Financing Terms Available 
CashConventionalFHAVA Loan
Schools
School District
Unknown
Elementary School
Maxwell
Middle School
Thomson
High School
THOMSON
Listing courtesy of Kim Windham Bragg of Bragg & Associates Real Estate


The data relating to real estate on this website comes in part from the Internet Data Exchange program of Hive MLS, and is updated as of 2026-11-04 05:37 AM UTC. All information is deemed reliable but not guaranteed and should be independently verified. All properties are subject to prior sale, change, or withdrawal. Neither listing broker(s) shall be responsible for any typographical errors, misinformation, or misprints, and shall be held totally harmless from any damages arising from reliance upon these data. Copyright 2026 Hive MLS

Neighborhood & Commute
Source: Walkscore
Disclosure: Community information and market data powered by Constellation Data Labs. Information is deemed reliable but not guaranteed.
Save
Ask
Tour
Hide
Share