
204 N Boca Bay Lane BSurf City, NC 28445
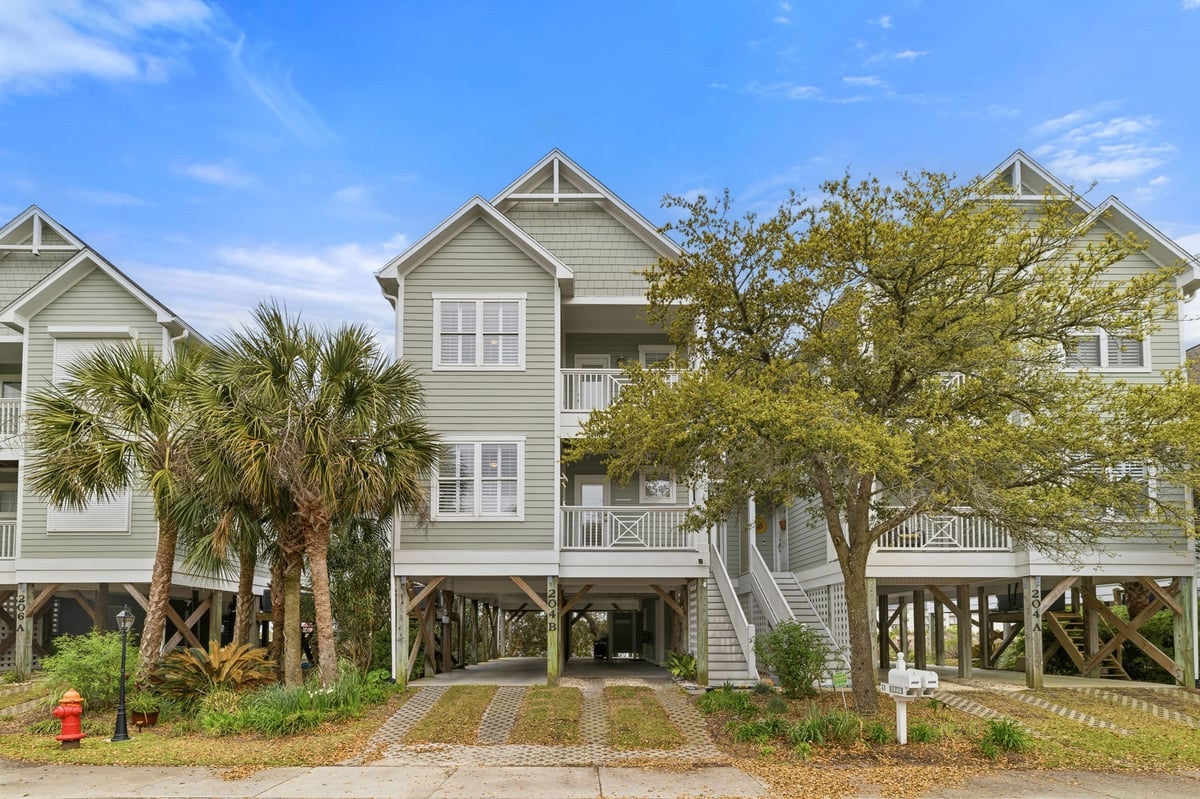
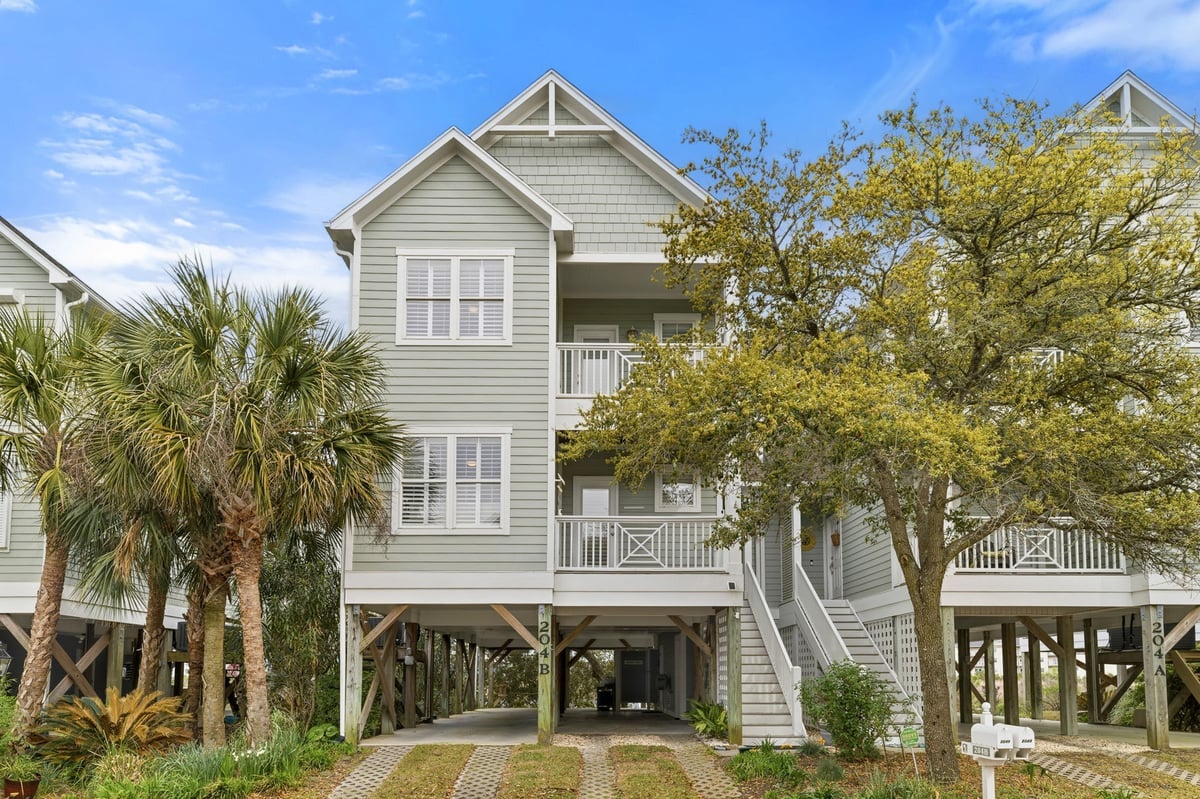
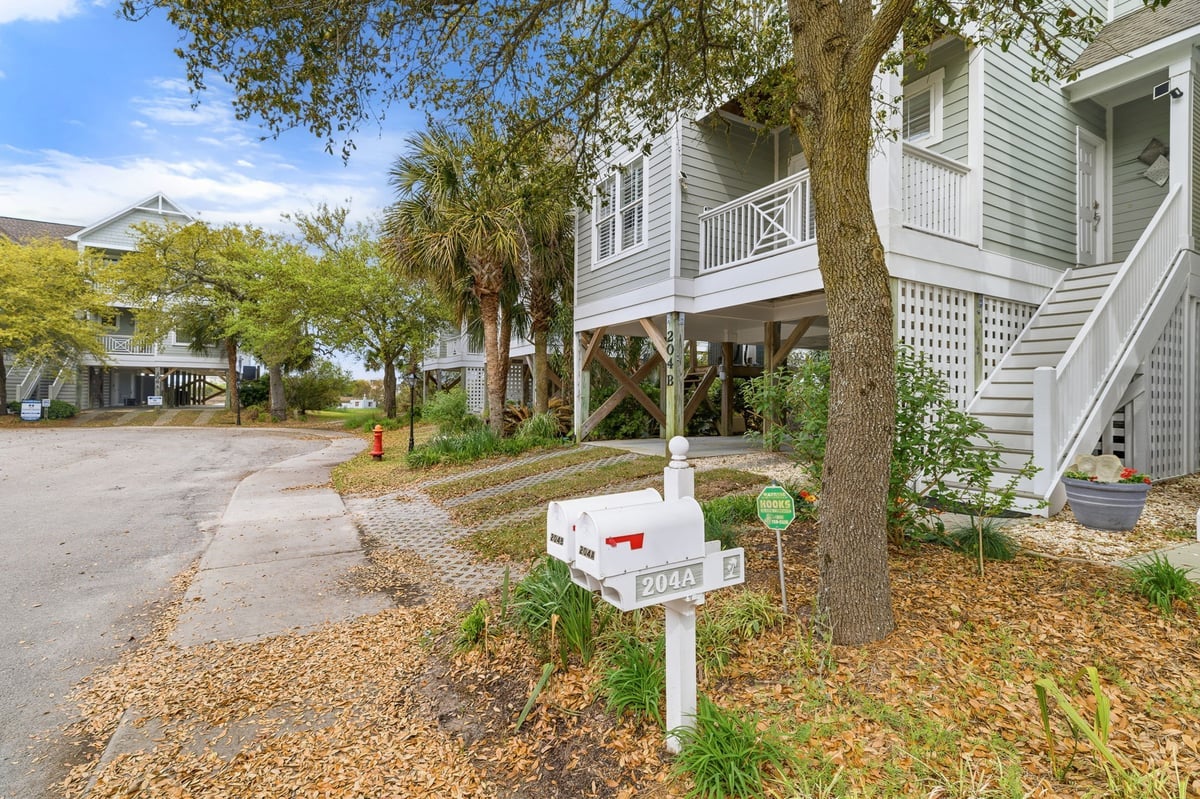
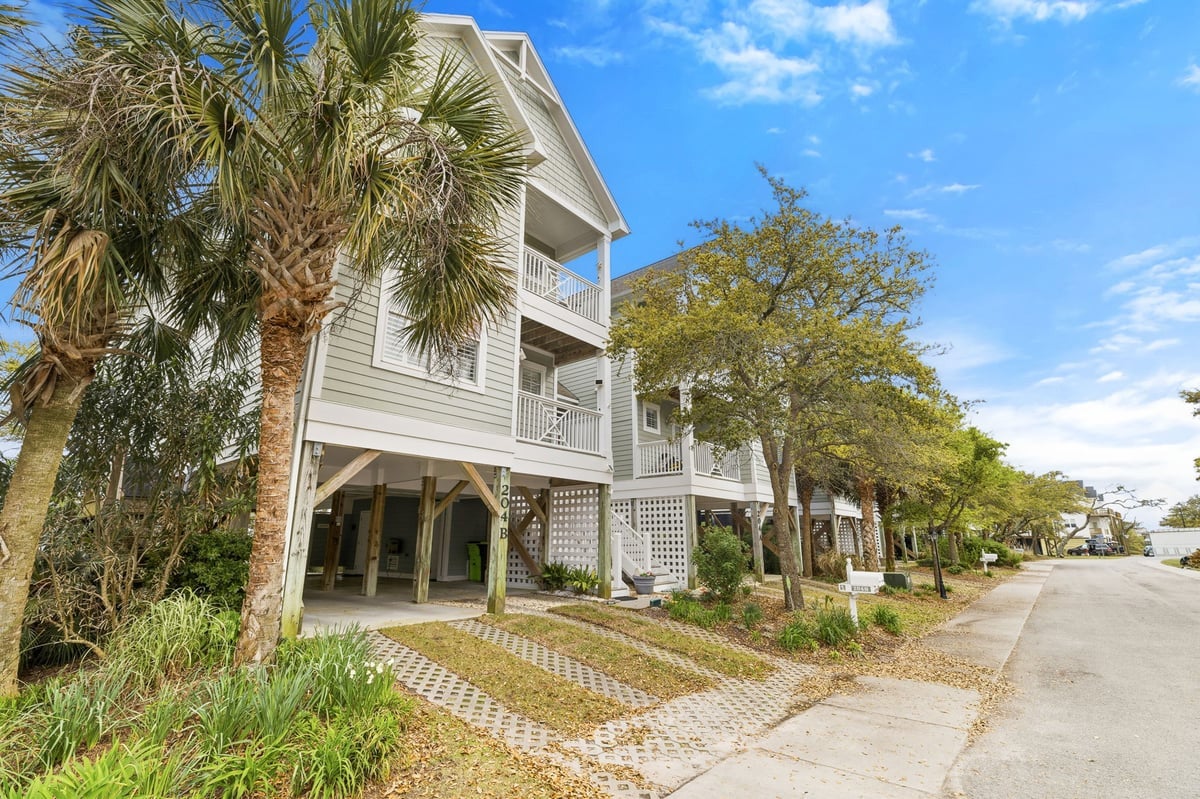
Discover coastal living in Surf City, with this beautifully maintained 4-bedroom, 4-bathroom townhome featuring peaceful marsh views, a private elevator, and convenient access to Topsail Island's beaches. Tucked away on a quiet cul-de-sac on the Intracoastal Waterway side of Surf City, this thoughtfully upgraded home offers the perfect combination of comfort, functionality, and low-maintenance coastal living. Enjoy the best of the Surf City lifestyle, from stunning marsh sunsets and coastal breezes to nearby public beach access, local restaurants, shopping, and waterfront recreation. Multiple outdoor living spaces provide beautiful views of the surrounding marsh and waterways, while the screened-in porch creates an inviting place to enjoy morning coffee, unwind in the evening, or simply take in the natural beauty of coastal North Carolina. CAMA permit in hand for installation of pier! Inside, the spacious multi-level floor plan is designed for everyday convenience, with a private residential elevator servicing every level. Engineered luxury vinyl plank flooring extends throughout the home, complemented by plantation shutters, custom barn doors, and additional wall and attic insulation for improved energy efficiency. The well-appointed kitchen features granite countertops, double ovens, updated appliances, and a pantry, offering both functionality and generous storage. The adjoining living area includes a gas log fireplace with an updated mantel and opens directly to the screened porch, creating a seamless connection between indoor and outdoor living. The primary suite offers a private coastal retreat, complete with a sitting area, its own porch overlooking the water, and a spacious bathroom featuring a garden tub and separate shower. One of the guest bedrooms on the main living level has been thoughtfully customized as a home office with extensive built-in shelving, providing an ideal space for remote work, a home library, or flexible guest accommodations. Outdoor features have been designed with coastal living in mind, including low-maintenance Trex decking, tongue-and-groove porch ceilings, an outdoor shower with a convenient dog-washing attachment, and dedicated kayak storage. Additional storage includes a ground-level closet with shelving and under-stair storage space. Mature landscaping, distinctive coastal details, and an environmentally conscious drainage system add to the property's unique character. A decorative walkway between the units incorporates Megalodon shark teeth and whale bone, creating a one-of-a-kind coastal feature. Residents enjoy access to community amenities, including a swimming pool and clubhouse, offering additional opportunities to relax and enjoy the coastal lifestyle. Additional property features include a whole-home water softener, transferable termite bond, and an active flood insurance policy with a current annual premium of $1,201, subject to buyer verification and insurer approval. Whether you're searching for a primary residence in Surf City, a coastal retreat near Topsail Island, or a spacious townhome with an elevator and marsh views, this property offers an exceptional opportunity to enjoy life along the North Carolina coast. Schedule your private showing today and experience everything this Surf City townhome has to offer. Ask about preferred lender information and any available buyer incentives for which you may qualify. Some photos may have been staged with AI.
| 13 hours ago | Listing updated with changes from the MLS | |
| 13 hours ago | Status changed to Active | |
| yesterday | Listing first seen on site |

The data relating to real estate on this website comes in part from the Internet Data Exchange program of Hive MLS, and is updated as of 2026-11-04 10:36 AM UTC. All information is deemed reliable but not guaranteed and should be independently verified. All properties are subject to prior sale, change, or withdrawal. Neither listing broker(s) shall be responsible for any typographical errors, misinformation, or misprints, and shall be held totally harmless from any damages arising from reliance upon these data. Copyright 2026 Hive MLS
Did you know? You can invite friends and family to your search. They can join your search, rate and discuss listings with you.