Save
Ask
Tour
Hide
Share
$199,900
New Listing

2021 Eastridge Circle
Kinston, NC 28501

Single Family Residence|Coming Soon
3
Beds
2
Total Baths
2
Full Baths
1,646
SqFt
$121
/SqFt
1977
Built
Subdivision:
Other
County:
Lenoir
Call Now: 888-974-7253
Is this the listing for you? We can help make it yours.
888-974-7253
2021 Eastridge Circle2021 Eastridge Circle2021 Eastridge Circle2021 Eastridge Circle
Save
Ask
Tour
Hide
Share

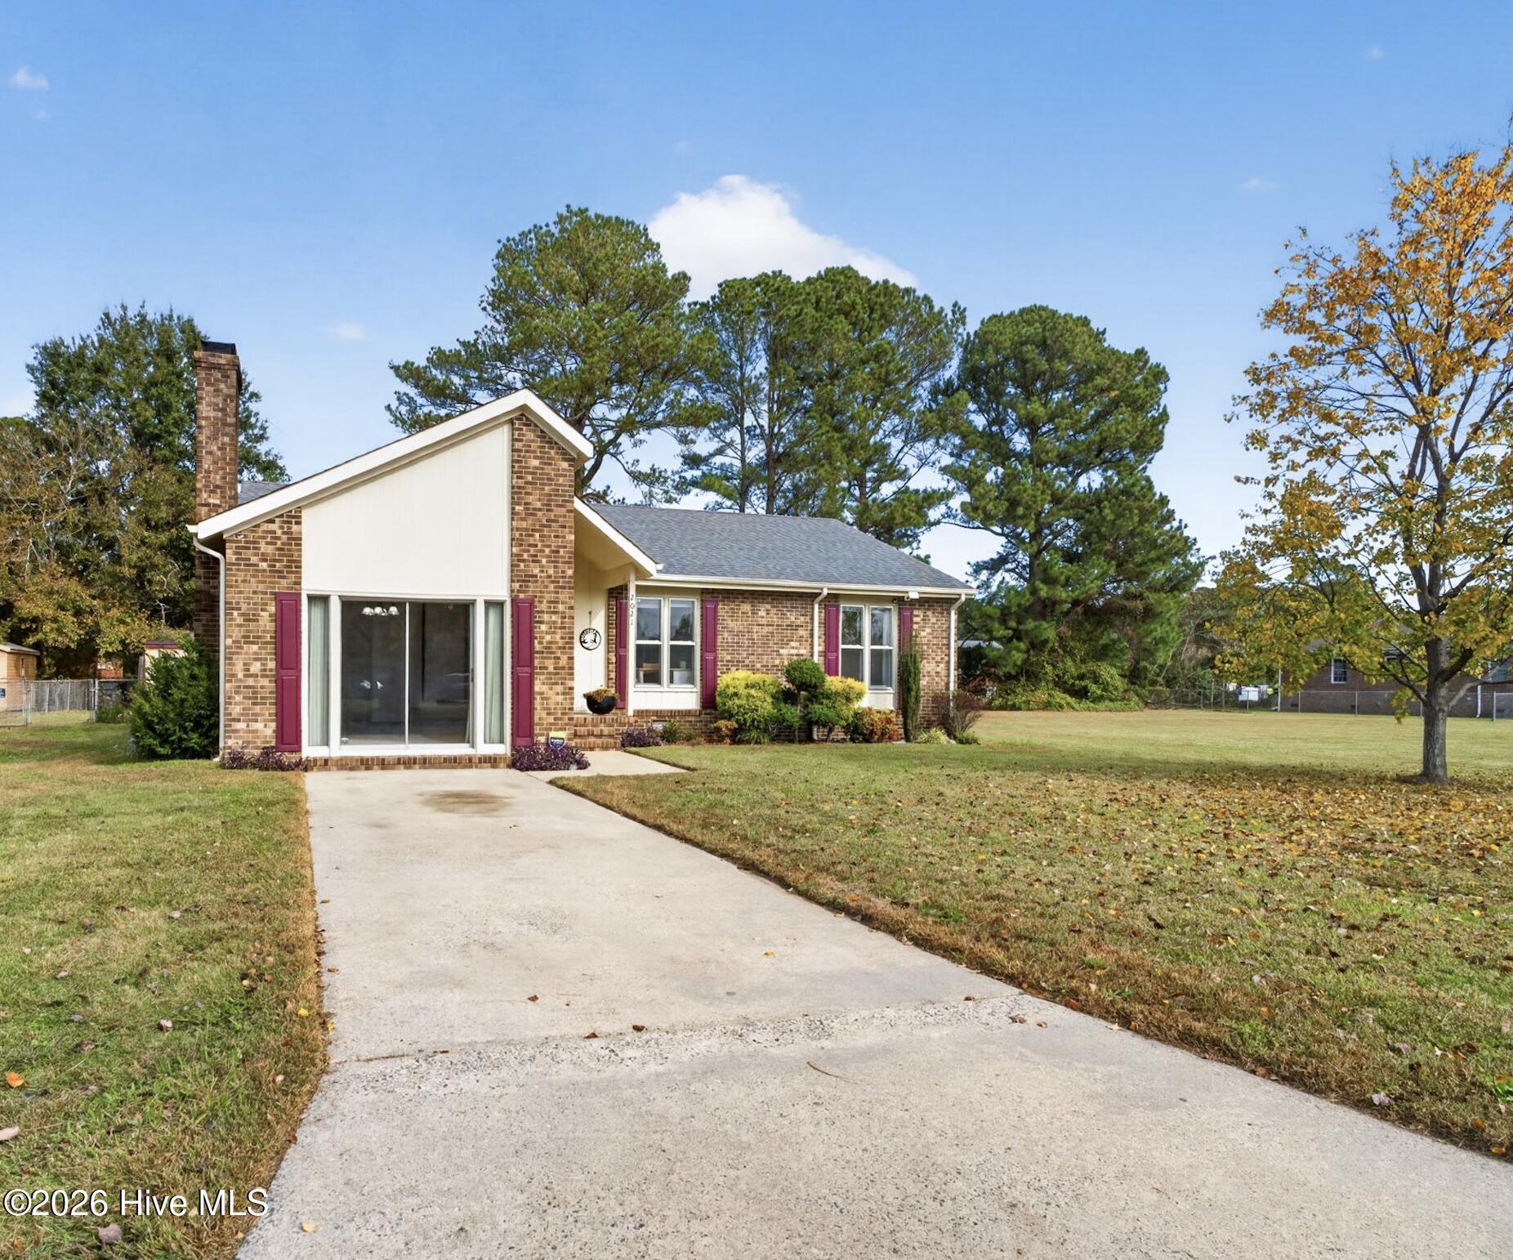
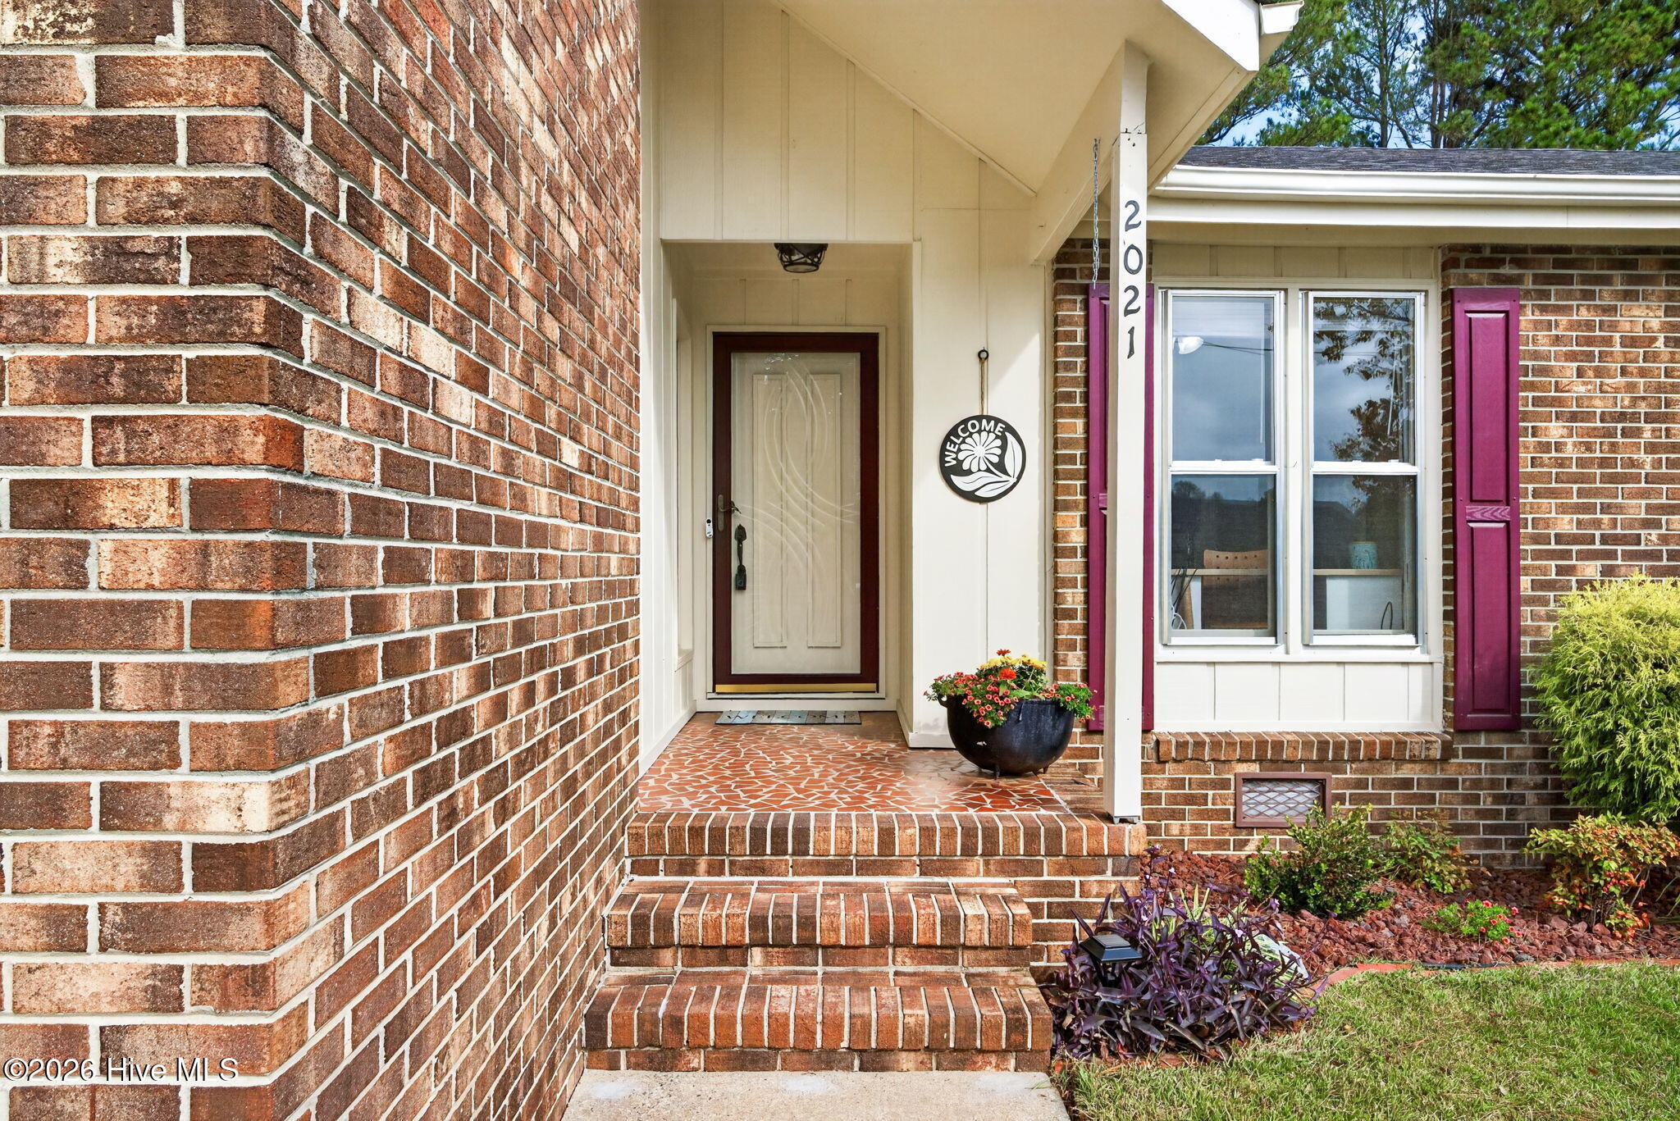
PRISTINE BRICK RANCH WITH CHARM, CHARACTER & BEAUTIFUL UPDATES, ALL UNDER $200,000! Situated in a desirable KINSTON LOCATION with GREAT CURB APPEAL, this beautifully maintained 3 BEDROOM, 2 BATH home offers an inviting OPEN FLOOR PLAN, spacious living areas, and a LARGE FENCED BACKYARD! The attractive BRICK EXTERIOR, unique ANGLED FRONT ROOFLINE, and beautifully landscaped yard create a welcoming first impression. Step inside to a bright and inviting FAMILY ROOM that flows seamlessly into the UPDATED KITCHEN featuring beautiful QUARTZ COUNTERTOPS, UPDATED CABINETRY, STAINLESS STEEL APPLIANCES, and TILE BACKSPLASH. One of the standout features is the LARGE ADDITIONAL LIVING SPACE complete with a MASONRY FIREPLACE currently equipped with GAS LOGS, offering endless possibilities for a SECOND FAMILY ROOM, RECREATION ROOM, or ENTERTAINING SPACE! Enjoy the spacious FENCED BACKYARD with plenty of room for outdoor activities, gardening, or relaxing, along with a convenient STORAGE OUTBUILDING. Ideally located in KINSTON with convenient access to UNC HEALTH LENOIR and everyday shopping, dining, and amenities. BEAUTIFULLY MAINTAINED, FULL OF CHARACTER, AND AFFORDABLY PRICED UNDER $200,000, this charming BRICK RANCH is truly a MUST-SEE!

Save
Ask
Tour
Hide
Share
Listing Snapshot
Price 
$199,900
Days On Site 
0 Days
Bedrooms 
3
Inside Area (SqFt) 
1,646 sqft
Total Baths 
2
Full Baths 
2
Partial Baths 
N/A
Lot Size 
0.29 Acres
Year Built 
1977
MLS Number 
100614273
Status 
Coming Soon
Property Tax 
$2,121
HOA/Condo/Coop Fees 
N/A
Sq Ft Source 
N/A
Friends & Family
Recent Activity
8 hours agoListing first seen on site
8 hours agoListing updated with changes from the MLS
General Features
Acres 
0.29
Levels 
One
Number Of Stories 
1
Parking 
ConcreteOn Site
Parking Spaces 
5
Property Condition 
Updated/Remodeled
Property Sub Type 
Single Family Residence
Security 
Smoke Detector(s)
Sewer 
Public Sewer
Special Circumstances 
Standard
SqFt Total 
1646
Utilities 
Sewer ConnectedWater Connected
Water Source 
Public
Zoning 
RA8
Interior Features
Appliances 
Electric OvenRefrigeratorRangeDishwasherElectric RangeGas Water Heater
Basement 
Crawl Space
Cooling 
Central Air
Fireplace 
Yes
Fireplace Features 
Gas Log
Flooring 
CarpetLaminate
Heating 
ElectricHeat Pump
Interior 
Master DownstairsEntrance FoyerCeiling Fan(s)Pantry
Laundry Features 
Washer Hookup
Bedroom 2 
Dimensions - 10.0x11.9Level - Main
Bedroom 3 
Dimensions - 10.0x10.7Level - Main
Family Room 
Dimensions - 13.2x25.2Level - Main
Kitchen 
Dimensions - 11.0x17.7Level - Main
Living Room 
Dimensions - 14.8x17.7Level - Main
Master Bedroom 
Dimensions - 12.0x14.2Level - Main
Save
Ask
Tour
Hide
Share
Exterior Features
Construction Details 
BrickBrick VeneerWood SidingFrame
Fencing 
FullBack YardFenced
Frontage 
See Remarks
Lot Features 
LevelLandscaped
Other Structures 
Shed(s)StorageOutbuilding
Patio And Porch 
CoveredPorchFront PorchRear Porch
Road Frontage 
City StreetState Road
Roof 
Shingle
View 
None
Waterview 
None
Windows/Doors 
Storm Door(s)
Community Features
Accessibility Features 
Accessible KitchenAccessible Full BathAccessible DoorsAccessible EntranceAccessible BedroomAccessible ClosetsAccessible Common AreaCentral Living Area
School District 
Lenoir County
Financing Terms Available 
CashConventionalFHAVA Loan
Roads 
Paved
Schools
School District
Lenoir County
Elementary School
Southeast
Middle School
Rochelle
High School
Kinston
Listing courtesy of Beth Hines of RE/MAX Southland Realty II


The data relating to real estate on this website comes in part from the Internet Data Exchange program of Hive MLS, and is updated as of 2026-11-04 05:42 AM UTC. All information is deemed reliable but not guaranteed and should be independently verified. All properties are subject to prior sale, change, or withdrawal. Neither listing broker(s) shall be responsible for any typographical errors, misinformation, or misprints, and shall be held totally harmless from any damages arising from reliance upon these data. Copyright 2026 Hive MLS

Neighborhood & Commute
Source: Walkscore
Disclosure: Community information and market data powered by Constellation Data Labs. Information is deemed reliable but not guaranteed.
Save
Ask
Tour
Hide
Share