
319 Woolard TrailNew Bern, NC 28560
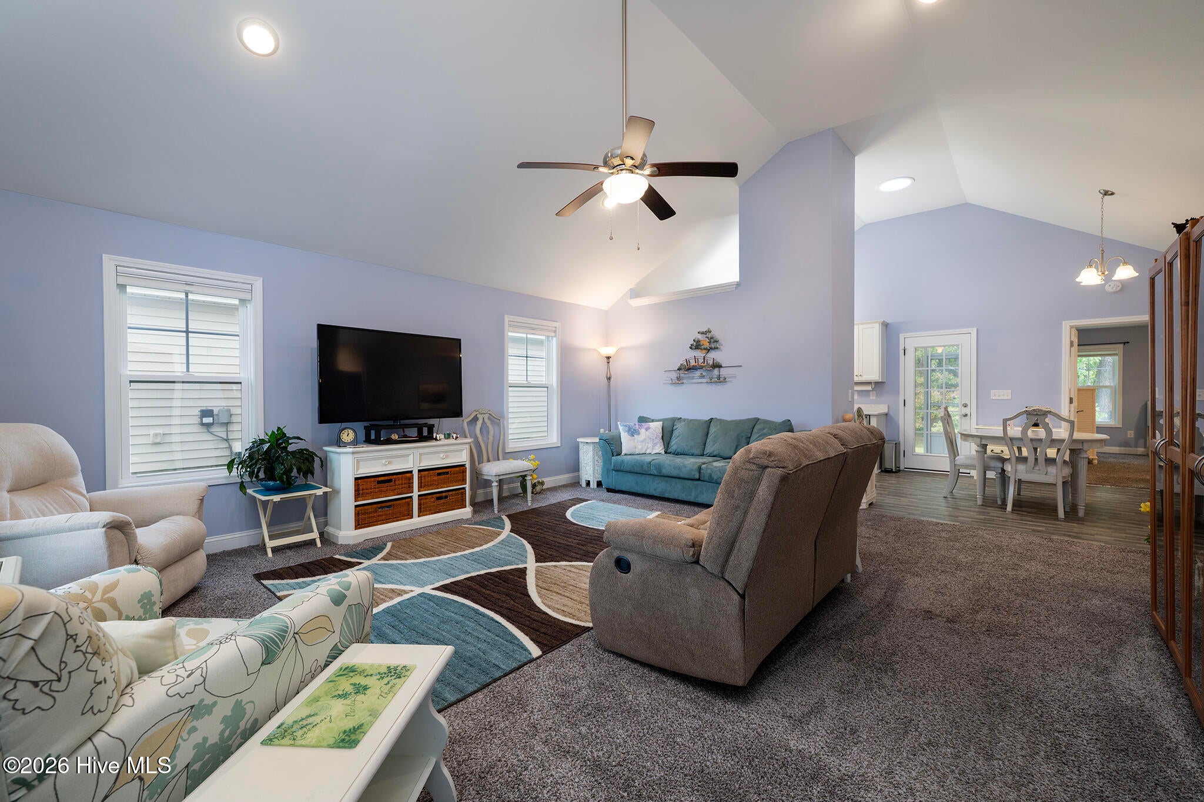
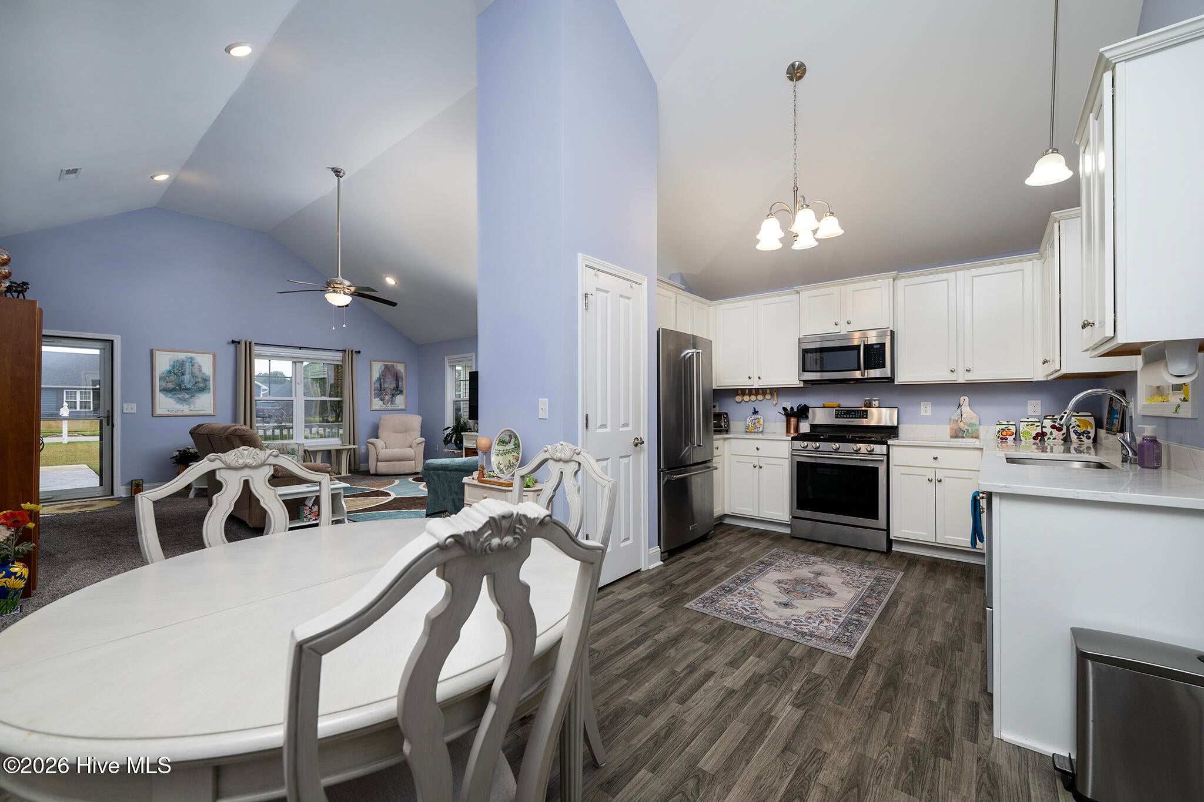
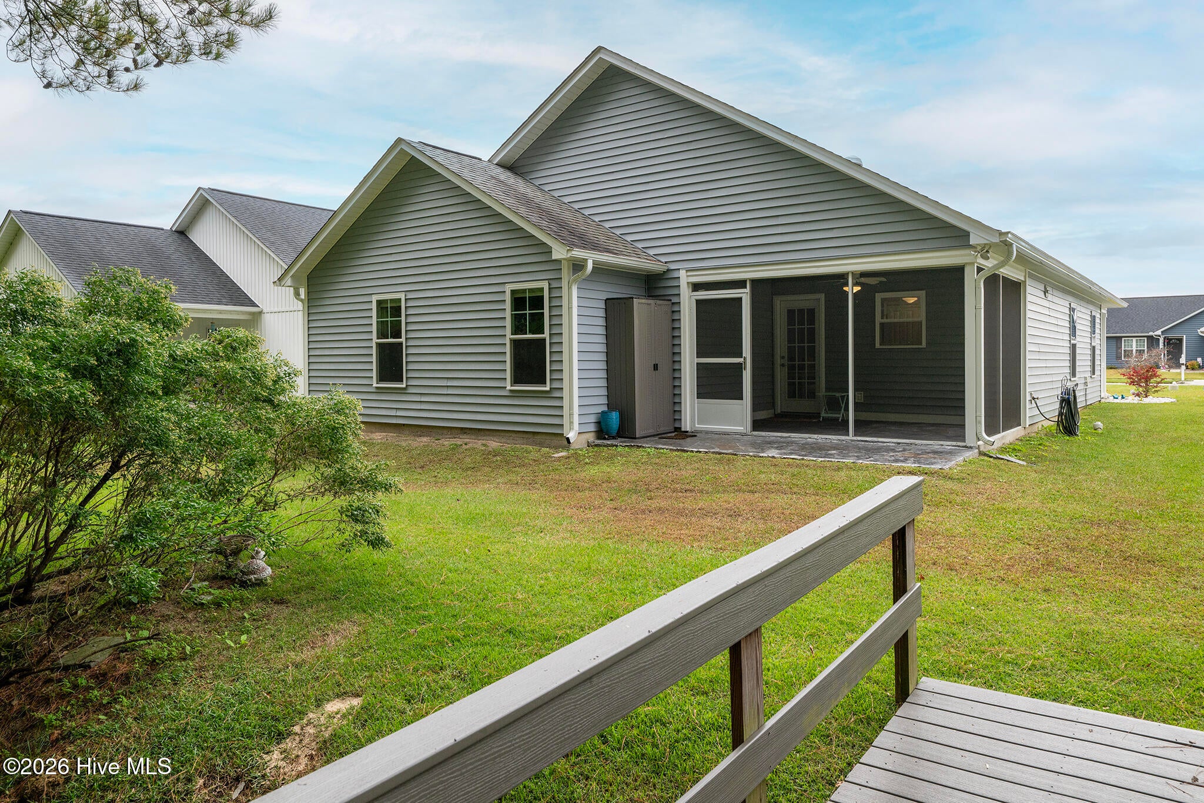
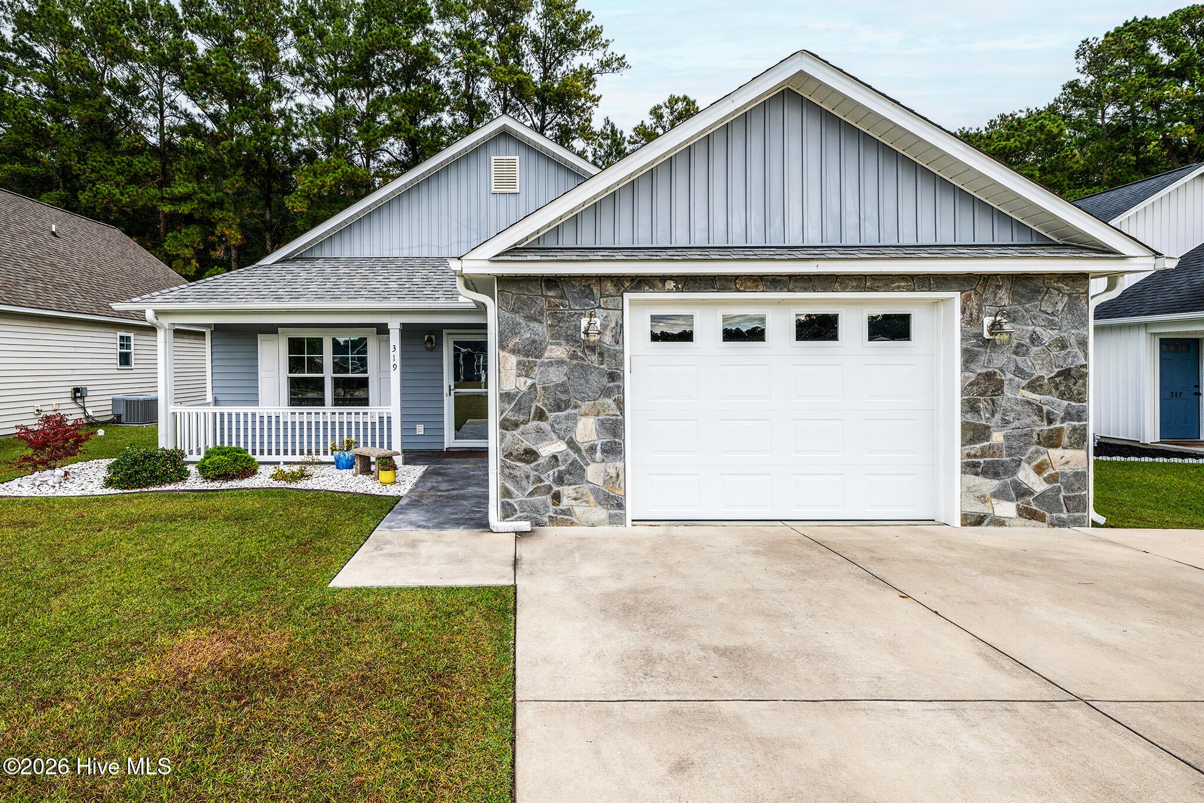
Some homes offer a beautiful place to settle in, while others offer something a little more special right beyond the backyard. This thoughtfully maintained, one-owner home pairs inviting single-level living with an incredible connection to New Bern's outdoor lifestyle, backing directly up to popular Martin Marietta Park with a private access bridge providing a convenient path to enjoy it. Inside, approximately 1,460 square feet of bright, open living space unfolds beneath a cathedral ceiling, creating an airy atmosphere that feels both comfortable and welcoming from the moment you enter. The open living, dining, and kitchen areas come together seamlessly, making everyday living and entertaining feel effortless. The kitchen is both attractive and functional, featuring crisp white cabinetry, stainless steel appliances, quartz countertops, and a pantry for added storage. Just beyond, the dining area offers direct access to the screened back patio, where a stamped concrete floor creates an inviting spot to enjoy a quiet morning or unwind at the end of the day. The single-level floor plan includes three bedrooms and two full bathrooms, highlighted by a spacious primary suite with a walk-in closet and private en suite featuring a dual-sink vanity. What truly sets this property apart is its connection to Martin Marietta Park, one of New Bern's standout recreational destinations. With miles of trails, lakes, fishing opportunities, kayak access, playgrounds, and beautiful natural surroundings, the park offers an incredible extension of the outdoor living experience, with access right from your own backyard. Beyond the neighborhood, enjoy the convenience of New Bern living with shopping, dining, everyday essentials, and the charm of historic downtown all within easy reach. Known for its picturesque waterfront, rich history, local restaurants, and welcoming coastal Carolina character, New Bern offers a lifestyle that is hard to replicate. Well cared for, thoughtfully laid out, and wonderfully positioned to enjoy the best of both home and outdoors, this is an opportunity to make a special place your own. Schedule your tour with us today and discover everything this New Bern home has to offer.
| 10 hours ago | Listing first seen on site | |
| 10 hours ago | Listing updated with changes from the MLS |

The data relating to real estate on this website comes in part from the Internet Data Exchange program of Hive MLS, and is updated as of 2026-11-04 06:24 AM UTC. All information is deemed reliable but not guaranteed and should be independently verified. All properties are subject to prior sale, change, or withdrawal. Neither listing broker(s) shall be responsible for any typographical errors, misinformation, or misprints, and shall be held totally harmless from any damages arising from reliance upon these data. Copyright 2026 Hive MLS
Did you know? You can invite friends and family to your search. They can join your search, rate and discuss listings with you.