Save
Ask
Tour
Hide
Share
$340,000
1 Day On Site

107 Masters Way
Goldsboro, NC 27530

For Sale|Single Family Residence|Active
3
Beds
3
Total Baths
2
Full Baths
1
Partial Bath
2,050
SqFt
$166
/SqFt
2023
Built
Subdivision:
Lane Tree
County:
Wayne
Call Now: 888-974-7253
Is this the listing for you? We can help make it yours.
888-974-7253
107 Masters Way107 Masters Way107 Masters Way107 Masters Way
Save
Ask
Tour
Hide
Share

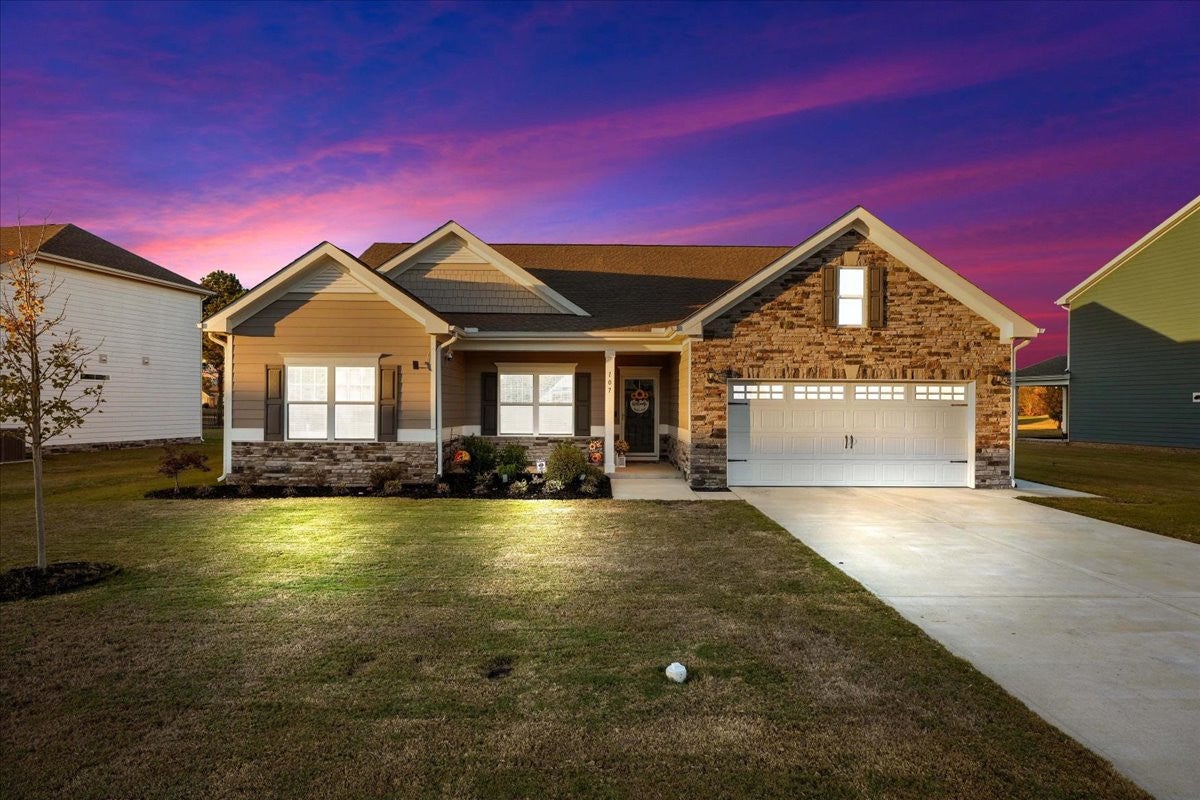
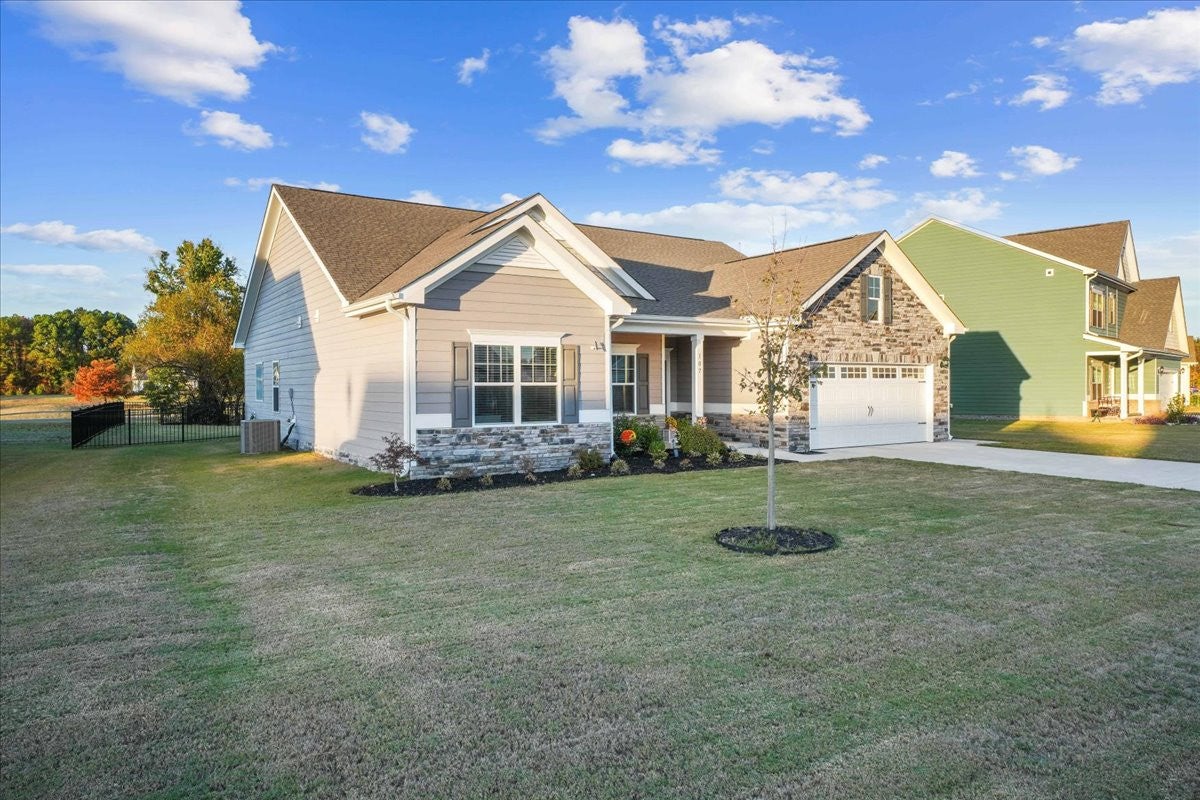
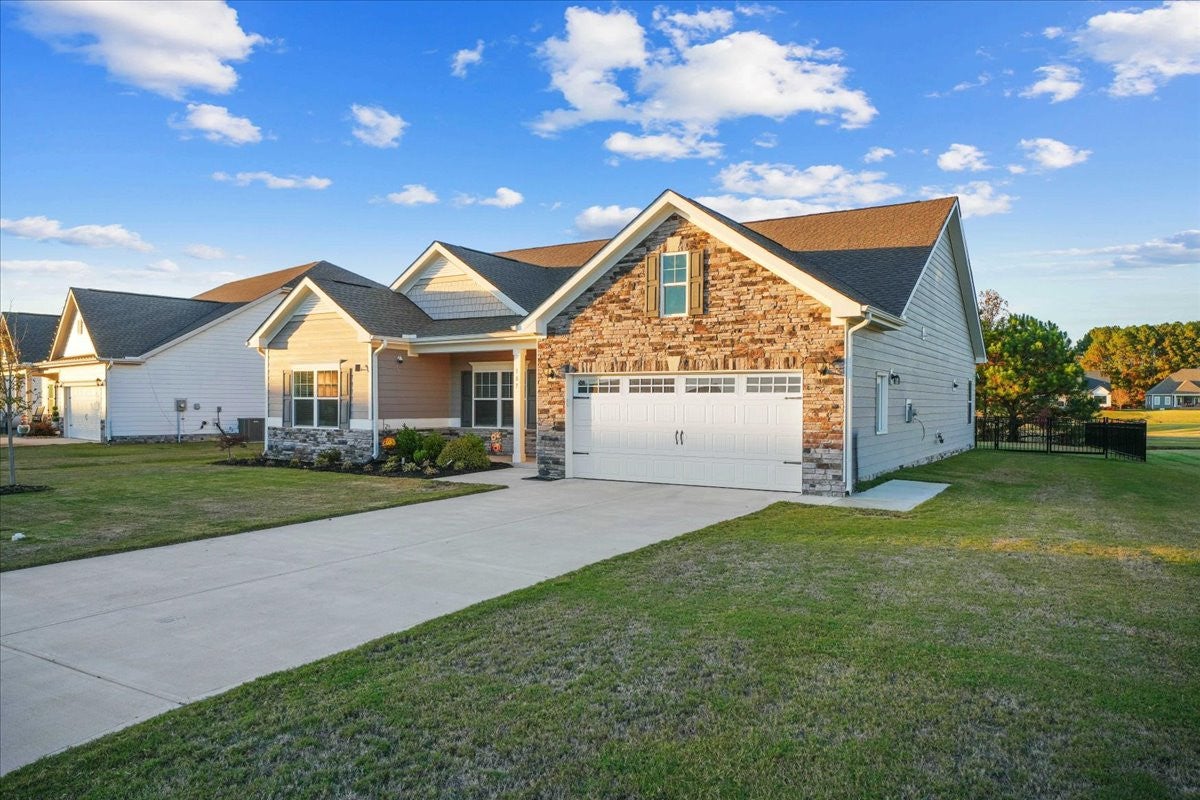
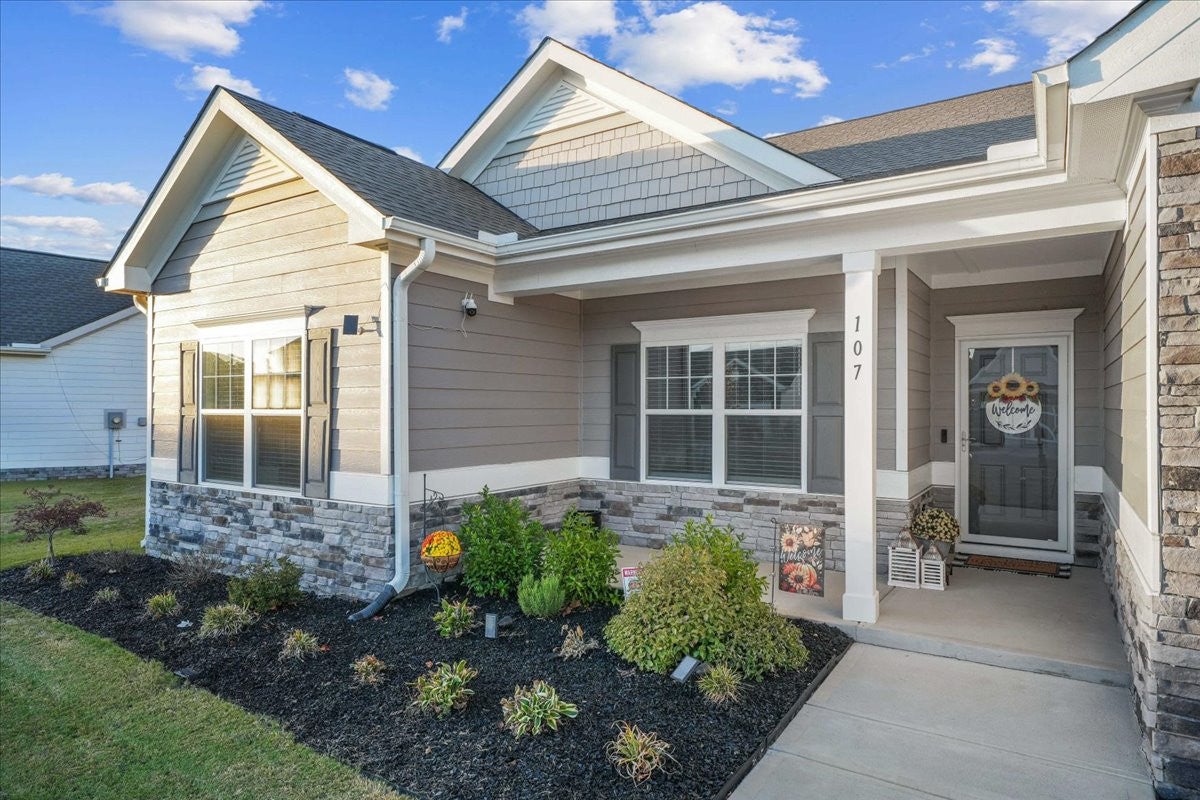
Golf Course Living at Its Best in Lane Tree!! Enjoy beautiful golf course living in this spacious 2,050-square-foot home overlooking Hole 11 at Lane Tree! Featuring 3 bedrooms and 2.5 bathrooms, this home offers the perfect combination of comfort, style, and convenience. Step inside and discover a huge family room offering plenty of space for relaxing, entertaining, and gathering with family and friends. The kitchen is designed for both everyday living and entertaining, featuring granite countertops, stainless steel appliances (including the refrigerator), a pantry, and a spacious island with pendant lighting and barstool seating. A convenient mudroom with built-in storage adds extra organization and functionality to everyday living. Throughout the home, you'll find attractive 2" faux wood blinds that add a polished touch. The spacious master suite offers a relaxing retreat, complete with a private bathroom featuring dual vanities, a walk-in shower, and a luxurious soaking tub. Step outside to enjoy the fenced backyard and screened-in patio, where you can relax and take in the golf course setting. A large two-car garage provides plenty of room for parking and additional storage. With its desirable golf course location, generous living spaces, thoughtful storage features, and inviting indoor and outdoor living areas, this Lane Tree home is one you'll want to see!

Save
Ask
Tour
Hide
Share
Listing Snapshot
Price 
$340,000
Days On Site 
1 Day
Bedrooms 
3
Inside Area (SqFt) 
2,050 sqft
Total Baths 
3
Full Baths 
2
Partial Baths 
1
Lot Size 
0.36 Acres
Year Built 
2023
MLS Number 
100614245
Status 
Active
Property Tax 
$3,870
HOA/Condo/Coop Fees 
$25 monthly
Sq Ft Source 
N/A
Friends & Family
Recent Activity
13 hours agoListing updated with changes from the MLS
yesterdayStatus changed to Active
yesterdayListing first seen on site
General Features
Acres 
0.36
Attached Garage 
Yes
Foundation 
Slab
Garage 
Yes
Garage Spaces 
2
Levels 
One
Number Of Stories 
1
Parking 
Attached
Parking Spaces 
2
Property Sub Type 
Single Family Residence
Special Circumstances 
Standard
SqFt Total 
2050
Utilities 
Sewer ConnectedWater Connected
Zoning 
R-12
Interior Features
Cooling 
Central Air
Flooring 
Vinyl
Heating 
ElectricHeat Pump
Interior 
Master DownstairsWalk-In Closet(s)Entrance FoyerKitchen IslandCeiling Fan(s)PantryEat-in Kitchen
Window Features 
Window Coverings
Bathroom 1 
Bathroom 2 
Bathroom 3 
Bedroom 1 
Bedroom 2 
Breakfast Nook 
Kitchen 
Laundry 
Living Room 
Master Bedroom 
Office 
Save
Ask
Tour
Hide
Share
Exterior Features
Construction Details 
StoneVinyl SidingFrame
Fencing 
Back Yard
Patio And Porch 
CoveredPatioPorchScreened
Roof 
Shingle
View 
Creek/Stream
Waterview 
Creek/Stream
Windows/Doors 
Window Coverings
Community Features
Accessibility Features 
Accessible Full Bath
Association Fee 
$300.0
Association Fee Frequency 
Annually
School District 
Wayne County Public Schools
Financing Terms Available 
CashConventionalFHAVA Loan
Schools
School District
Wayne County Public Schools
Elementary School
Northwest Elementary School
Middle School
Norwayne
High School
Charles Aycock
Listing courtesy of Michelle Herring of Coldwell Banker Howard Perry & Walston


The data relating to real estate on this website comes in part from the Internet Data Exchange program of Hive MLS, and is updated as of 2026-11-04 10:31 AM UTC. All information is deemed reliable but not guaranteed and should be independently verified. All properties are subject to prior sale, change, or withdrawal. Neither listing broker(s) shall be responsible for any typographical errors, misinformation, or misprints, and shall be held totally harmless from any damages arising from reliance upon these data. Copyright 2026 Hive MLS

Neighborhood & Commute
Source: Walkscore
Disclosure: Community information and market data powered by Constellation Data Labs. Information is deemed reliable but not guaranteed.
Save
Ask
Tour
Hide
Share