Save
Ask
Tour
Hide
Share
$340,000
New Listing

4518 Plantation Road
Augusta, GA 30907

For Sale|Single Family Residence|Active
4
Beds
3
Total Baths
3
Full Baths
1,629
SqFt
$209
/SqFt
2026
Built
Subdivision:
Westmont
County:
Columbia
Call Now: 888-974-7253
Is this the listing for you? We can help make it yours.
888-974-7253
4518 Plantation Road4518 Plantation Road4518 Plantation Road4518 Plantation Road
Save
Ask
Tour
Hide
Share

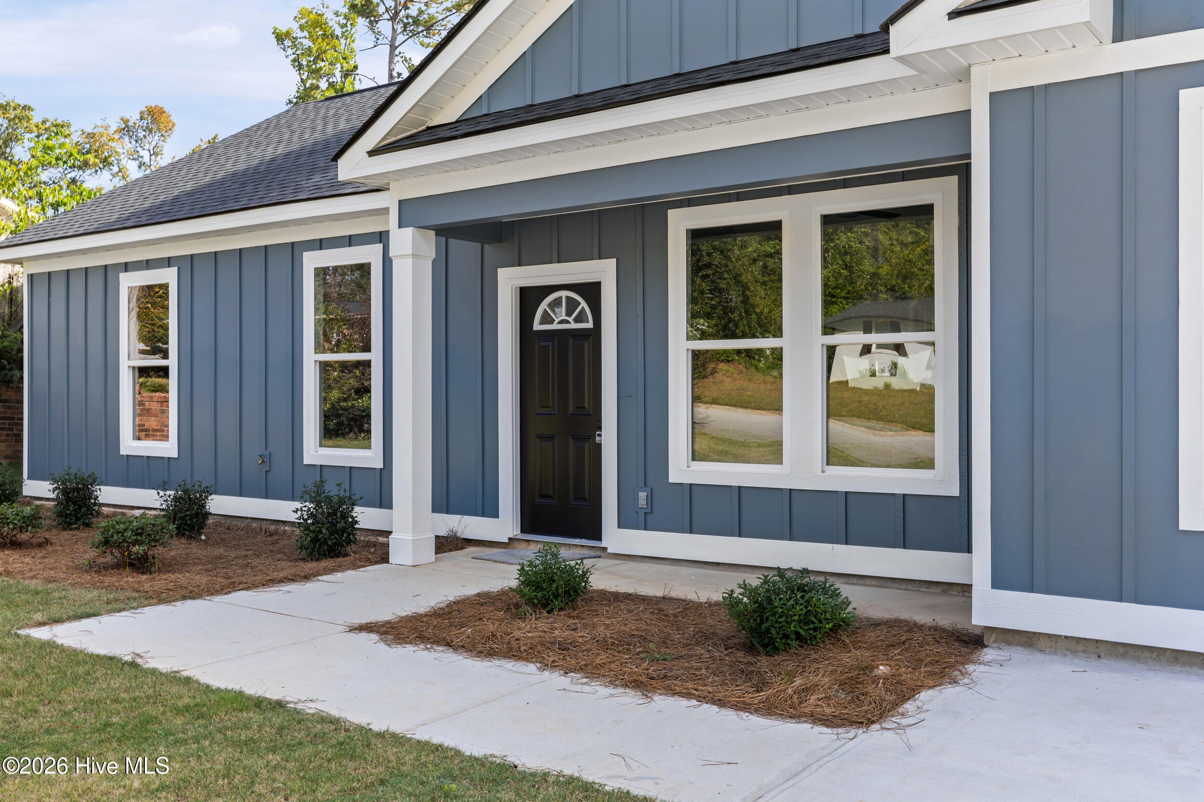
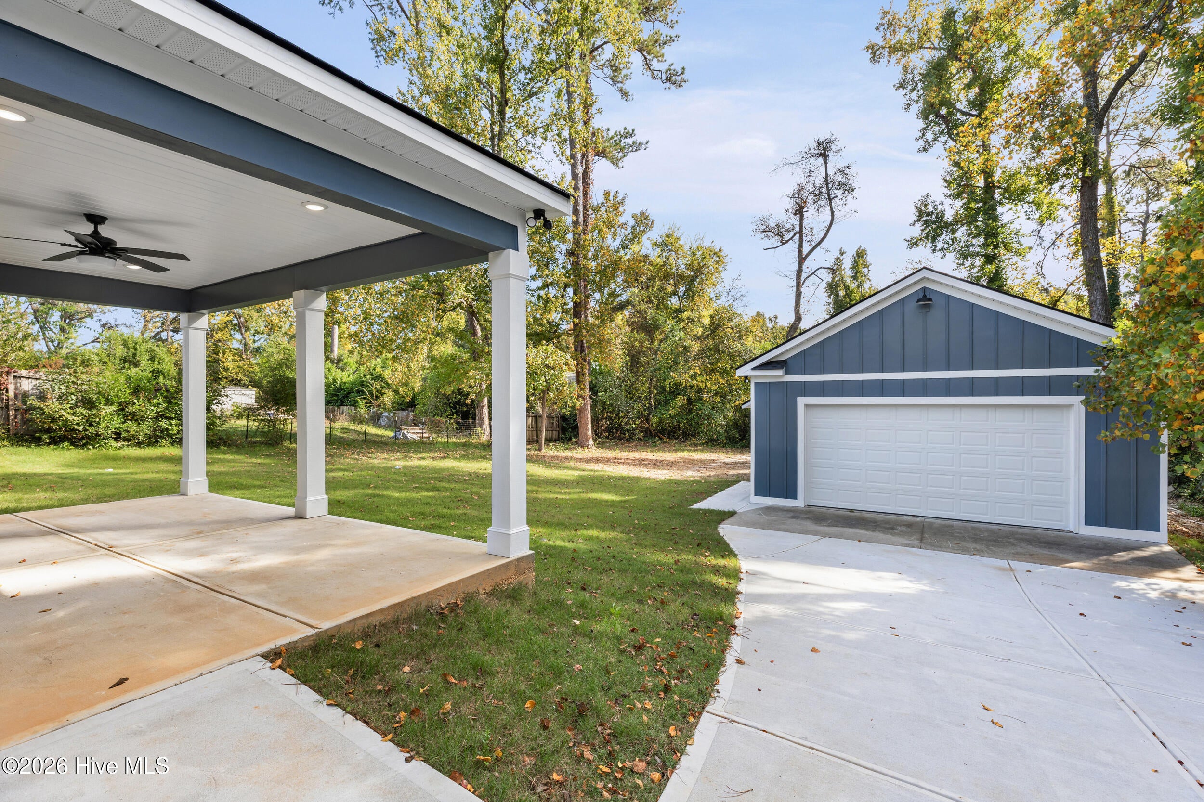
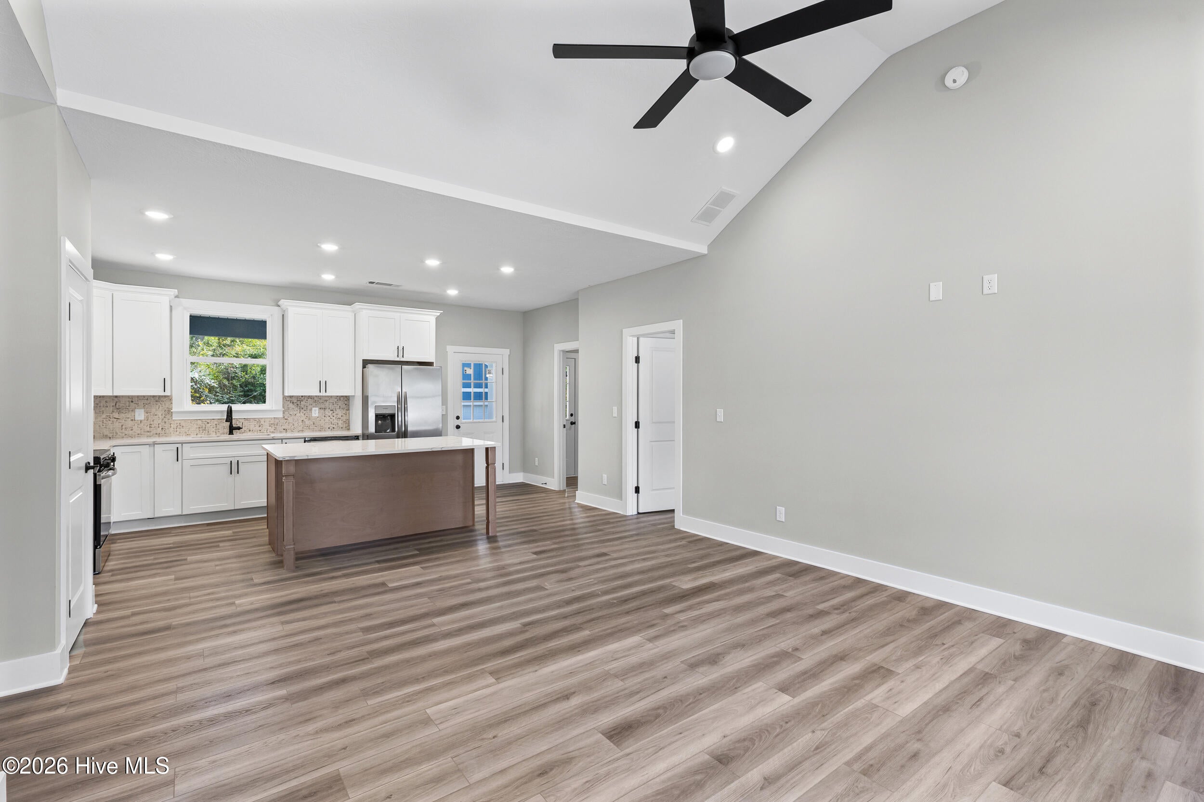
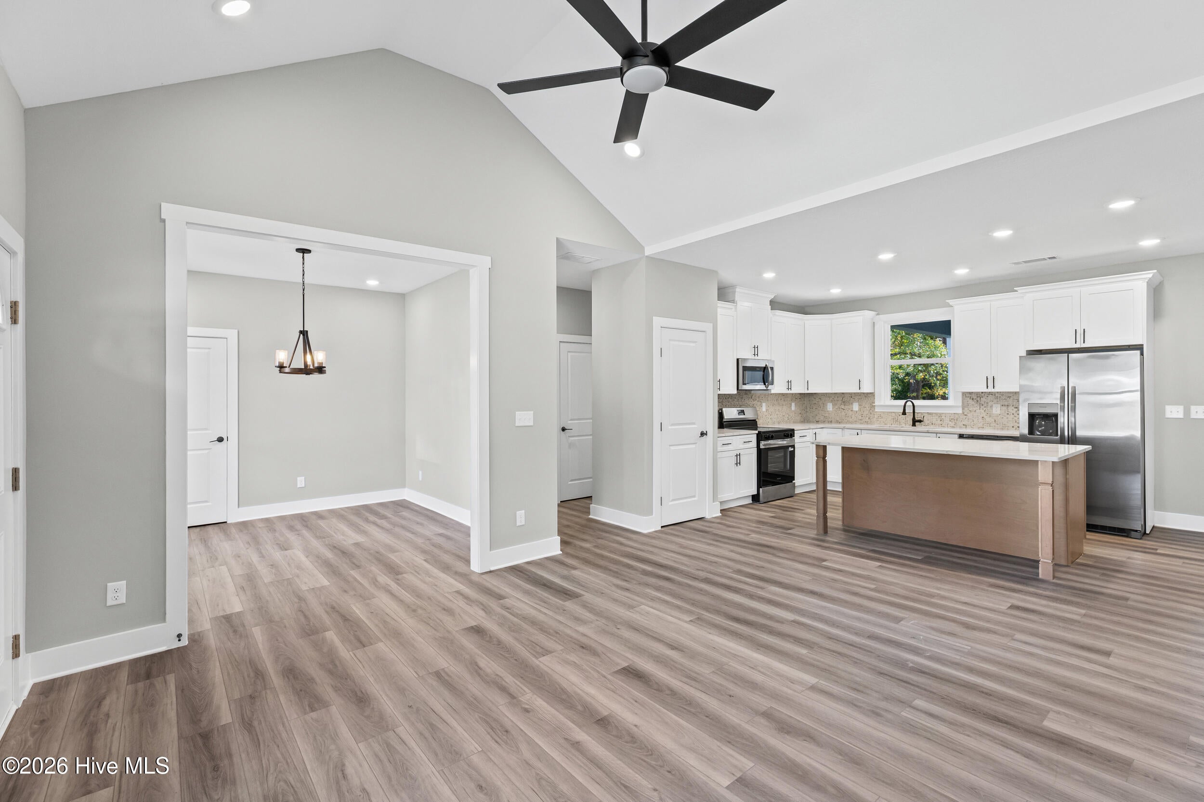
Brand-new construction in Augusta, GA! This home was built from the ground up, so you're the very first owner. It offers 4 bedrooms, 3 full baths, and 1,629 sq. ft. of thoughtfully designed living space. Outside, you'll notice the classic board-and-batten siding, new architectural shingle roof, fresh landscaping, and a long concrete driveway. Inside, vaulted ceilings and recessed lighting open up the main living area, and stylish wide-plank flooring runs throughout. The kitchen is the centerpiece, with a large center island with seating, white shaker cabinetry with crown molding, a mosaic tile backsplash, matte-black fixtures, and a full stainless steel appliance package. The dining area is bright and open to the living room, so it's easy to entertain. The owner's suite has a vaulted ceiling, a private bath, and generous closet space. Two more bedrooms and two more full baths give everyone room to spread out. Out back, enjoy a covered rear porch with a ceiling fan and a large backyard framed by mature trees. A detached 2-car garage with an automatic opener adds parking, storage, or workshop space. New construction, move-in ready, and minutes from shopping, dining, and everyday conveniences in Augusta. Schedule your showing today!

Save
Ask
Tour
Hide
Share
Listing Snapshot
Price 
$340,000
Days On Site 
0 Days
Bedrooms 
4
Inside Area (SqFt) 
1,629 sqft
Total Baths 
3
Full Baths 
3
Partial Baths 
N/A
Lot Size 
0.35 Acres
Year Built 
2026
MLS Number 
100614220
Status 
Active
Property Tax 
$514.17
HOA/Condo/Coop Fees 
N/A
Sq Ft Source 
N/A
Friends & Family
Recent Activity
11 hours agoListing first seen on site
11 hours agoListing updated with changes from the MLS
General Features
Acres 
0.35
Foundation 
See RemarksOther
Garage 
Yes
Garage Spaces 
2
Levels 
One
Number Of Stories 
1
Parking 
DetachedOtherGarage Door OpenerSee RemarksGarageParking PadStorage
Parking Spaces 
2
Property Condition 
New Construction
Property Sub Type 
Single Family Residence
Special Circumstances 
Standard
SqFt Total 
1629
Utilities 
Sewer AvailableWater AvailableOtherSee Remarks
Zoning 
R-3
Interior Features
Appliances 
RefrigeratorRangeDishwasherMicrowaveElectric Water Heater
Basement 
Other
Cooling 
Central AirCeiling Fan(s)
Flooring 
See RemarksOther
Heating 
OtherElectric
Interior 
Vaulted Ceiling(s)Kitchen IslandPantryBuilt-in FeaturesEat-in KitchenOtherSee Remarks
Laundry Features 
Laundry Room
Bedroom 2 
Dimensions - 13.9x18.7Level - Main
Bedroom 3 
Dimensions - 10.4x14.0Level - Main
Bedroom 4 
Dimensions - 10.8x10.2Level - Main
Dining Room 
Dimensions - 15.0x8.5Level - Main
Kitchen 
Dimensions - 18.1x10.5Level - Main
Laundry 
Dimensions - 10.1x7.11Level - Main
Living Room 
Dimensions - 14.9x9.1Level - Main
Master Bedroom 
Dimensions - 12.0x22.6Level - Main
Other 
Dimensions - 1.11x2.11Level - MainDescription - Pantry
Save
Ask
Tour
Hide
Share
Exterior Features
Construction Details 
See Remarks
Exterior 
Other
Fencing 
Fenced
Frontage 
See Remarks
Lot Features 
LevelSee RemarksLandscapedOther
Other Structures 
Second GarageSee RemarksStorageOutbuilding
Patio And Porch 
CoveredPatioSee Remarks
Road Frontage 
City StreetState RoadSee RemarksOther
Roof 
Composition
View 
None
Waterview 
None
Community Features
Accessibility Features 
Accessible Entrance
Financing Terms Available 
CashConventionalFHAVA Loan
Schools
School District
Unknown
Elementary School
North Columbia
Middle School
Columbia
High School
Columbia
Listing courtesy of Jasmin Bradley* of The Bradley Real Estate Group


The data relating to real estate on this website comes in part from the Internet Data Exchange program of Hive MLS, and is updated as of 2026-11-04 06:24 AM UTC. All information is deemed reliable but not guaranteed and should be independently verified. All properties are subject to prior sale, change, or withdrawal. Neither listing broker(s) shall be responsible for any typographical errors, misinformation, or misprints, and shall be held totally harmless from any damages arising from reliance upon these data. Copyright 2026 Hive MLS

Neighborhood & Commute
Source: Walkscore
Disclosure: Community information and market data powered by Constellation Data Labs. Information is deemed reliable but not guaranteed.
Save
Ask
Tour
Hide
Share