
2955 Moorings Way SESouthport, NC 28461
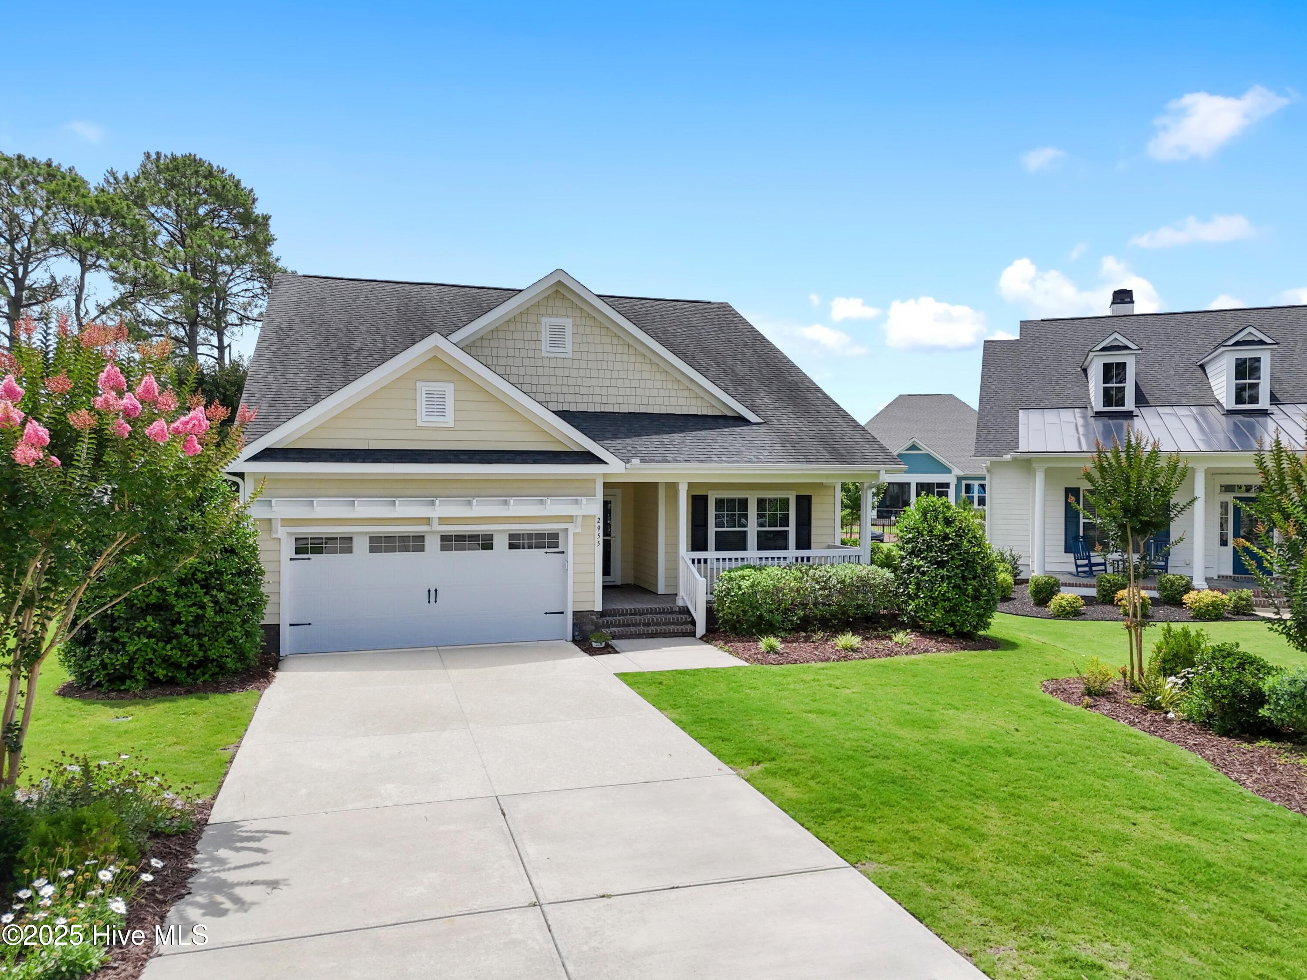
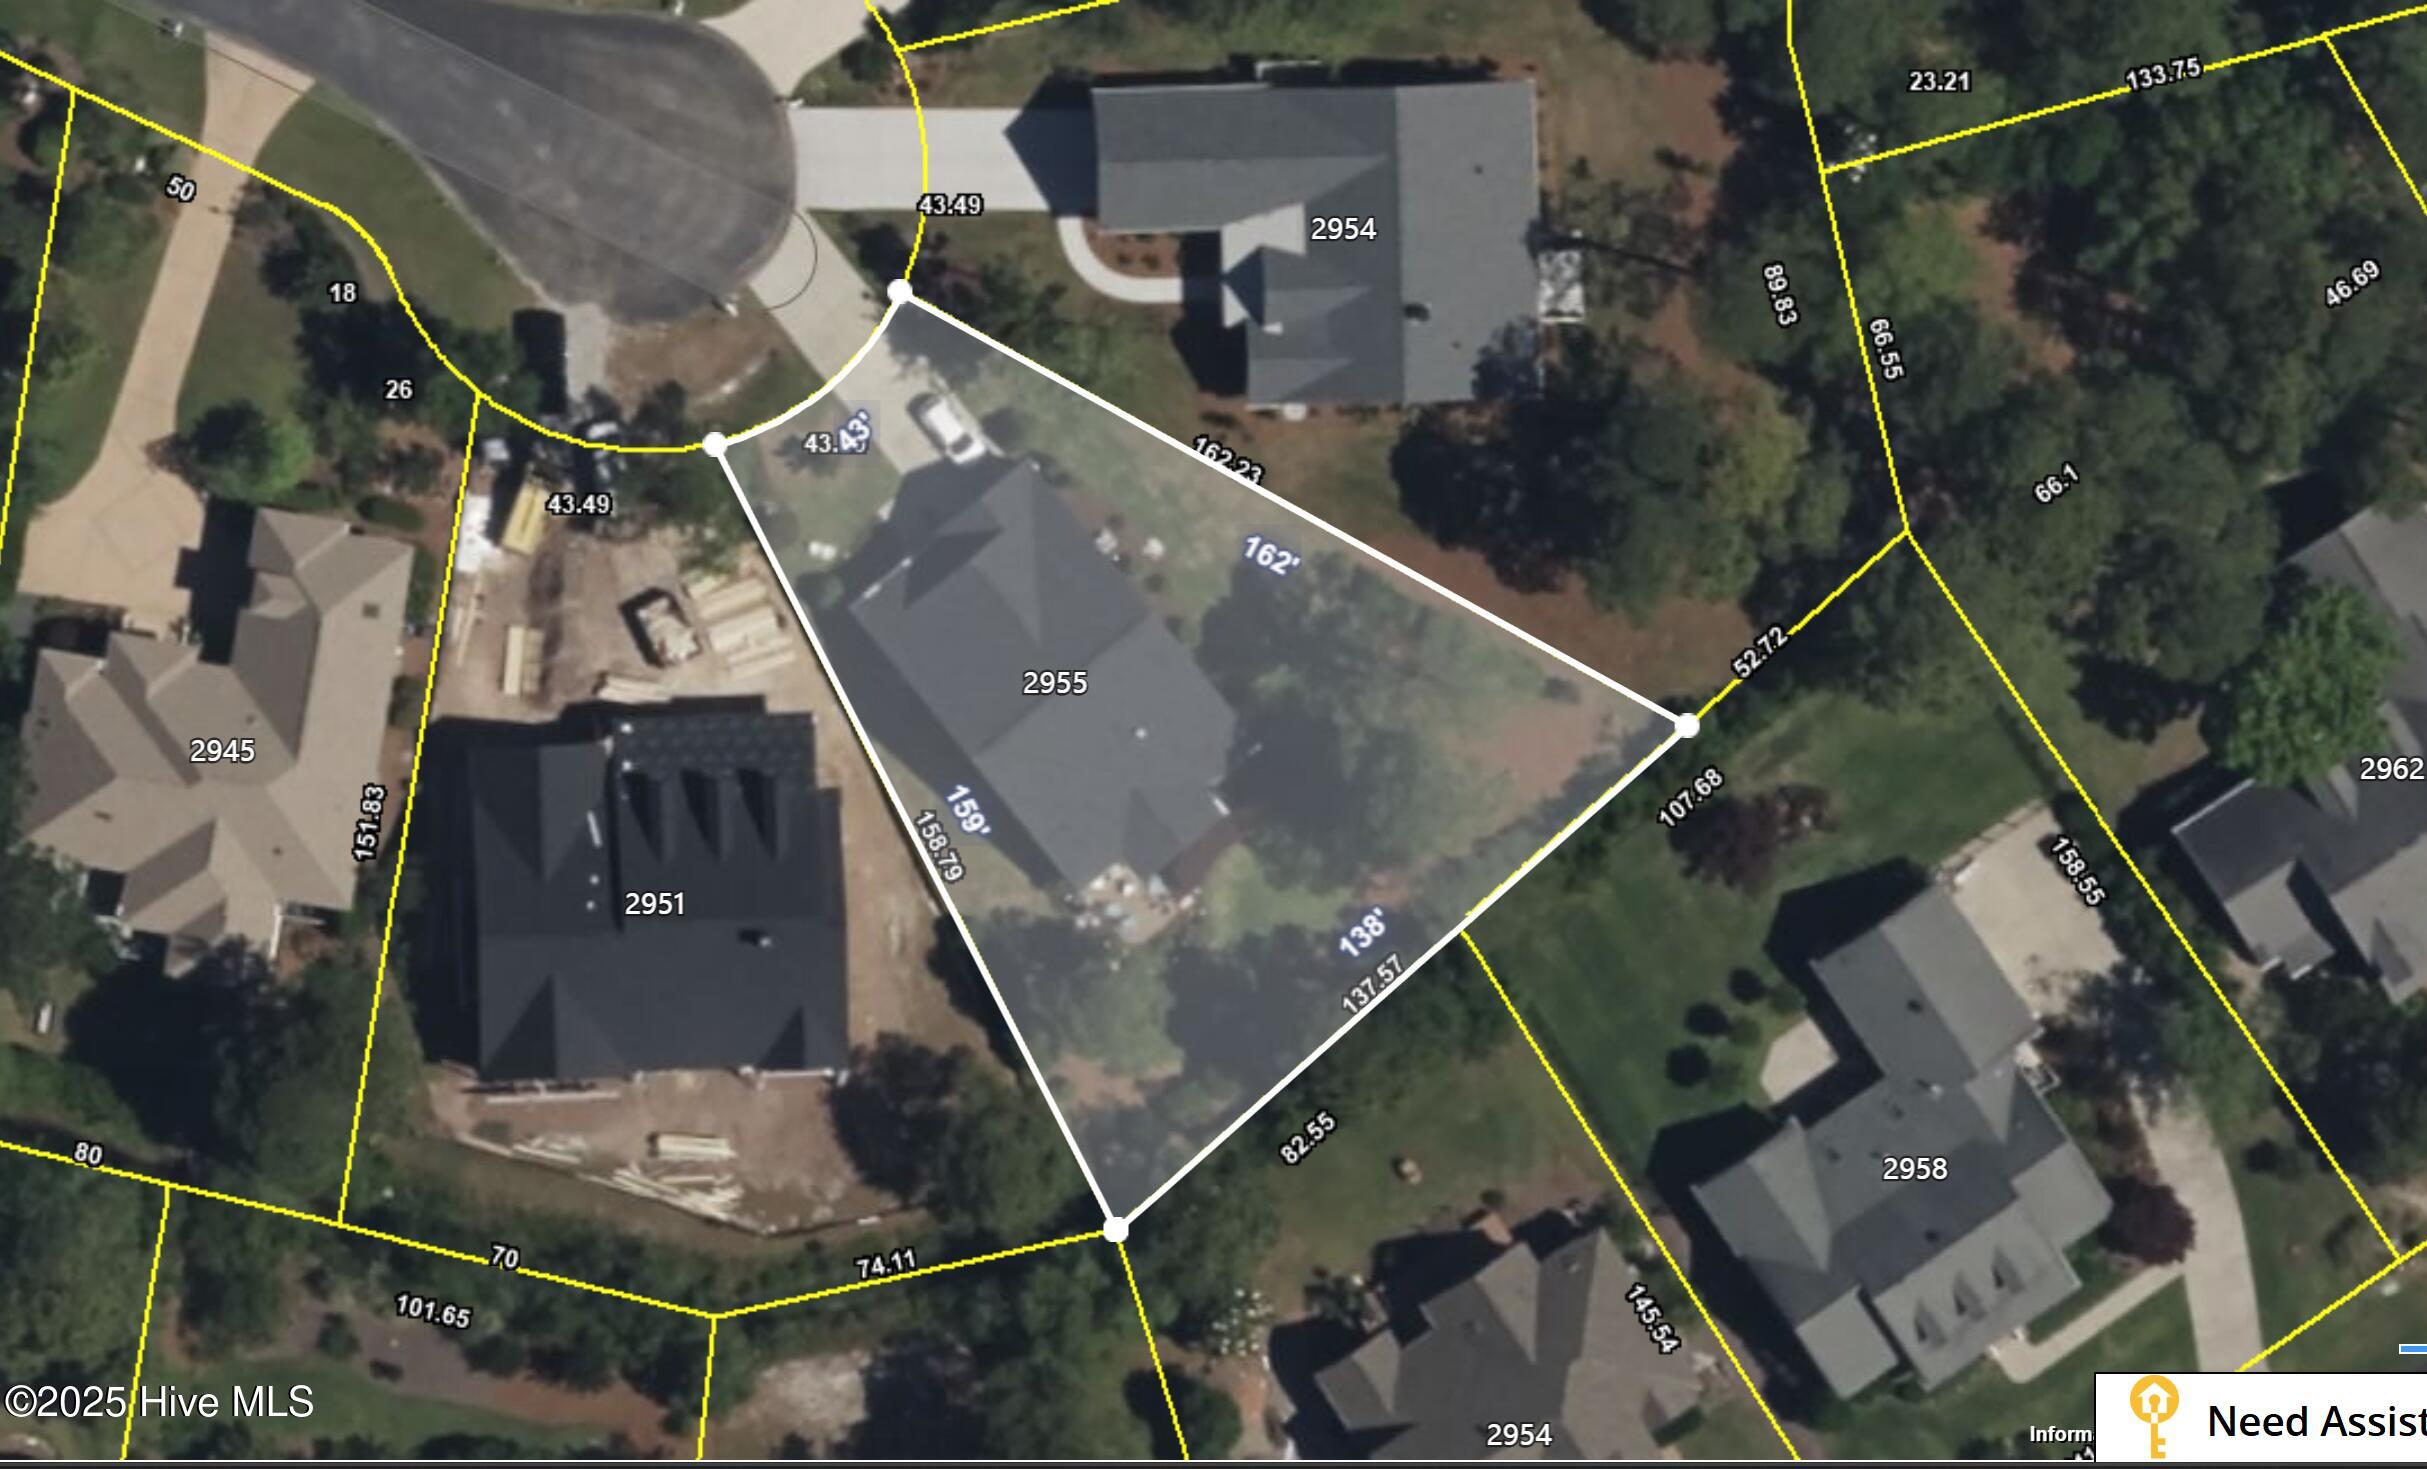
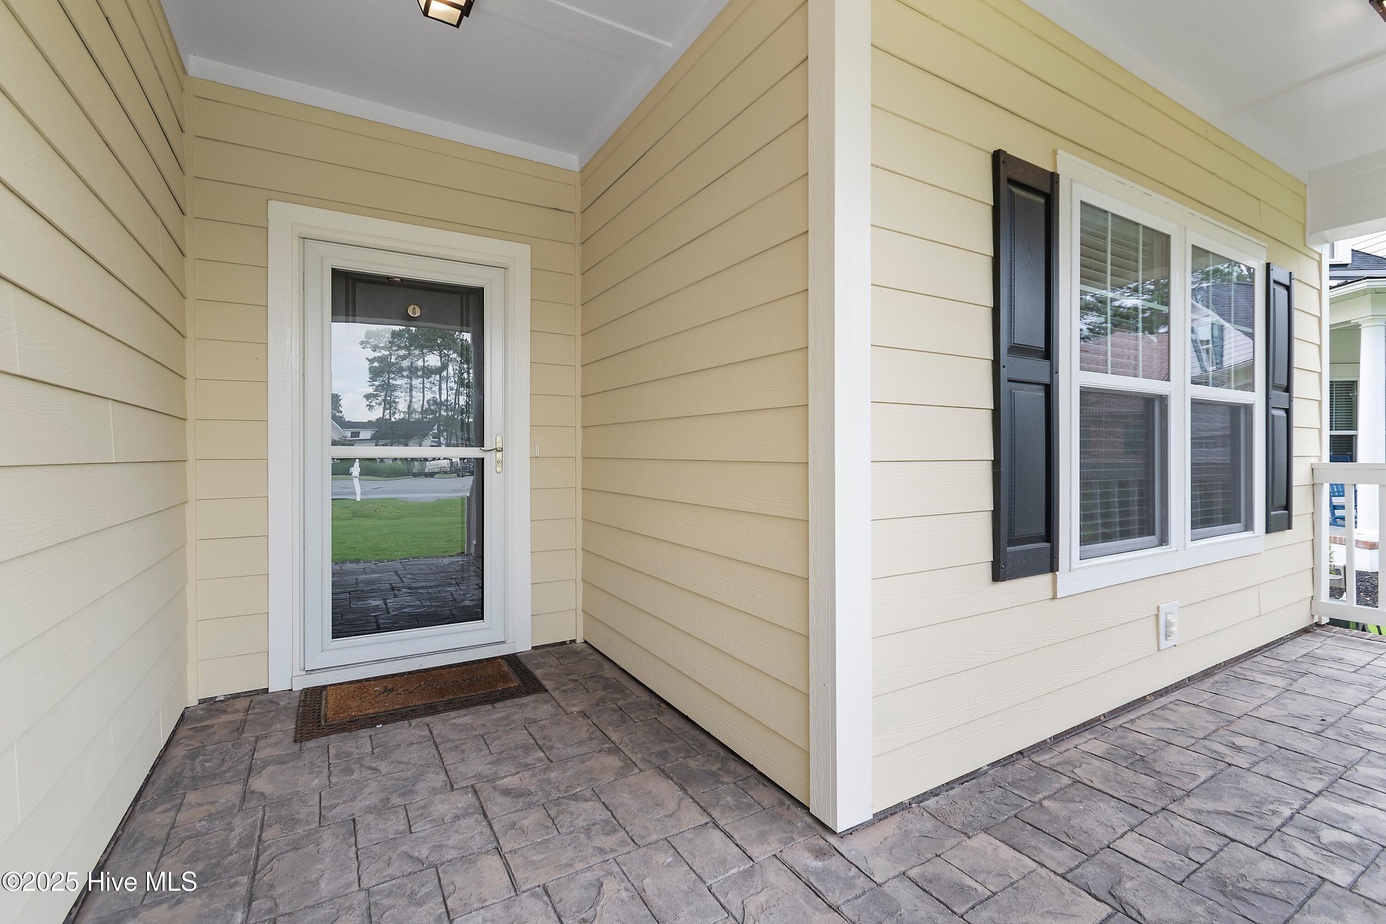
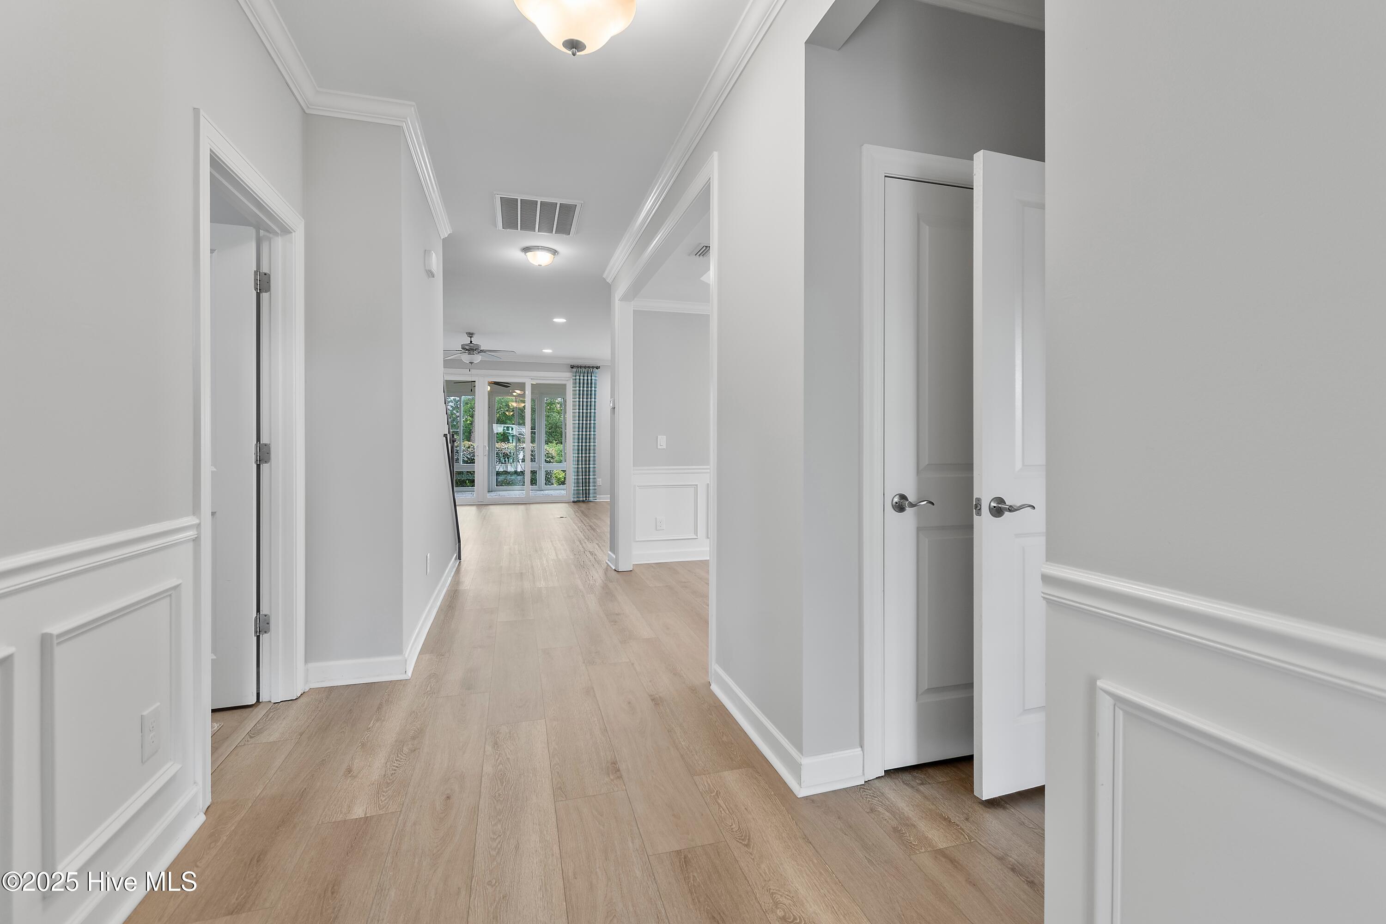
A Wonderful Coastal Living Opportunity in St. James Plantation! Discover the opportunity to enjoy the coastal Carolina lifestyle in this beautifully maintained home, ideally situated in the highly desirable St. James Plantation community. Built in 2017, this spacious 3-bedroom, 3-bath residence offers approximately 2,641 square feet of thoughtfully designed living space on a 0.315-acre homesite. Tucked away at the end of a quiet cul-de-sac, the setting provides added privacy, a peaceful atmosphere, and minimal through traffic. **One of this home's most exciting features is its location!** Enjoy the convenience of being within walking distance of the St. James Marina, where you can experience the community's wonderful waterfront lifestyle. Visit Beacon 315 for breakfast, lunch, and dinner, enjoy live music held weekly, and take part in special community events. The marina also hosts the popular St. James Boat Show, bringing boating enthusiasts and vendors from throughout the Wilmington area together to showcase the latest in boating and marine innovations. Inside, the inviting open floor plan creates a wonderful setting for both everyday living and entertaining. The spacious kitchen flows naturally into the comfortable living areas, while the glass-enclosed porch with stamped concrete flooring offers an ideal place to relax and enjoy the peaceful surroundings throughout the seasons. The primary suite provides a comfortable private retreat, while two additional bedrooms offer welcoming accommodations for family and guests. An oversized bonus/flex room adds exceptional versatility and can easily serve as a home office, media room, hobby space, or additional gathering area. Generous stand-up attic storage provides even more room for seasonal items and belongings. Even better, this home has just received a fresh new look!** Fresh interior paint and brand-new carpet create a clean, updated appearance and a move-in-ready feel, allowing you to spend less time on projects and more time enjoying your new home. St. James Plantation offers an exceptional coastal lifestyle, with championship golf, a full-service marina, waterfront dining, fitness facilities, walking and biking trails, tennis, pickleball, and a private oceanfront beach club on Oak Island. Whether you're looking for a full-time residence, a coastal getaway, or simply a home that offers more opportunities to enjoy the lifestyle you've been dreaming about, this is one you won't want to miss!
| 13 hours ago | Listing first seen on site | |
| 13 hours ago | Listing updated with changes from the MLS |

The data relating to real estate on this website comes in part from the Internet Data Exchange program of Hive MLS, and is updated as of 2026-11-04 07:26 AM UTC. All information is deemed reliable but not guaranteed and should be independently verified. All properties are subject to prior sale, change, or withdrawal. Neither listing broker(s) shall be responsible for any typographical errors, misinformation, or misprints, and shall be held totally harmless from any damages arising from reliance upon these data. Copyright 2026 Hive MLS
Did you know? You can invite friends and family to your search. They can join your search, rate and discuss listings with you.