Save
Ask
Tour
Hide
Share
$628,185
New Listing

6770 Holton Place SW
Ocean Isle Beach, NC 28469

For Sale|Single Family Residence|Active
4
Beds
3
Total Baths
3
Full Baths
2,189
SqFt
$287
/SqFt
2026
Built
Subdivision:
Ocean Ridge Plantation
County:
Brunswick
Call Now: 888-974-7253
Is this the listing for you? We can help make it yours.
888-974-7253
6770 Holton Place SW6770 Holton Place SW6770 Holton Place SW6770 Holton Place SW
Save
Ask
Tour
Hide
Share

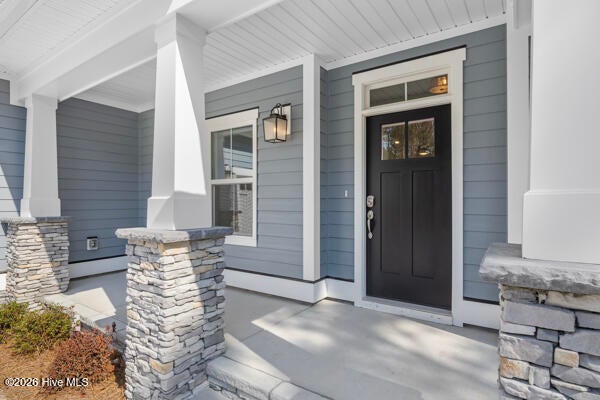
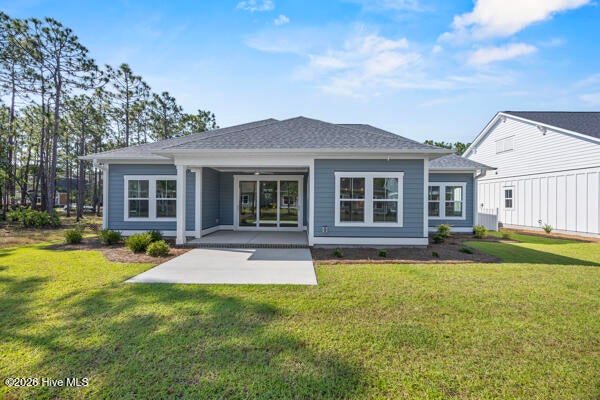
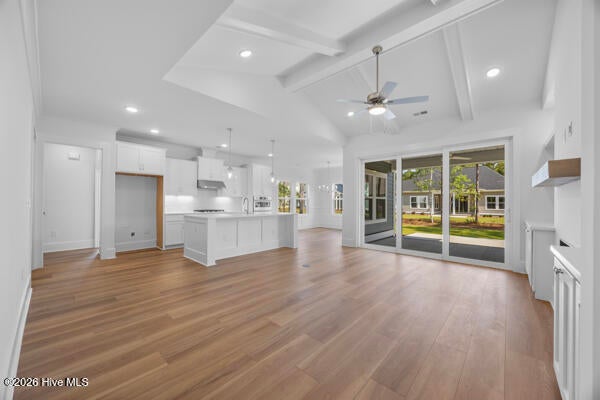
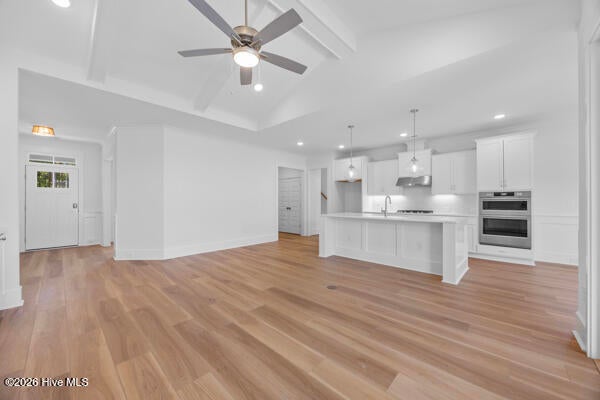
Beautiful Craftsman Caspian Plan by Logan Homes in Waterbrook Woods at Ocean Ridge Plantation with pond view and privacy. Home sits on a beautiful lot with nice tree back yard and the covered rear porch has ample room for both indoor and outdoor entertaining, while enjoying the Ocean Ridge lifestyle. The open floor plan features vaulted ceilings and a luxurious master suite with a large walk-in shower, dual vanities and sizable a walk-in closet. A dedicated downstairs study and upstairs bonus room with full bath add extra versatility and functionality. As a resident of Ocean Ridge Plantation, enjoy exclusive access to top-tier amenities, including a private beachfront clubhouse at Sunset Beach, a fully equipped fitness center, multiple pools (indoor and outdoor), walking trails, gardens, and pickleball courts. Golfers will love the three championship golf courses and two clubhouses. This home is designed for comfort and enjoyment, The Caspian is the perfect home for your next chapter. Don't miss out!

Save
Ask
Tour
Hide
Share
Listing Snapshot
Price 
$628,185
Days On Site 
0 Days
Bedrooms 
4
Inside Area (SqFt) 
2,189 sqft
Total Baths 
3
Full Baths 
3
Partial Baths 
N/A
Lot Size 
0.36 Acres
Year Built 
2026
MLS Number 
100614172
Status 
Active
Property Tax 
$80.18
HOA/Condo/Coop Fees 
$221 monthly
Sq Ft Source 
N/A
Friends & Family
Recent Activity
14 hours agoListing first seen on site
14 hours agoListing updated with changes from the MLS
General Features
Acres 
0.36
Attached Garage 
Yes
Foundation 
RaisedSlab
Garage 
Yes
Garage Spaces 
2
Levels 
Two
Number Of Stories 
2
Parking 
Garage Faces SideGarage
Parking Spaces 
2
Property Condition 
New Construction
Property Sub Type 
Single Family Residence
Security 
Smoke Detector(s)
Special Circumstances 
Standard
SqFt Total 
2189
Utilities 
Sewer AvailableWater Available
Water Source 
Public
Zoning 
Co-R-7500
Interior Features
Appliances 
DisposalDishwasherConvection OvenCooktop
Basement 
None
Cooling 
Central AirHeat Pump
Fireplace 
Yes
Heating 
Heat PumpElectricForced Air
Interior 
Master DownstairsVaulted Ceiling(s)High CeilingsEntrance FoyerKitchen IslandCeiling Fan(s)Pantry
Laundry Features 
Washer Hookup
Bedroom 2 
Level - First
Bedroom 3 
Level - First
Bonus Room 
Level - Second
Kitchen 
Level - First
Living Room 
Level - First
Master Bedroom 
Level - First
Office 
Level - First
Save
Ask
Tour
Hide
Share
Exterior Features
Construction Details 
Fiber CementStone VeneerFrame
Fencing 
None
Frontage 
See Remarks
Patio And Porch 
CoveredPatioFront PorchRear Porch
Road Frontage 
Private Road
Roof 
Shingle
View 
Pond
Waterview 
Pond
Community Features
Association Amenities 
ClubhouseFitness CenterGatedGolf CourseIndoor PoolMaintenance GroundsManagementTrail(s)
Association Fee 
$2652.0
Association Fee Frequency 
Annually
Community Features 
Street Lights
School District 
Brunswick County Schools
Financing Terms Available 
CashConventionalVA Loan
Roads 
Paved
Schools
School District
Brunswick County Schools
Elementary School
Union
Middle School
Shallotte Middle
High School
West Brunswick
Listing courtesy of Logan Homes Team of Coldwell Banker Sea Coast Advantage


The data relating to real estate on this website comes in part from the Internet Data Exchange program of Hive MLS, and is updated as of 2026-11-04 07:26 AM UTC. All information is deemed reliable but not guaranteed and should be independently verified. All properties are subject to prior sale, change, or withdrawal. Neither listing broker(s) shall be responsible for any typographical errors, misinformation, or misprints, and shall be held totally harmless from any damages arising from reliance upon these data. Copyright 2026 Hive MLS

Neighborhood & Commute
Source: Walkscore
Disclosure: Community information and market data powered by Constellation Data Labs. Information is deemed reliable but not guaranteed.
Save
Ask
Tour
Hide
Share