Save
Ask
Tour
Hide
Share
$285,000
New Listing

4310 Felmellow Drive
Grovetown, GA 30813

For Sale|Single Family Residence|Active
3
Beds
2
Total Baths
2
Full Baths
2,154
SqFt
$132
/SqFt
1999
Built
Subdivision:
Marthas Vineyard
County:
Columbia
Call Now: 888-974-7253
Is this the listing for you? We can help make it yours.
888-974-7253
4310 Felmellow Drive4310 Felmellow Drive4310 Felmellow Drive4310 Felmellow Drive
Save
Ask
Tour
Hide
Share

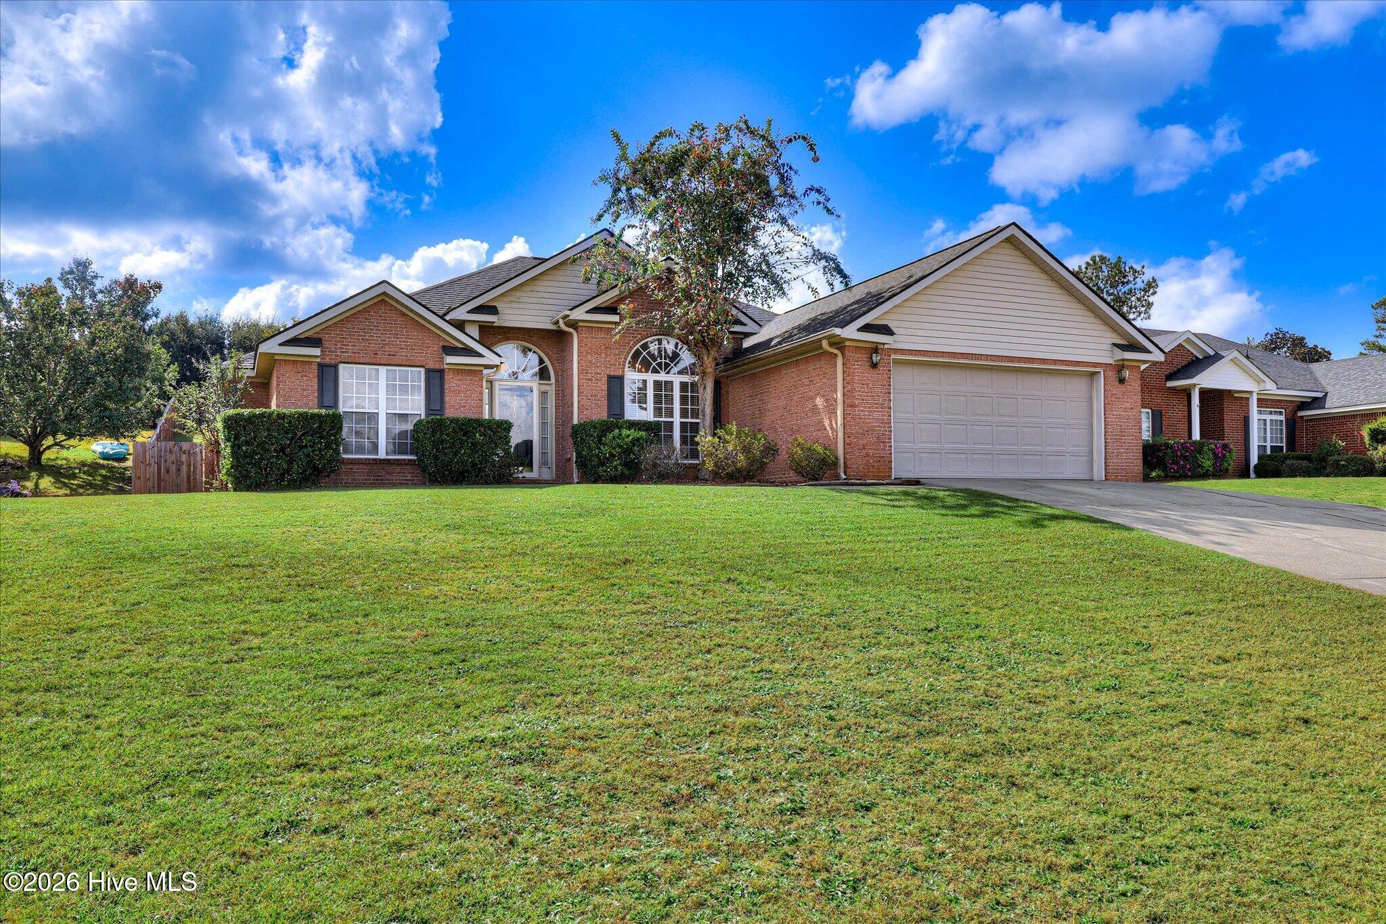
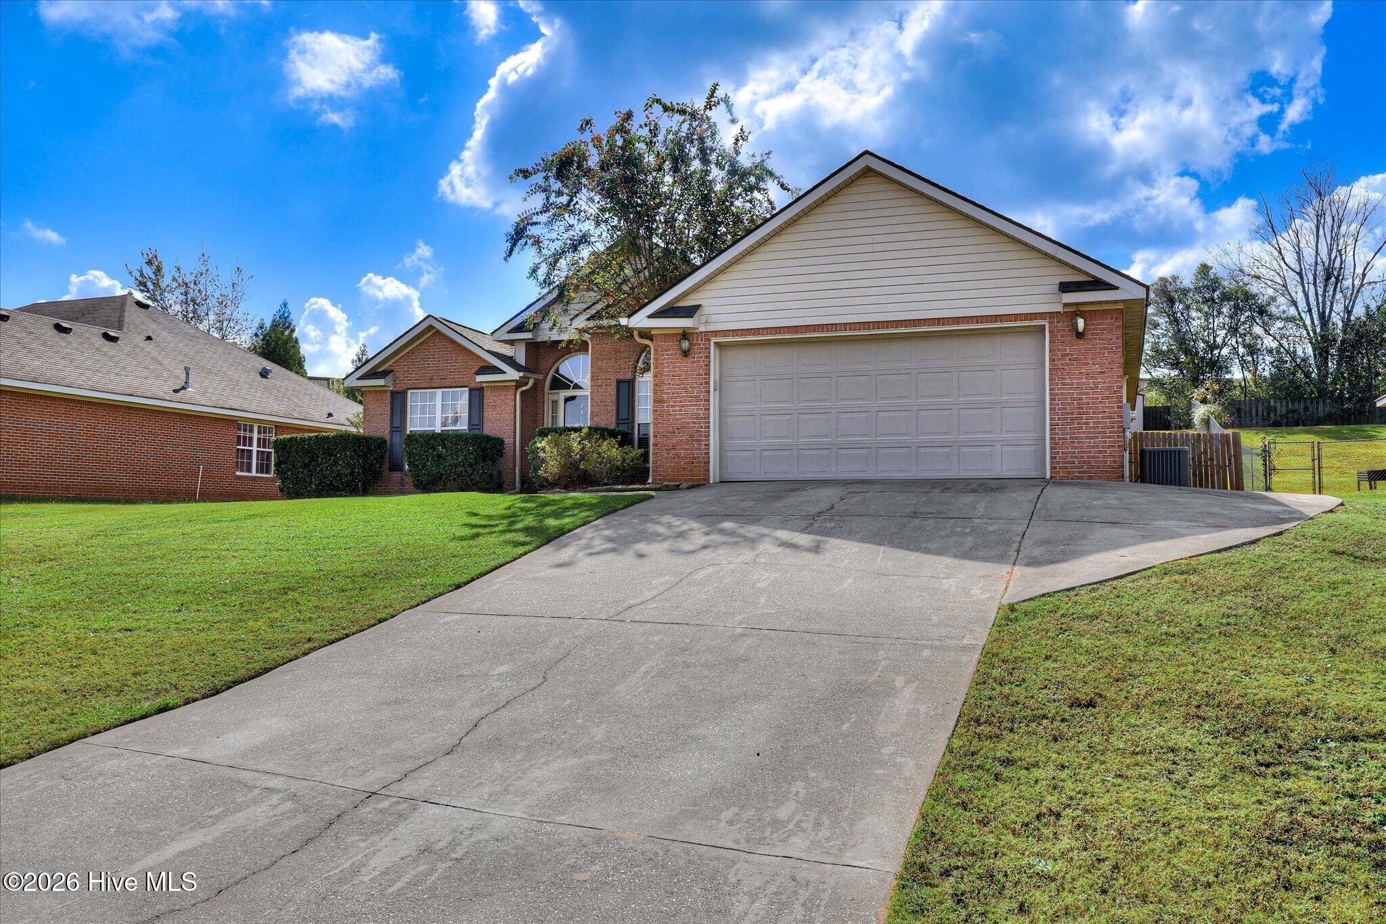
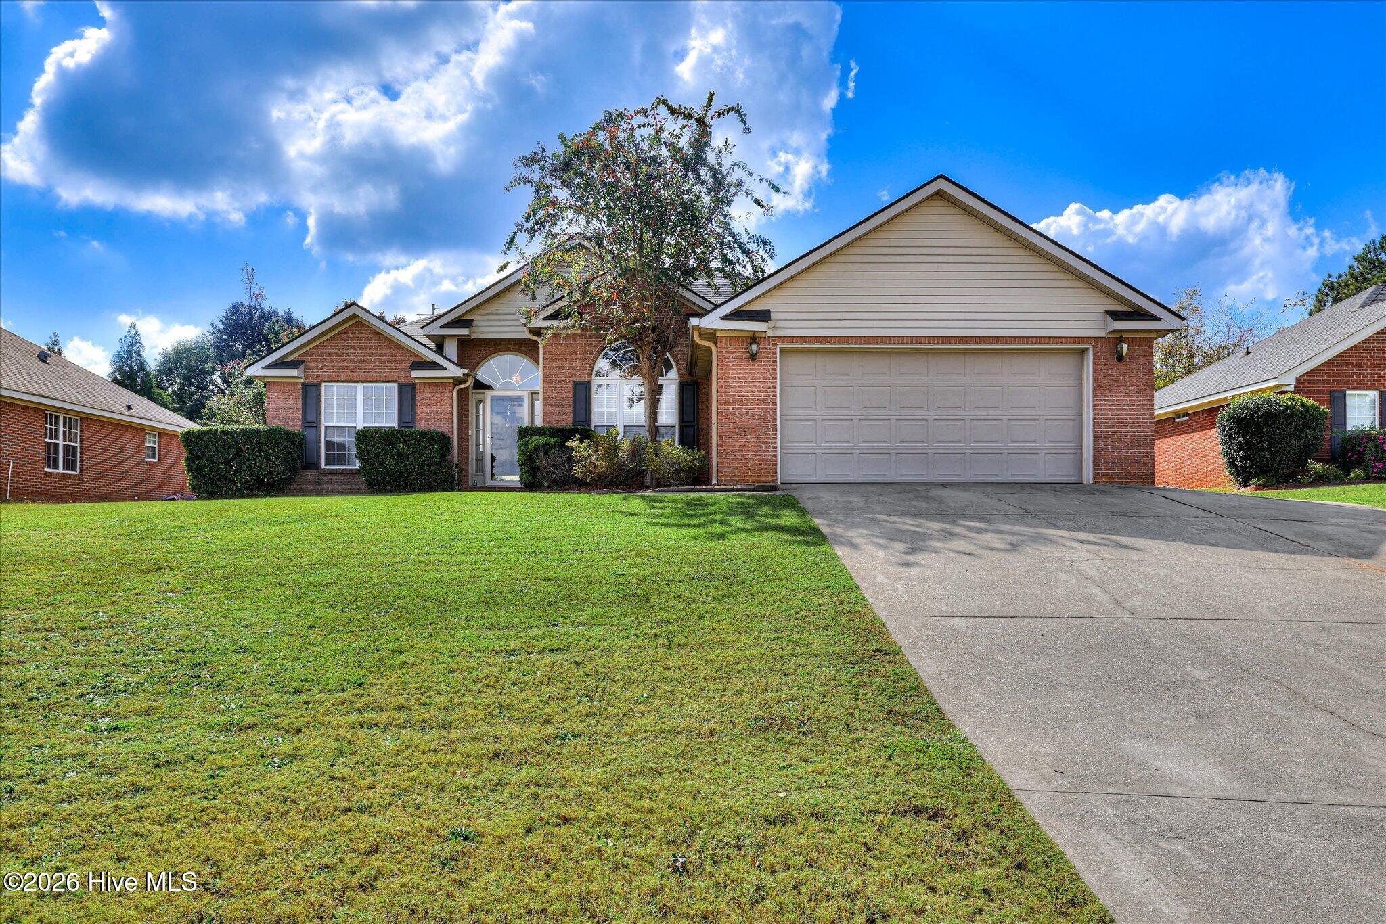
Welcome home to this inviting 3-bedroom, 2-bath home offering 2,154 square feet in the desirable Martha's Vineyard subdivision of Grovetown! Step inside and enjoy the spacious feel created by high ceilings, beautiful hardwood flooring in select rooms, and a cozy living room fireplace that sets the perfect atmosphere for relaxing or gathering with family and friends. A two-car garage and concrete driveway provide convenient parking. The backyard is ready for entertaining, featuring a patio, gazebo, outbuilding, and privacy fencing, creating a wonderful space to host guests or simply unwind outdoors. Conveniently located near shopping, dining, parks, and golf, with easy access to the greater Augusta area. This home offers a wonderful combination of comfortable living, outdoor enjoyment, and convenience. Come see all it has to offer!

Save
Ask
Tour
Hide
Share
Listing Snapshot
Price 
$285,000
Days On Site 
0 Days
Bedrooms 
3
Inside Area (SqFt) 
2,154 sqft
Total Baths 
2
Full Baths 
2
Partial Baths 
N/A
Lot Size 
0.37 Acres
Year Built 
1999
MLS Number 
100614165
Status 
Active
Property Tax 
$5,580.29
HOA/Condo/Coop Fees 
N/A
Sq Ft Source 
N/A
Friends & Family
Recent Activity
15 hours agoListing first seen on site
15 hours agoListing updated with changes from the MLS
General Features
Acres 
0.37
Attached Garage 
Yes
Foundation 
Slab
Garage 
Yes
Garage Spaces 
2
Levels 
One
Number Of Stories 
1
Parking 
Garage Faces FrontAttachedConcreteGarage Door OpenerGarage
Parking Spaces 
2
Property Sub Type 
Single Family Residence
Security 
Smoke Detector(s)
Sewer 
Public Sewer
Special Circumstances 
Standard
SqFt Total 
2154
Utilities 
Cable Available
Water Source 
Public
Zoning 
R-2
Interior Features
Appliances 
Vented Exhaust FanRefrigeratorRangeDisposalDishwasherMicrowave
Basement 
None
Cooling 
Central AirCeiling Fan(s)
Fireplace 
Yes
Fireplace Features 
Gas Log
Flooring 
CarpetCeramic TileHardwood
Heating 
Fireplace(s)ElectricForced AirNatural Gas
Interior 
Master DownstairsWalk-In Closet(s)High CeilingsEntrance FoyerKitchen IslandCeiling Fan(s)Eat-in Kitchen
Laundry Features 
Washer HookupLaundry Room
Window Features 
Window Coverings
Bedroom 2 
Dimensions - 11.0x12.0Level - Main
Bedroom 3 
Dimensions - 11.0x13.0Level - Main
Dining Room 
Dimensions - 10.0x7.0Level - Main
Kitchen 
Dimensions - 25.0x21.0Level - MainDescription - Living room combination
Master Bedroom 
Dimensions - 12.0x16.0Level - Main
Office 
Dimensions - 11.0x10.0Level - Main
Sunroom 
Dimensions - 14.0x7.0Level - Main
Save
Ask
Tour
Hide
Share
Exterior Features
Construction Details 
BrickVinyl SidingFrame
Exterior 
None
Fencing 
PrivacyBack Yard
Frontage 
See Remarks
Lot Features 
Landscaped
Other Structures 
GazeboOutbuilding
Patio And Porch 
Patio
Pool Features 
None
Roof 
Composition
View 
None
Waterview 
None
Windows/Doors 
Window Coverings
Community Features
Accessibility Features 
Accessible Full Bath
Financing Terms Available 
CashConventionalFHAVA Loan
Roads 
Paved
Schools
School District
Unknown
Elementary School
Grovetown
Middle School
Grovetown
High School
Grovetown High
Listing courtesy of Venus Morris Griffin of Meybohm Real Estate - Wheeler


The data relating to real estate on this website comes in part from the Internet Data Exchange program of Hive MLS, and is updated as of 2026-11-04 08:27 AM UTC. All information is deemed reliable but not guaranteed and should be independently verified. All properties are subject to prior sale, change, or withdrawal. Neither listing broker(s) shall be responsible for any typographical errors, misinformation, or misprints, and shall be held totally harmless from any damages arising from reliance upon these data. Copyright 2026 Hive MLS

Neighborhood & Commute
Source: Walkscore
Disclosure: Community information and market data powered by Constellation Data Labs. Information is deemed reliable but not guaranteed.
Save
Ask
Tour
Hide
Share