
Save
Ask
Tour
Hide
$249,000
New Listing
198 Norris RoadSwansboro, NC 28584
For Sale|Manufactured Home|Active
3
Beds
2
Total Baths
2
Full Baths
1,665
SqFt
$150
/SqFt
1985
Built
Subdivision:
Swannsborough Acres
County:
Onslow
Call Now: 888-974-7253
Is this the listing for you? We can help make it yours.
888-974-7253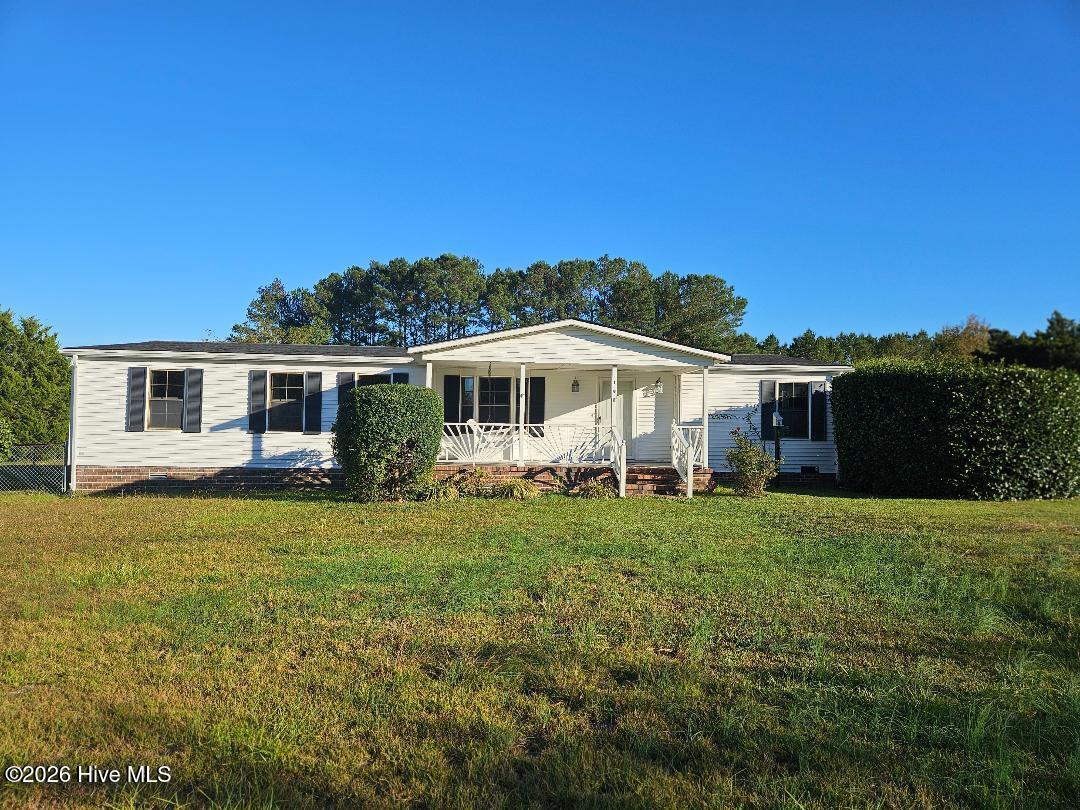
Save
Ask
Tour
Hide
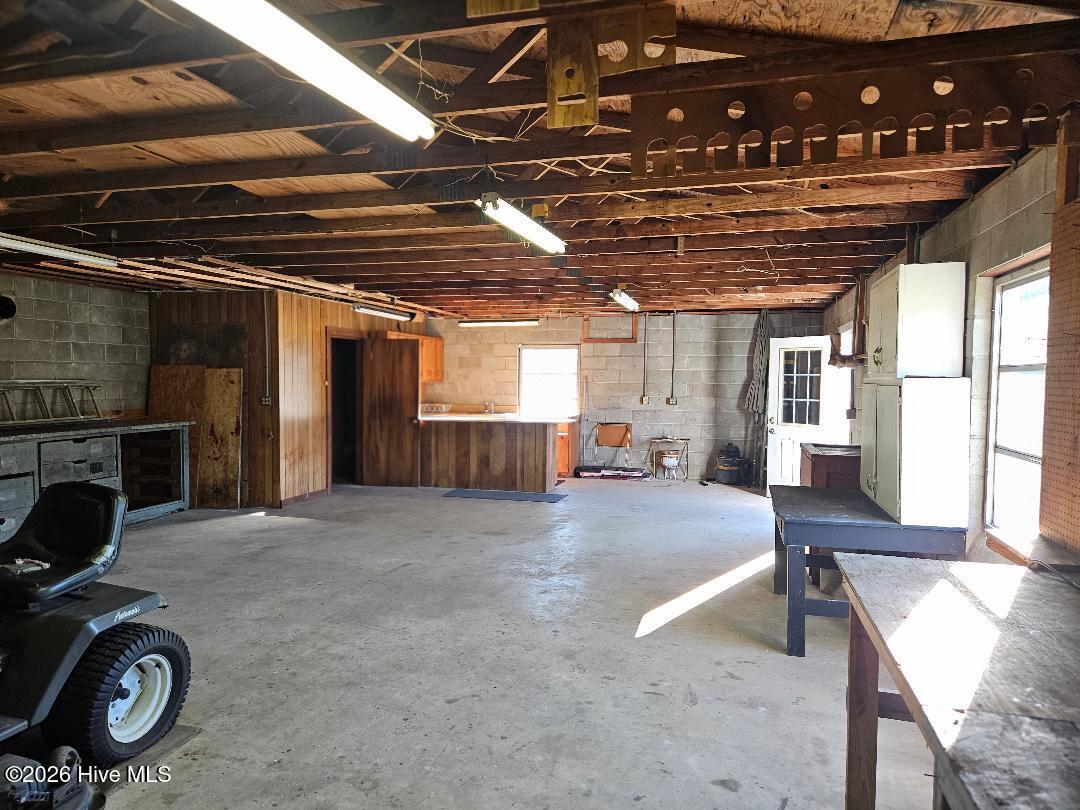
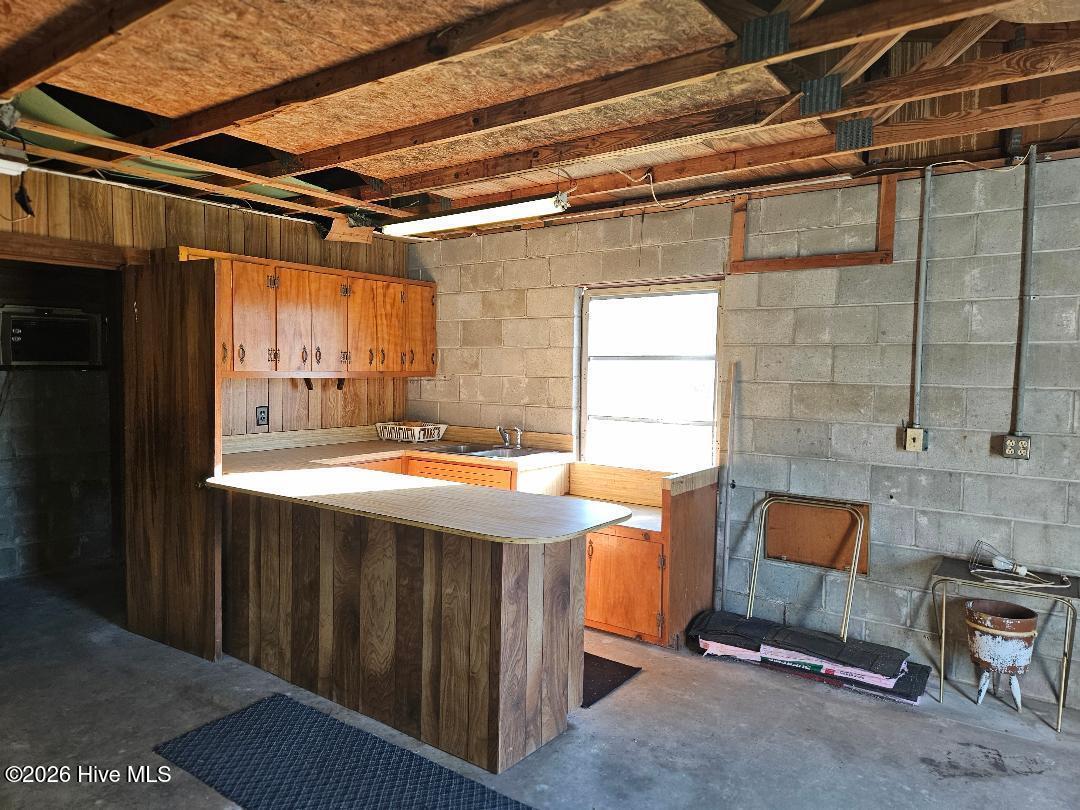
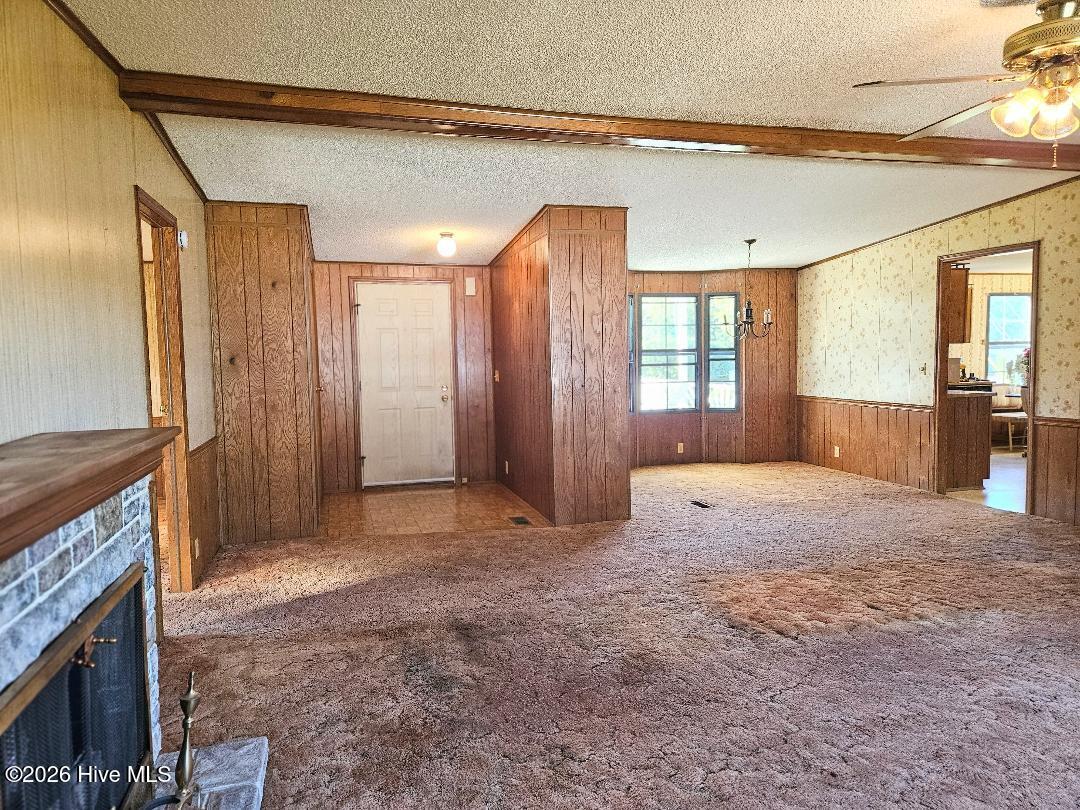
Location! Location! Location! This Diamond in the rough boasts 1.76 acres in Swansboro ETJ. No City Taxes but very close to shopping, schools, Hammocks Beach State Park, and historic downtown Swansboro. The home has 3 bedrooms with walk in closets and two Bathrooms. large open floorplan with separate dining. Covered front porch for the cool fall nights. Best of all it has a cinder block workshop large enough for all you projects and storage needs. Home needs updating but the potential is there! Come take a look and imagine the possibilities!! Being sold "as Is". Estate not doing any repairs.
Save
Ask
Tour
Hide
Listing Snapshot
Price
$249,000
Days On Site
0 Days
Bedrooms
3
Inside Area (SqFt)
1,665 sqft
Total Baths
2
Full Baths
2
Partial Baths
N/A
Lot Size
1.76 Acres
Year Built
1985
MLS Number
100614143
Status
Active
Property Tax
$872.48
HOA/Condo/Coop Fees
N/A
Sq Ft Source
N/A
Friends & Family
Recent Activity
| 16 hours ago | Listing first seen on site | |
| 16 hours ago | Listing updated with changes from the MLS |
General Features
Acres
1.76
Foundation
Brick/Mortar
Levels
One
Number Of Stories
1
Parking
Unpaved
Property Sub Type
Manufactured Home
Sewer
Septic Tank
Special Circumstances
Probate Listing
SqFt Total
1665
Utilities
Water Connected
Water Source
Public
Zoning
MHS
Interior Features
Appliances
Vented Exhaust FanElectric OvenWasherRefrigeratorDryerDishwasherElectric Water Heater
Basement
Crawl Space
Cooling
Heat Pump
Fireplace
Yes
Heating
Heat PumpElectric
Interior
Walk-In Closet(s)Ceiling Fan(s)PantryBuilt-in Features
Laundry Features
Laundry Room
Bedroom 2
Dimensions - 13.0x11.6Level - First
Bedroom 3
Dimensions - 13.0x10.6Level - First
Dining Room
Dimensions - 8.0x12.0Level - First
Kitchen
Dimensions - 13.0x15.5Level - First
Laundry
Dimensions - 7.8x8.0Level - First
Living Room
Dimensions - 18.6x20.0Level - First
Master Bedroom
Dimensions - 15.0x12.6Level - First
Save
Ask
Tour
Hide
Exterior Features
Construction Details
Vinyl SidingFrame
Fencing
Chain LinkBack Yard
Frontage
See Remarks
Lot Features
LevelCleared
Other Structures
See RemarksWorkshop
Patio And Porch
DeckFront Porch
Road Frontage
City StreetState Road
Roof
Shingle
View
None
Waterview
None
Community Features
Accessibility Features
Accessible Full Bath
School District
Onslow
Financing Terms Available
CashConventionalFHAVA Loan
Roads
Paved
Schools
School District
Onslow
Elementary School
Swansboro
Middle School
Swansboro
High School
Swansboro
Listing courtesy of Anne W Hult of Channel Marker Realty, LLC

The data relating to real estate on this website comes in part from the Internet Data Exchange program of Hive MLS, and is updated as of 2026-11-04 08:32 AM UTC. All information is deemed reliable but not guaranteed and should be independently verified. All properties are subject to prior sale, change, or withdrawal. Neither listing broker(s) shall be responsible for any typographical errors, misinformation, or misprints, and shall be held totally harmless from any damages arising from reliance upon these data. Copyright 2026 Hive MLS
The data relating to real estate on this website comes in part from the Internet Data Exchange program of Hive MLS, and is updated as of 2026-11-04 08:32 AM UTC. All information is deemed reliable but not guaranteed and should be independently verified. All properties are subject to prior sale, change, or withdrawal. Neither listing broker(s) shall be responsible for any typographical errors, misinformation, or misprints, and shall be held totally harmless from any damages arising from reliance upon these data. Copyright 2026 Hive MLS
Neighborhood & Commute
Source: Walkscore
Disclosure: Community information and market data powered by Constellation Data Labs. Information is deemed reliable but not guaranteed.
Save
Ask
Tour
Hide
Did you know? You can invite friends and family to your search. They can join your search, rate and discuss listings with you.