
3160 Donald RoadAugusta, GA 30909
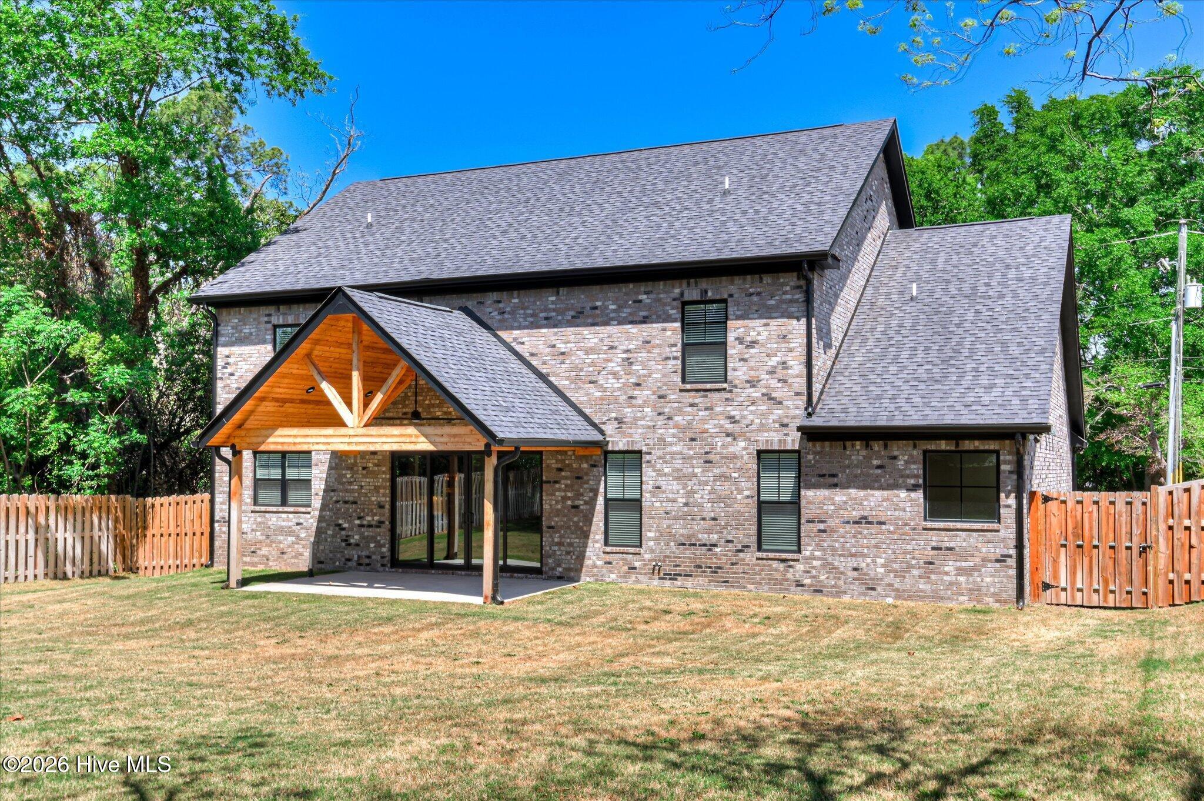
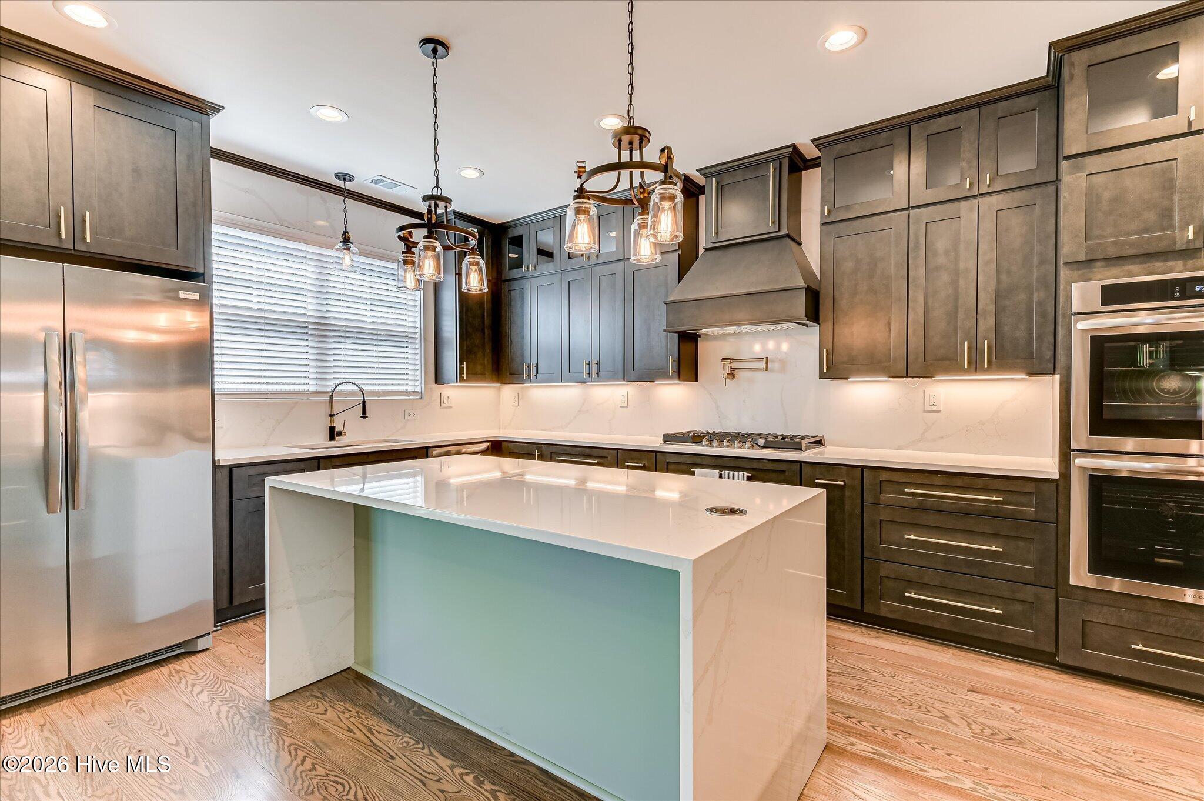
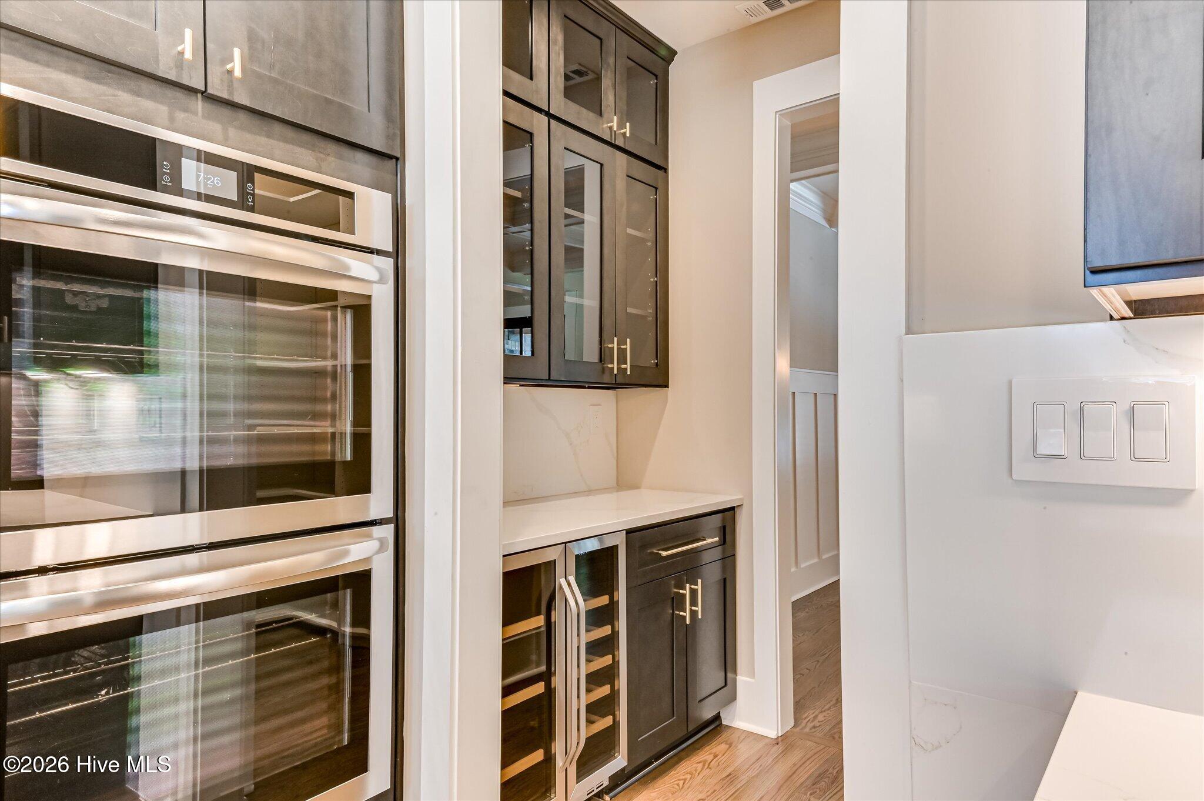
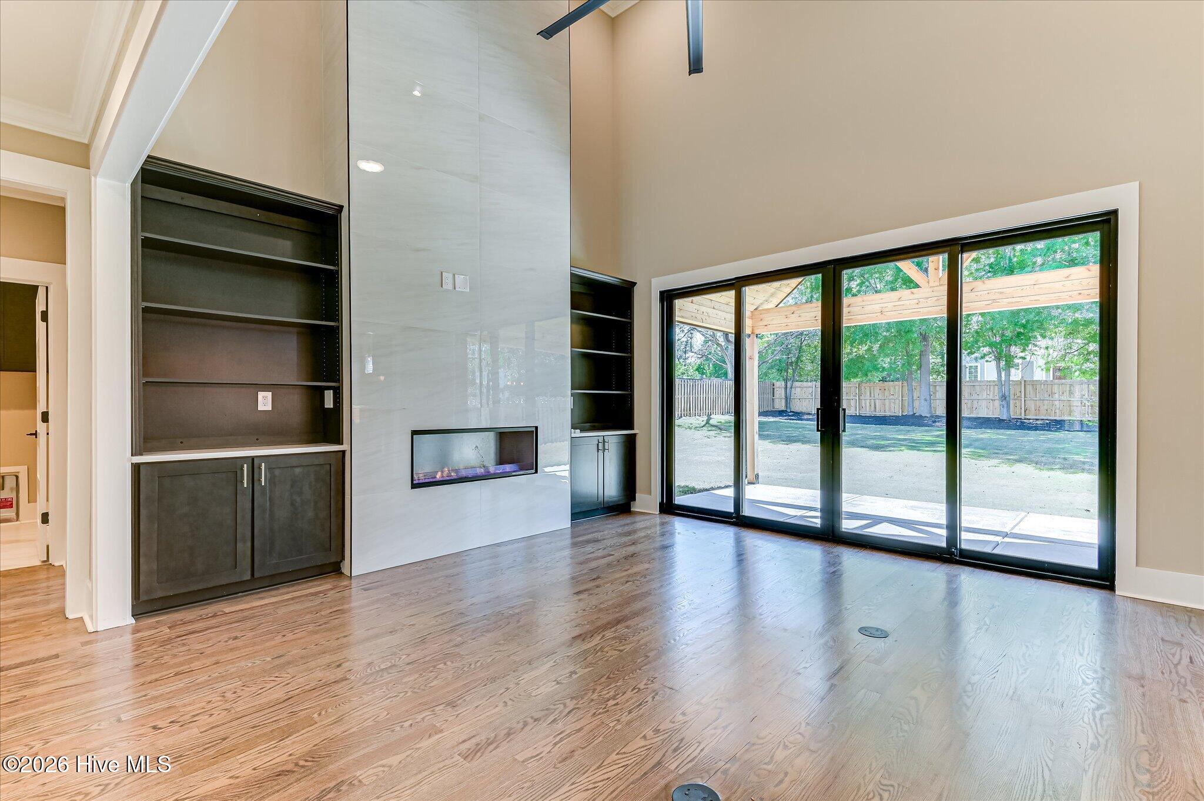
Did you think you could find these fantastic features in a quiet Forest Hills Location?? Luxury New Construction with Main Level Owners Suite and triple garage with a Tesla charger plus whole house generator. Experience the perfect blend of modern luxury, timeless character, and exceptional functionality in this stunning new-construction home. Offering 5 bedrooms and 3.5 bathrooms, this beautifully appointed residence combines elegant finishes with thoughtful details designed to elevate everyday living. The main level features a spacious owner's suite, complete with a relaxing soaking tub and a beautifully designed walk-in closet with custom built-ins. An inviting open-concept floor plan creates a seamless flow between the living spaces, making it ideal for both comfortable daily living and entertaining. A convenient half bath is also located on the main level. At the heart of the home, the impressive kitchen is designed to delight, featuring a gas cooktop, double ovens, custom cabinetry, and an oversized island with built-in outlets and a dedicated phone-charging station. A butler's pantry and walk-in pantry provide exceptional storage, combining beauty with everyday practicality. Upstairs, four generously sized bedrooms and two full bathrooms offer plenty of room for family and guests. An open overlook to the living room below enhances the home's spacious, airy feel, while a thoughtfully incorporated laundry chute adds an extra touch of convenience. Hardwood floors extend throughout the home, complemented by distinctive architectural details including a striking handmade black iron stair banister and railing. The three-car garage is already equipped with a Tesla charger, and the home is generator-ready for added peace of mind. Outside, a beautiful A-frame covered back porch creates the perfect setting for relaxing or entertaining, overlooking the fenced, secluded backyard. Water access is already in place for a future outdoor kitchen. With its spacious layout, upscale finishes, and carefully considered details, this remarkable home offers a rare opportunity to enjoy the best of modern living in an area celebrated for its established charm.
| 17 hours ago | Listing first seen on site | |
| 17 hours ago | Listing updated with changes from the MLS |

The data relating to real estate on this website comes in part from the Internet Data Exchange program of Hive MLS, and is updated as of 2026-11-04 09:29 AM UTC. All information is deemed reliable but not guaranteed and should be independently verified. All properties are subject to prior sale, change, or withdrawal. Neither listing broker(s) shall be responsible for any typographical errors, misinformation, or misprints, and shall be held totally harmless from any damages arising from reliance upon these data. Copyright 2026 Hive MLS
Did you know? You can invite friends and family to your search. They can join your search, rate and discuss listings with you.