Save
Ask
Tour
Hide
Share
$444,999
New Listing

3212 Butterfly Ginger Street Lot 152
Leland, NC 28451

For Sale|Single Family Residence|Active
4
Beds
2
Total Baths
2
Full Baths
2,032
SqFt
$219
/SqFt
2026
Built
Subdivision:
Indigo Preserve
County:
Brunswick
Call Now: 888-974-7253
Is this the listing for you? We can help make it yours.
888-974-7253
3212 Butterfly Ginger Street Lot 1523212 Butterfly Ginger Street Lot 1523212 Butterfly Ginger Street Lot 1523212 Butterfly Ginger Street Lot 152
Save
Ask
Tour
Hide
Share

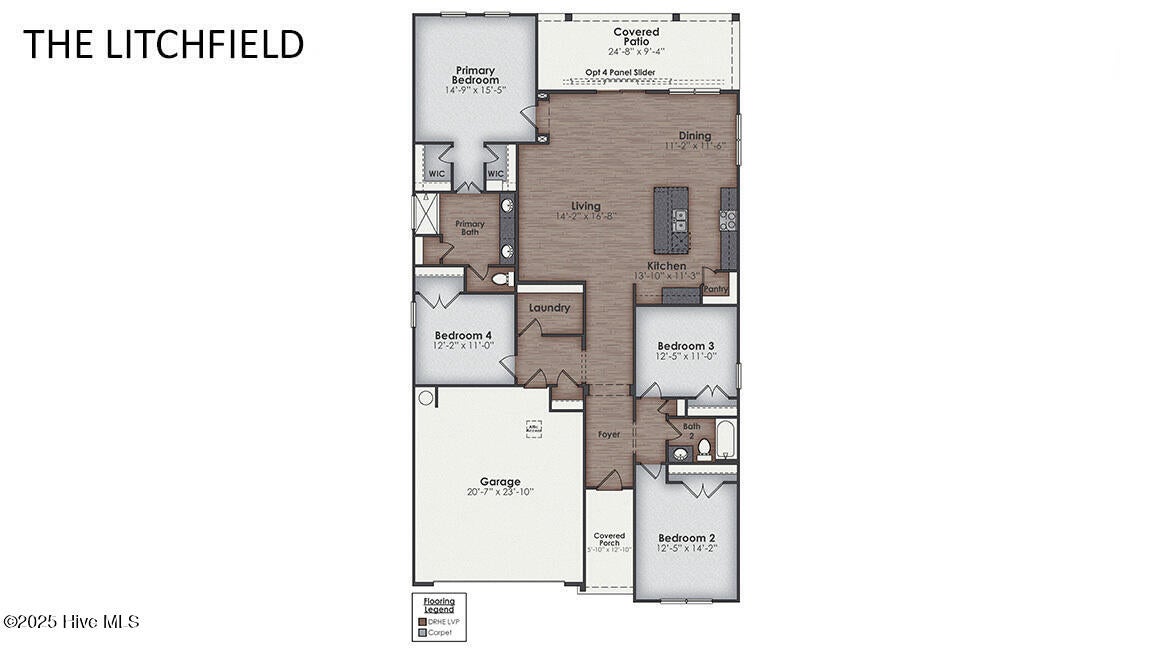
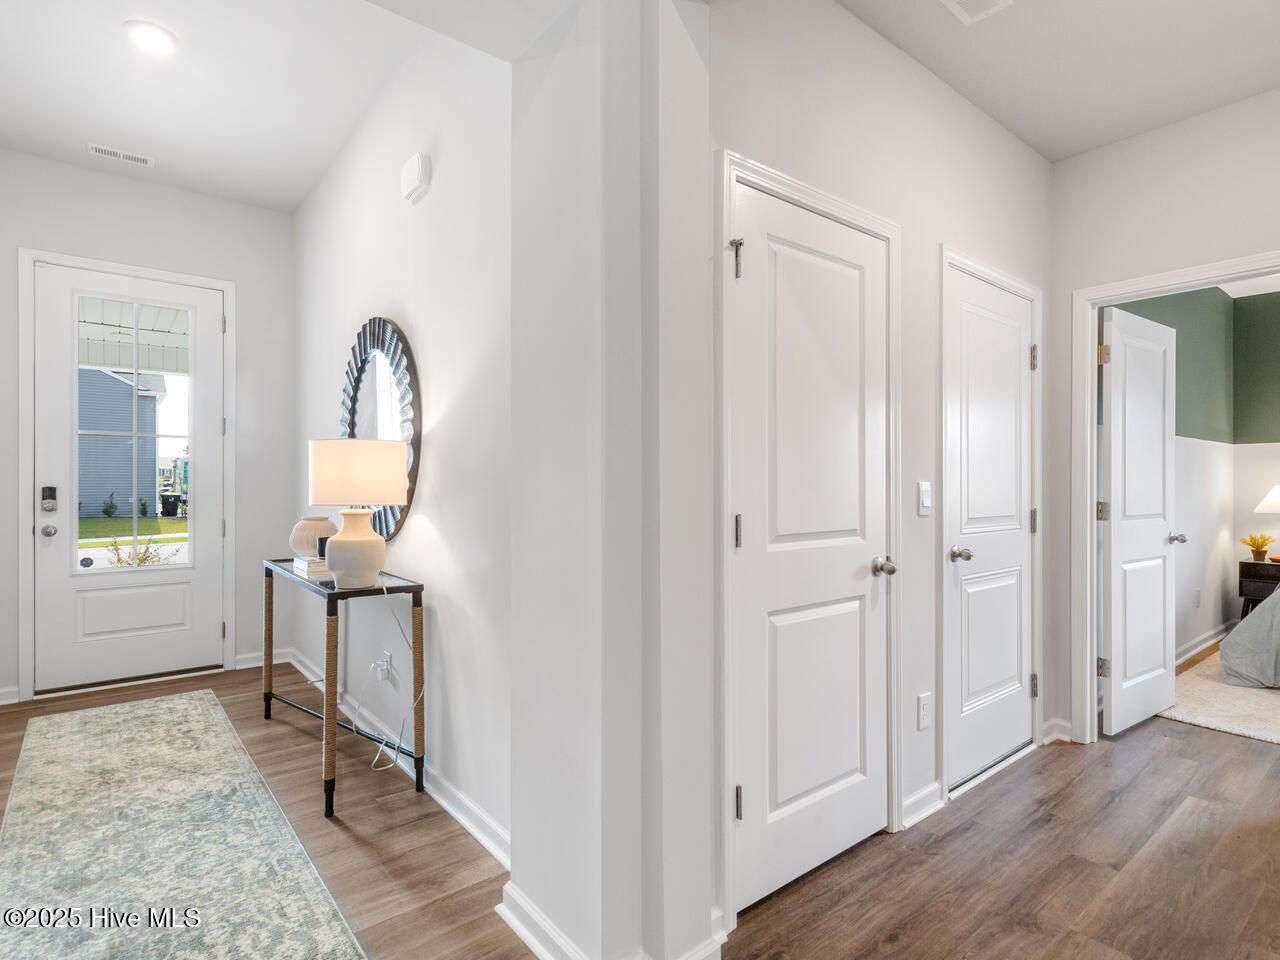
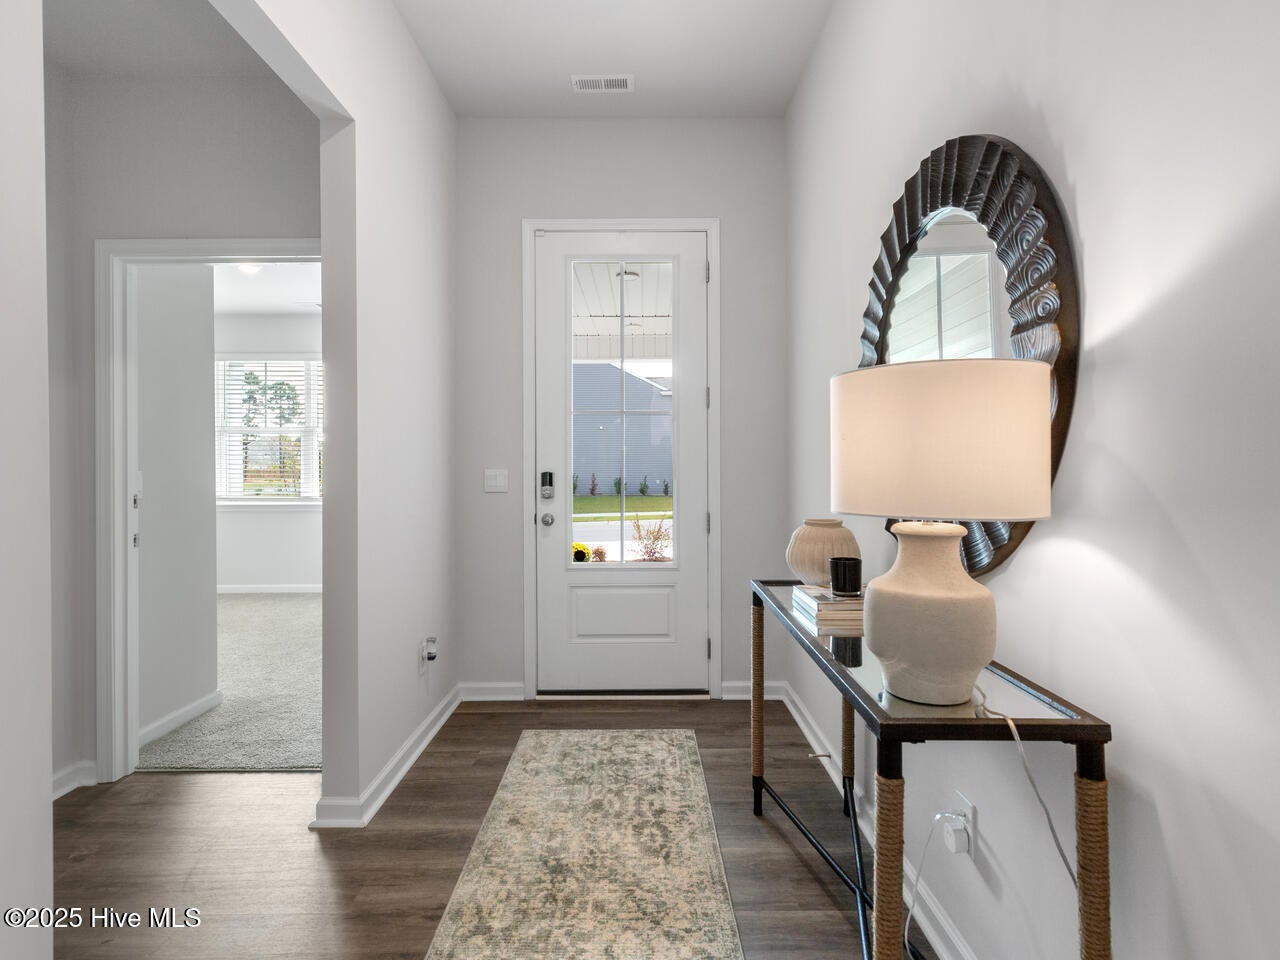
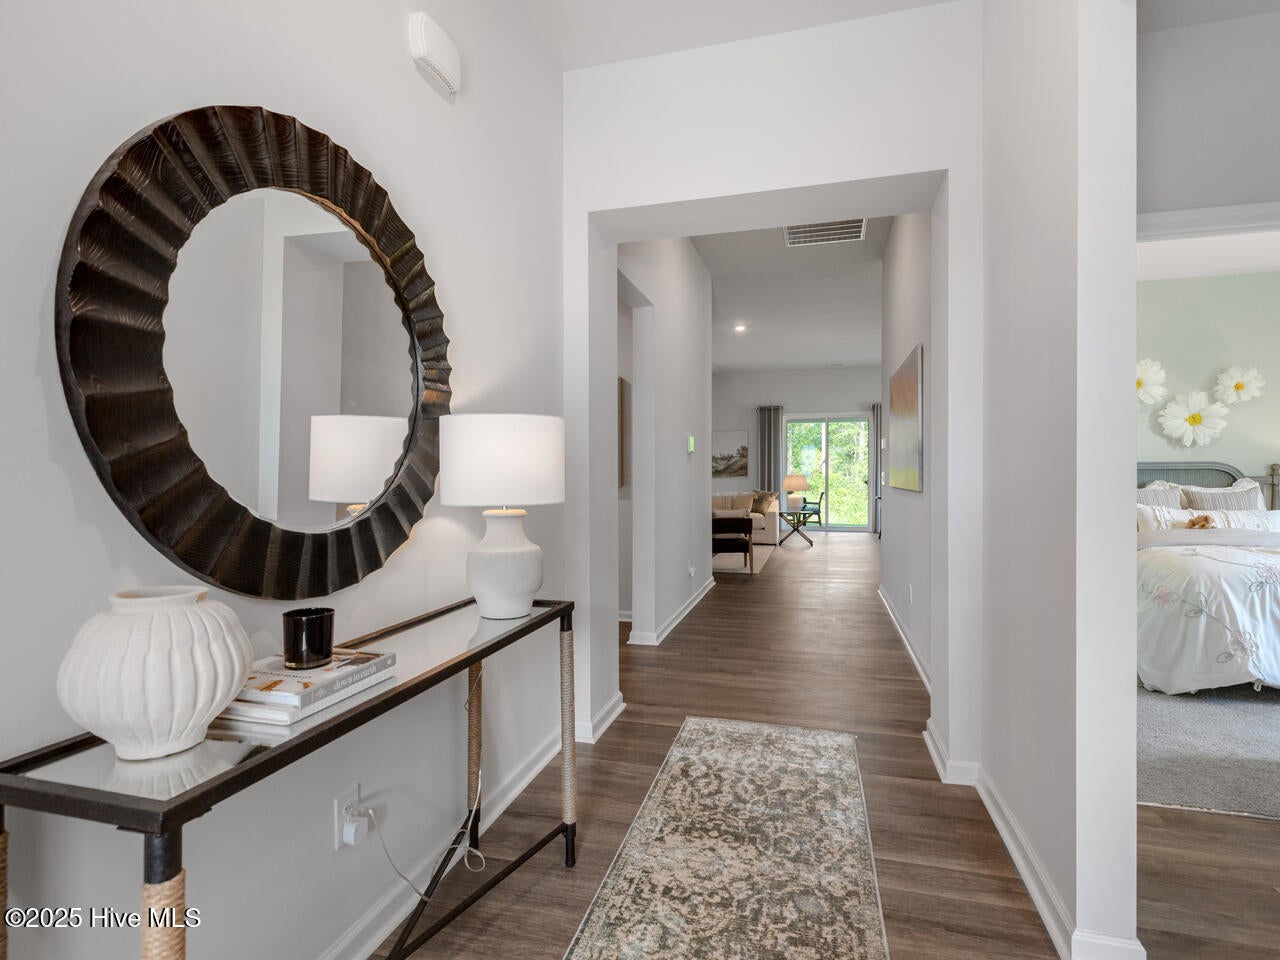
Welcome home to the Litchfield Floorplan! This home was designed for that effortlessly inviting feeling. Step inside to 11-foot ceilings that immediately give the main spaces a grand, airy feel, complemented by luxury vinyl plank flooring throughout. At the heart of the home, oversized double-panel sliders open onto a large covered patio that is just begging for slow mornings with coffee, evening dinners, and weekends spent entertaining. Just off the garage entry, you'll find a built-in drop zone, giving you the perfect spot to kick off your shoes. The owner's suite features a step-in tile shower and dual vanity. This new home comes equipped with an included smart home system with a video doorbell, and a 7'' touch screen home panel. Come see why this home deserves to be experienced in person!

Save
Ask
Tour
Hide
Share
Listing Snapshot
Price 
$444,999
Days On Site 
0 Days
Bedrooms 
4
Inside Area (SqFt) 
2,032 sqft
Total Baths 
2
Full Baths 
2
Partial Baths 
N/A
Lot Size 
0.14 Acres
Year Built 
2026
MLS Number 
100614126
Status 
Active
Property Tax 
$523.2
HOA/Condo/Coop Fees 
$100 monthly
Sq Ft Source 
N/A
Friends & Family
Recent Activity
17 hours agoListing first seen on site
17 hours agoListing updated with changes from the MLS
General Features
Acres 
0.14
Attached Garage 
Yes
Foundation 
Slab
Garage 
Yes
Garage Spaces 
2
Levels 
One
Number Of Stories 
1
Parking 
PavedGarage
Parking Spaces 
2
Property Sub Type 
Single Family Residence
Security 
Smoke Detector(s)
Special Circumstances 
Standard
SqFt Total 
2032
Utilities 
Sewer AvailableWater Available
Water Source 
Public
Zoning 
Le-Pud
Interior Features
Appliances 
Built-In Electric OvenDishwasherCooktopMicrowaveElectric Water Heater
Basement 
None
Cooling 
Central AirHeat Pump
Furnished 
Unfurnished
Heating 
Heat PumpElectric
Interior 
Master DownstairsWalk-In Closet(s)Tray Ceiling(s)High CeilingsEntrance FoyerKitchen Island
Laundry Features 
Washer HookupLaundry Room
Window Features 
Storm Window(s)
Bedroom 1 
Dimensions - 125.0x142.0Level - First
Bedroom 2 
Dimensions - 125.0x11.0Level - First
Bedroom 3 
Dimensions - 122.0x11.0Level - First
Dining Room 
Dimensions - 112.0x116.0Level - First
Kitchen 
Dimensions - 1310.0x113.0Level - First
Living Room 
Dimensions - 142.0x168.0Level - First
Master Bedroom 
Dimensions - 149.0x155.0Level - First
Save
Ask
Tour
Hide
Share
Exterior Features
Construction Details 
Fiber CementFrame
Fencing 
None
Frontage 
See Remarks
Patio And Porch 
CoveredFront Porch
Road Frontage 
Private Road
Roof 
Shingle
View 
None
Waterview 
None
Windows/Doors 
Storm Window(s)
Community Features
Accessibility Features 
Accessible Full Bath
Association Amenities 
CabanaPicnic AreaPlaygroundTrail(s)Sport Court
Association Fee 
$1200.0
Association Fee Frequency 
Annually
Community Features 
PoolStreet Lights
School District 
Brunswick County Schools
Financing Terms Available 
CashConventionalFHAVA Loan
Schools
School District
Brunswick County Schools
Elementary School
Town Creek
Middle School
Town Creek
High School
North Brunswick
Listing courtesy of Team D.R. Horton of D.R. Horton, Inc


The data relating to real estate on this website comes in part from the Internet Data Exchange program of Hive MLS, and is updated as of 2026-11-04 09:35 AM UTC. All information is deemed reliable but not guaranteed and should be independently verified. All properties are subject to prior sale, change, or withdrawal. Neither listing broker(s) shall be responsible for any typographical errors, misinformation, or misprints, and shall be held totally harmless from any damages arising from reliance upon these data. Copyright 2026 Hive MLS

Neighborhood & Commute
Source: Walkscore
Disclosure: Community information and market data powered by Constellation Data Labs. Information is deemed reliable but not guaranteed.
Save
Ask
Tour
Hide
Share