Save
Ask
Tour
Hide
Share
$249,000
1 Day On Site

406 Lake Course Court
Augusta, GA 30904

For Sale|Single Family Residence|Active
3
Beds
2
Total Baths
2
Full Baths
1,640
SqFt
$152
/SqFt
1982
Built
Subdivision:
Lake Course
County:
Richmond
Call Now: 888-974-7253
Is this the listing for you? We can help make it yours.
888-974-7253
406 Lake Course Court406 Lake Course Court406 Lake Course Court406 Lake Course Court
Save
Ask
Tour
Hide
Share

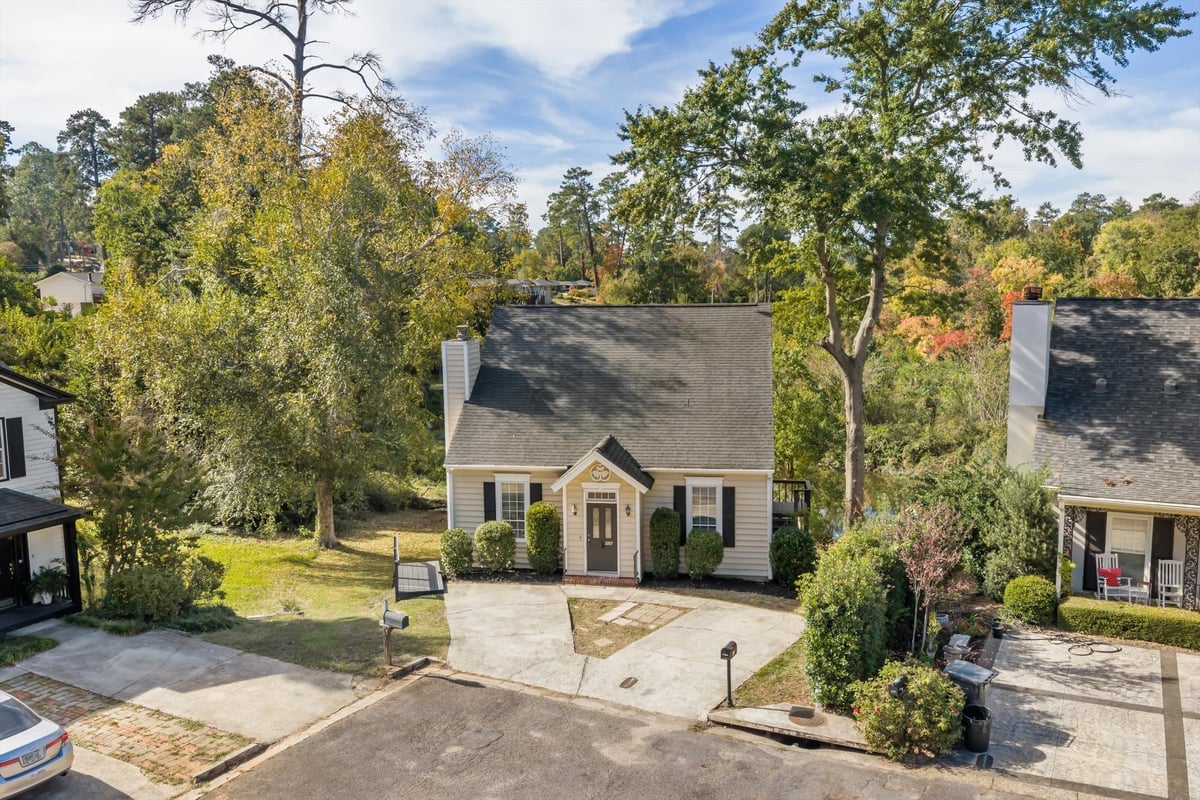
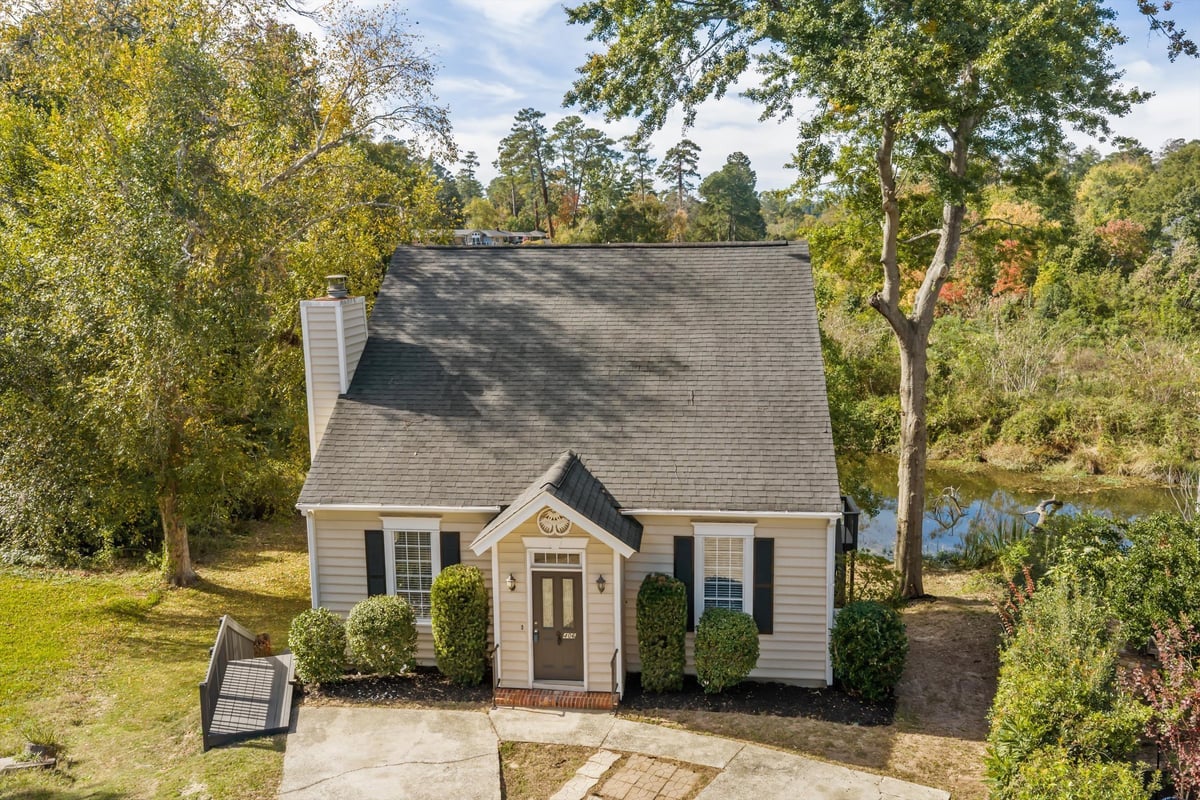
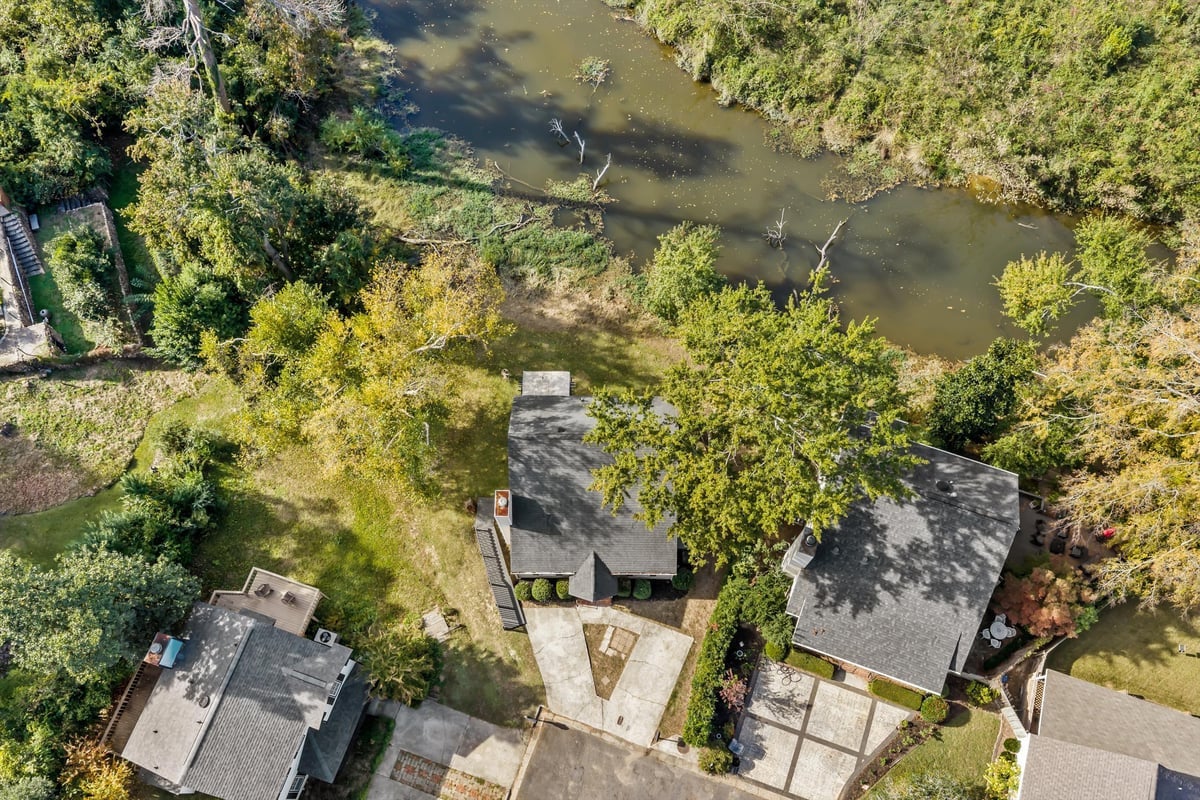
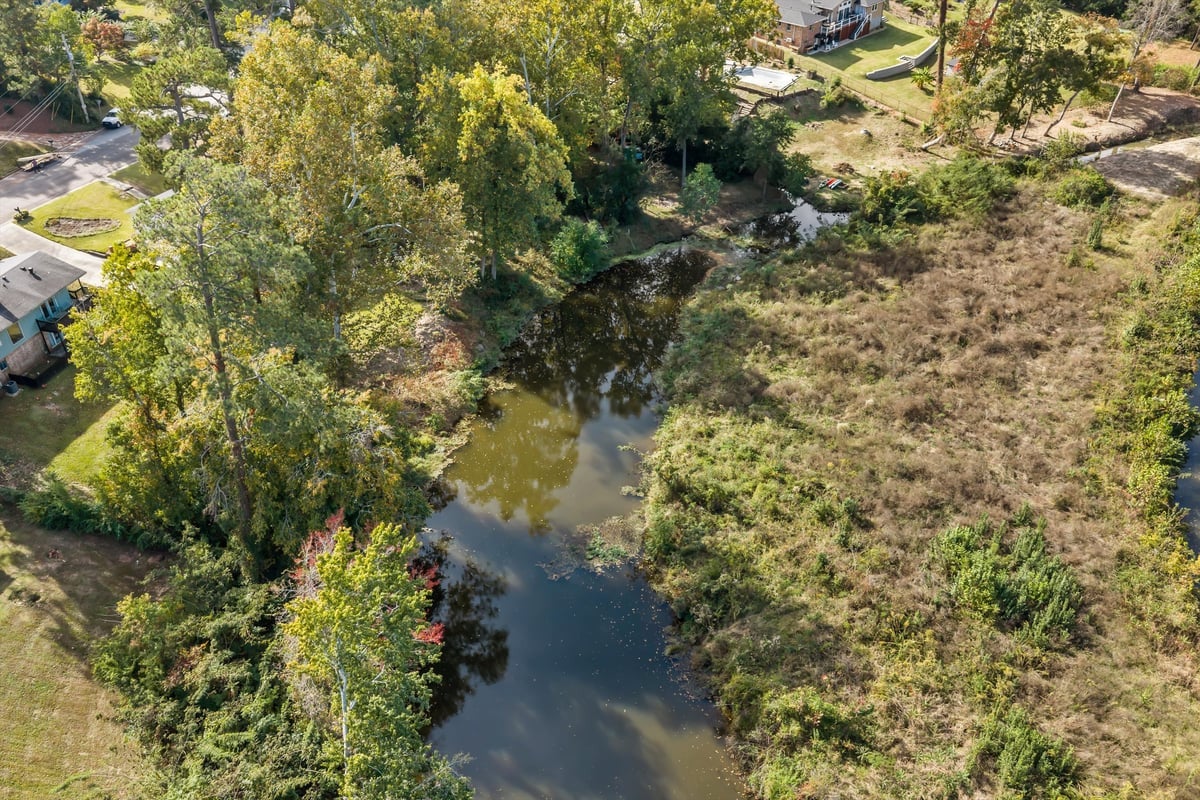
Nature at its best! This 2 story home backs up to Raes Creek, offering peaceful views and the opportunity to enjoy wildlife, including cranes and turtles right in your own backyard. Take in the beautiful views from your kitchen, back deck and upstairs bedrooms. Inside you will find a freshly painted interior to include ceilings, new carpet, new LVP flooring and a foyer with a transom window above the front door. The great room and dining room both feature crown molding while the great room has a wood burning fireplace and the dining room has chair rail. The kitchen includes solid surface counter tops, an undermount sink, real hardwood cabinets, a new microwave and a 5' x 2' coffee bar or create an area of your choice. Upstairs, bedroom #2 offers access to a large walk-in storage area, providing plenty of additional storage space and bedroom #3 offers 2 closets. The deck and exterior steps have also been freshly painted, making it easy to relax outdoors with your favorite beverage and enjoy the scenery. Grab your canoe and explore Raes Creek, paddle over to Lake Olmstead, watch the wildlife or simply unwind and enjoy the beauty of nature right outside your door. It will be like vacationing everyday!

Save
Ask
Tour
Hide
Share
Listing Snapshot
Price 
$249,000
Days On Site 
1 Day
Bedrooms 
3
Inside Area (SqFt) 
1,640 sqft
Total Baths 
2
Full Baths 
2
Partial Baths 
N/A
Lot Size 
0.12 Acres
Year Built 
1982
MLS Number 
100614112
Status 
Active
Property Tax 
N/A
HOA/Condo/Coop Fees 
N/A
Sq Ft Source 
N/A
Friends & Family
Recent Activity
17 hours agoListing updated with changes from the MLS
yesterdayStatus changed to Active
yesterdayListing first seen on site
General Features
Acres 
0.12
Levels 
Two
Number Of Stories 
2
Parking 
Parking Pad
Property Condition 
Updated/Remodeled
Property Sub Type 
Single Family Residence
Sewer 
Public Sewer
SqFt Total 
1640
Utilities 
Cable AvailableSewer ConnectedWater Connected
Water Source 
Public
Zoning 
Residential
Interior Features
Appliances 
RefrigeratorDishwasherElectric RangeMicrowaveGas Water Heater
Basement 
Crawl Space
Cooling 
Central AirCeiling Fan(s)
Fireplace 
Yes
Flooring 
CarpetCeramic Tile
Furnished 
Unfurnished
Heating 
Fireplace(s)Forced AirNatural Gas
Interior 
Master DownstairsWalk-In Closet(s)Entrance FoyerCeiling Fan(s)Pantry
Laundry Features 
Washer HookupLaundry Closet
Window Features 
Window Coverings
Bedroom 2 
Dimensions - 19.0x14.0Level - Upper
Bedroom 3 
Dimensions - 19.0x13.0Level - Upper
Breakfast Nook 
Dimensions - 9.0x5.0Level - Main
Dining Room 
Dimensions - 12.0x10.0Level - Main
Great Room 
Dimensions - 17.0x13.0Level - Main
Kitchen 
Dimensions - 12.0x8.0Level - Main
Master Bedroom 
Dimensions - 13.0x13.0Level - Main
Save
Ask
Tour
Hide
Share
Exterior Features
Construction Details 
Vinyl SidingFrame
Fencing 
None
Frontage 
See Remarks
Patio And Porch 
CoveredDeck
Roof 
Composition
View 
Creek/Stream
Waterfront 
Yes
Waterview 
Creek/Stream
Windows/Doors 
Window Coverings
Community Features
Accessibility Features 
Accessible Full Bath
School District 
Richmond County Schools
Financing Terms Available 
CashConventionalFHAVA Loan
Schools
School District
Richmond County Schools
Elementary School
Lake Forest Elementary School
Middle School
Langford
High School
Westside
Listing courtesy of Lili M Youngblood of Meybohm Real Estate - Wheeler


The data relating to real estate on this website comes in part from the Internet Data Exchange program of Hive MLS, and is updated as of 2026-11-04 10:31 AM UTC. All information is deemed reliable but not guaranteed and should be independently verified. All properties are subject to prior sale, change, or withdrawal. Neither listing broker(s) shall be responsible for any typographical errors, misinformation, or misprints, and shall be held totally harmless from any damages arising from reliance upon these data. Copyright 2026 Hive MLS

Neighborhood & Commute
Source: Walkscore
Disclosure: Community information and market data powered by Constellation Data Labs. Information is deemed reliable but not guaranteed.
Save
Ask
Tour
Hide
Share