Save
Ask
Tour
Hide
Share
$990,000
1 Day On Site

1341 Grey Marsh Court SW
Shallotte, NC 28470

For Sale|Single Family Residence|Active
4
Beds
4
Total Baths
3
Full Baths
1
Partial Bath
3,140
SqFt
$315
/SqFt
2026
Built
Subdivision:
Hewett Farms
County:
Brunswick
Call Now: 888-974-7253
Is this the listing for you? We can help make it yours.
888-974-7253
1341 Grey Marsh Court SW1341 Grey Marsh Court SW1341 Grey Marsh Court SW1341 Grey Marsh Court SW
Save
Ask
Tour
Hide
Share

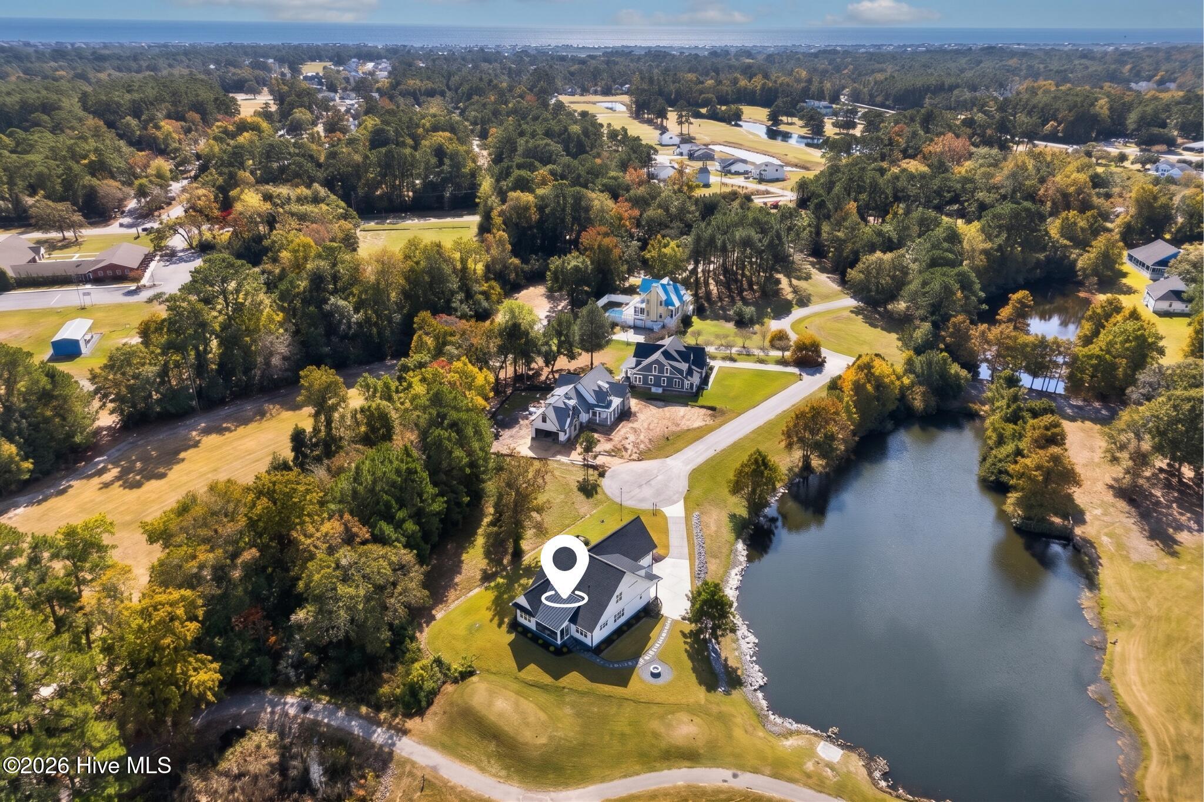
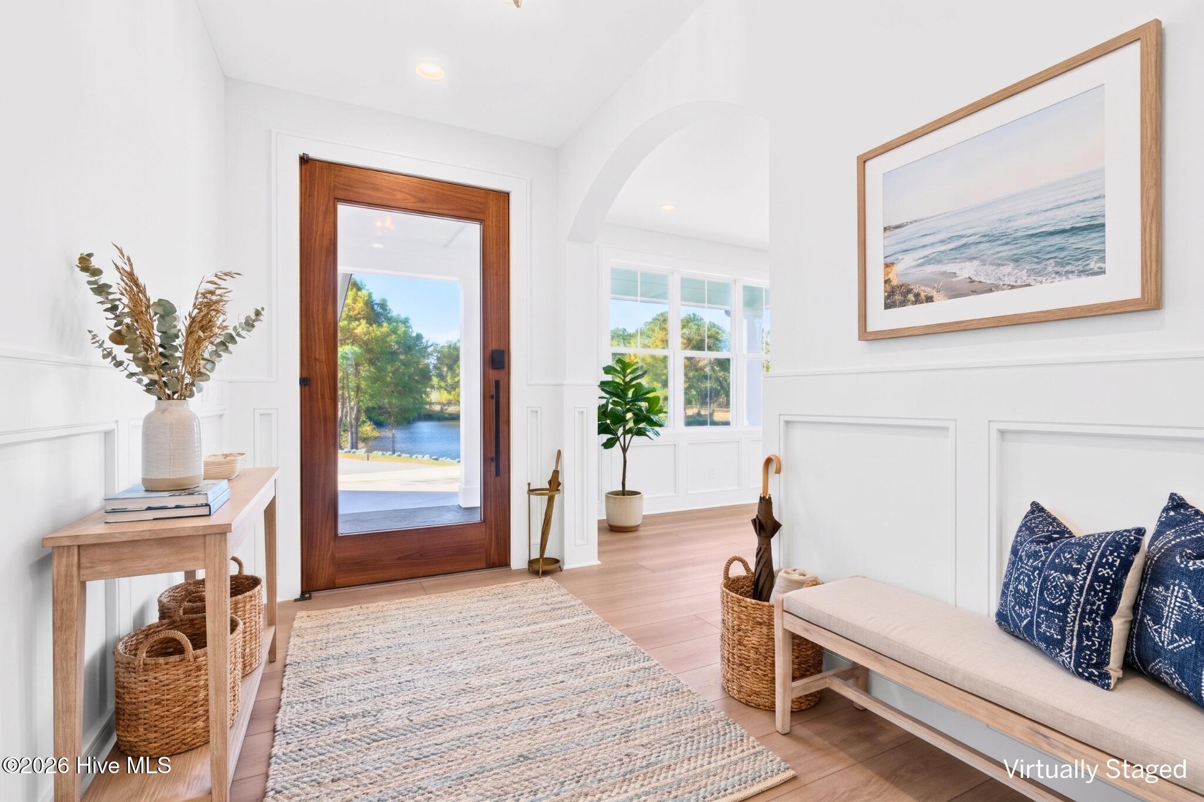
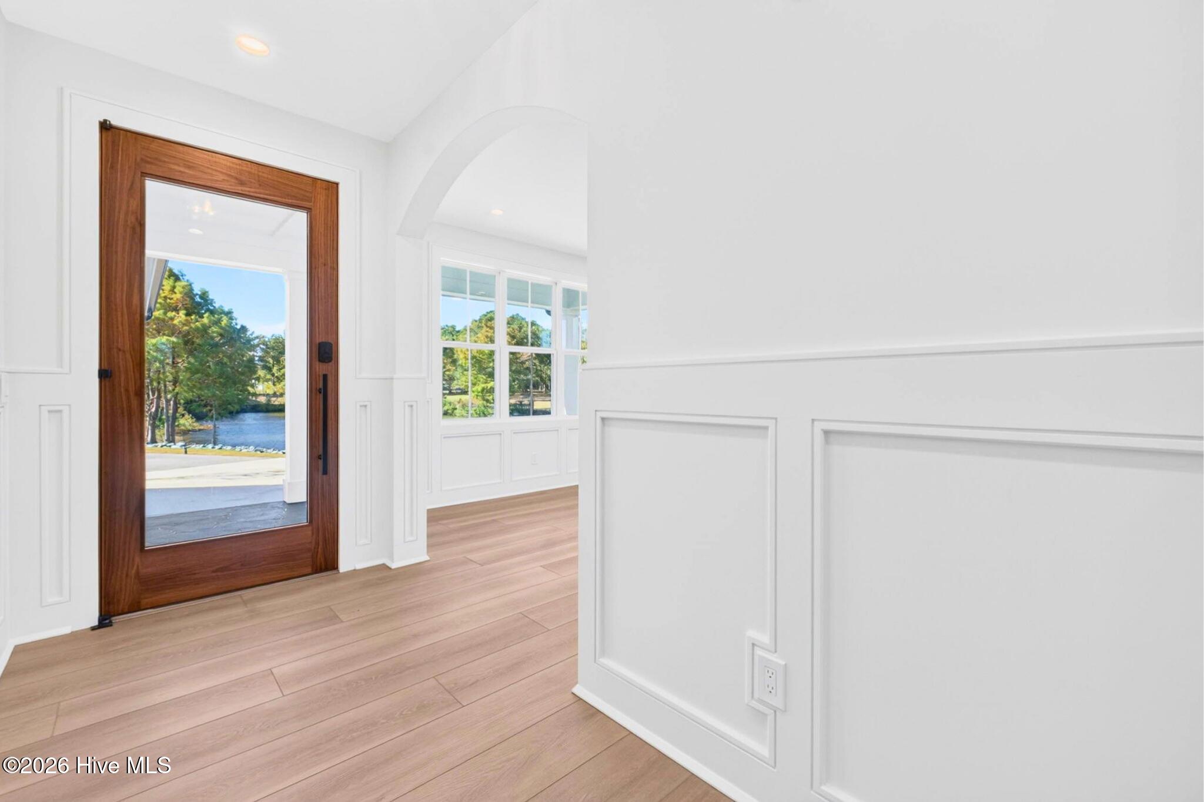
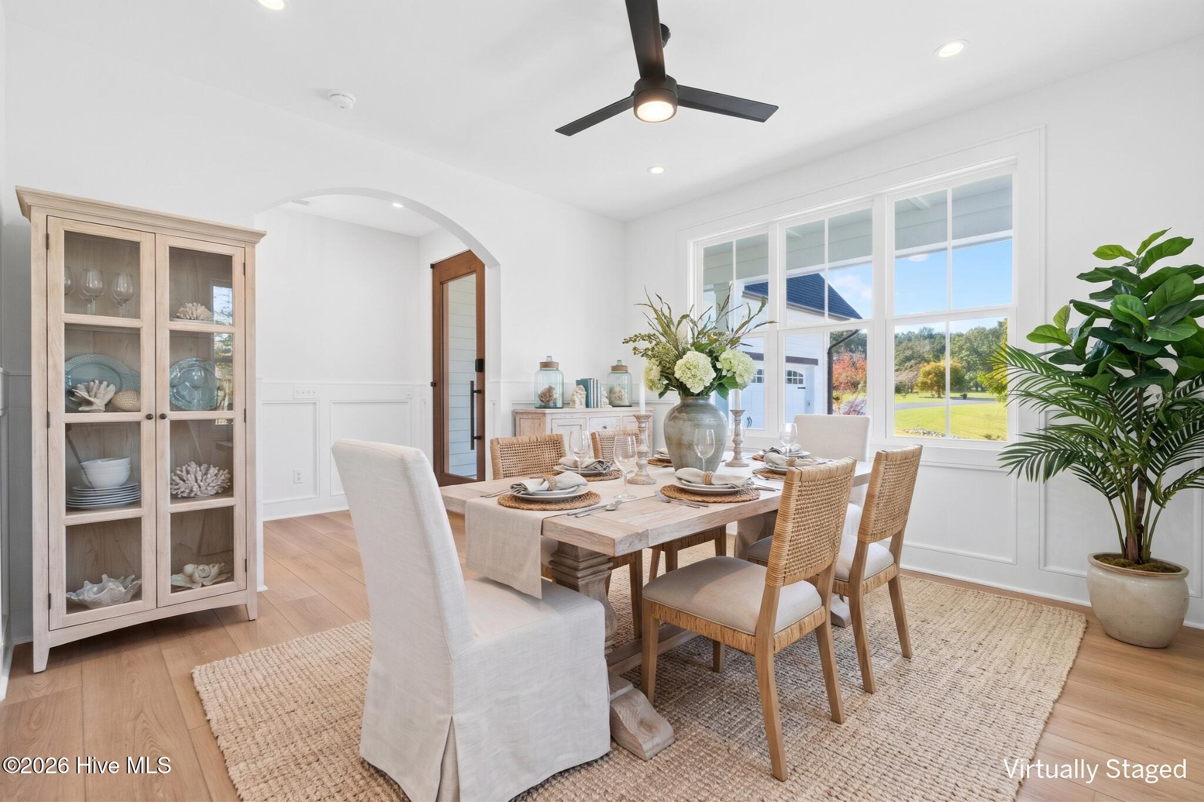
Sweeping views of Saucepan Creek and miles of tidal marsh stretch beyond the pond and the fairway from this quiet Hewett Farms cul-de-sac. Positioned along Hole 12 of The Links at Brick Landing, this new construction Coastal Craftsman residence overlooks the water and fairways. The home sits just 3.5 miles from the island bridge and sands of Ocean Isle Beach. Across the rear, outdoor living centers on a covered slate-finished screened patio, where a flagstone pathway leads to a propane fire pit anchored directly at the water's edge. The 3,140-square-foot interior delivers four bedrooms and 3.5 bathrooms, united by wide-plank flooring across the open main level. A light-filled great room centers on a fireplace flanked by custom painted cabinetry and floating display shelves. A formal dining room provides a dedicated setting for entertaining. The chef's kitchen features natural wood shaker cabinets, quartz surfaces, a large prep island with cooktop, fireclay apron-front sink, double wall ovens, a sunny breakfast nook, and a walk-in pantry. Sited on the main floor, the primary bedroom retreat captures calm marsh vistas. The adjoining spa bath showcases dual vanities, matte black fixtures, a freestanding soaking tub, a zero-threshold tiled shower with hexagonal mosaic detailing, and an expansive closet. Upstairs, a central loft serves as an executive home office or library, joined by two guest bedrooms served by a hallway bath. An expansive 40-foot bonus room with a closet presents a massive, versatile space ready for your vision, whether designed as a fourth bedroom suite, golf simulator lounge, or private cinema. Functional infrastructure includes laundry rooms on both levels, a drop-zone mudroom, tankless water heater, whole-yard irrigation, and an integrated generator plug. The 40-foot deep side-load tandem garage offers flexible capacity for up to 3-4 vehicles, or a golf cart, watercraft, or even the space to create a dedicated workshop. Positioned in coastal Brunswick County between Wilmington and Myrtle Beach, this address sits 1.5 miles from the Shallotte River public boat ramp for swift Intracoastal Waterway access. Photos labeled "Virtually Staged" show digitally added furniture and decor that are not physically present; unstaged photos of the same spaces are included.

Save
Ask
Tour
Hide
Share
Listing Snapshot
Price 
$990,000
Days On Site 
1 Day
Bedrooms 
4
Inside Area (SqFt) 
3,140 sqft
Total Baths 
4
Full Baths 
3
Partial Baths 
1
Lot Size 
0.36 Acres
Year Built 
2026
MLS Number 
100614046
Status 
Active
Property Tax 
$999.67
HOA/Condo/Coop Fees 
$38.33 monthly
Sq Ft Source 
N/A
Friends & Family
Recent Activity
yesterdayListing first seen on site
yesterdayListing updated with changes from the MLS
General Features
Acres 
0.36
Attached Garage 
Yes
Foundation 
RaisedSlab
Garage 
Yes
Garage Spaces 
3
Green Energy Efficient 
LightingThermostat
Levels 
Two
Number Of Stories 
2
Parking 
Garage Faces SideAttachedConcreteGarage Door OpenerTandemGarageStorage
Parking Spaces 
6
Property Sub Type 
Single Family Residence
Sewer 
Septic Tank
Special Circumstances 
Standard
SqFt Total 
3140
Utilities 
Cable AvailableUnderground UtilitiesWater Connected
Water Source 
Public
Zoning 
Co-R-7500
Interior Features
Appliances 
Electric CooktopDown DraftBuilt-In Electric OvenWasherRefrigeratorDryerDouble OvenTankless Water HeaterMicrowaveGas Water Heater
Basement 
None
Cooling 
Central AirCeiling Fan(s)
Fireplace 
Yes
Flooring 
Ceramic Tile
Furnished 
Unfurnished
Heating 
Fireplace InsertElectricHeat Pump
Interior 
Master DownstairsWalk-In Closet(s)High CeilingsKitchen IslandCeiling Fan(s)PantryEat-in KitchenWired for Data
Laundry Features 
Washer HookupLaundry Room
Bedroom 2 
Dimensions - 13.11x12.1Level - Second
Bedroom 3 
Dimensions - 13.5x11.7Level - Second
Bedroom 4 
Dimensions - 12.3x40.7Level - SecondDescription - Flex space of Bedroom or Media room
Breakfast Nook 
Dimensions - 11.0x9.6Level - First
Dining Room 
Dimensions - 12.5x10.11Level - First
Family Room 
Dimensions - 17.1x17.3Level - Second
Kitchen 
Dimensions - 11.0x17.2Level - First
Laundry 
Dimensions - 10.7x9.4Level - First
Living Room 
Dimensions - 13.8x18.9Level - First
Master Bedroom 
Dimensions - 12.7x13.9Level - First
Save
Ask
Tour
Hide
Share
Exterior Features
Construction Details 
GlassBlockConcreteStuccoFiber CementFrame
Exterior 
Garden
Fencing 
None
Lot Features 
Cul-De-SacOn Golf CourseLandscapedNear Golf CourseSprinklers In FrontSprinklers In Rear
Patio And Porch 
CoveredPatioScreenedSee RemarksFront PorchRear Porch
Roof 
MetalShingle
View 
PondCreek/Stream
Waterfront 
Yes
Waterfront Features 
CreekPond
Waterview 
PondCreek/Stream
Community Features
Accessibility Features 
Accessible Full Bath
Association Fee 
$460.0
Association Fee Frequency 
Annually
School District 
Brunswick County Schools
Financing Terms Available 
CashConventional
Schools
School District
Brunswick County Schools
Elementary School
Union
Middle School
Shallotte Middle
High School
West Brunswick
Listing courtesy of McNeely Group of Landmark Sotheby's International Realty


The data relating to real estate on this website comes in part from the Internet Data Exchange program of Hive MLS, and is updated as of 2026-11-04 11:35 AM UTC. All information is deemed reliable but not guaranteed and should be independently verified. All properties are subject to prior sale, change, or withdrawal. Neither listing broker(s) shall be responsible for any typographical errors, misinformation, or misprints, and shall be held totally harmless from any damages arising from reliance upon these data. Copyright 2026 Hive MLS

Neighborhood & Commute
Source: Walkscore
Disclosure: Community information and market data powered by Constellation Data Labs. Information is deemed reliable but not guaranteed.
Save
Ask
Tour
Hide
Share