
Save
Ask
Tour
Hide
$275,000
1 Day On Site
7687 Knightbell CircleLeland, NC 28451
For Sale|Townhouse|Active
3
Beds
3
Total Baths
2
Full Baths
1
Partial Bath
1,897
SqFt
$145
/SqFt
2021
Built
Subdivision:
Ibis Landing
County:
Brunswick
Call Now: 888-974-7253
Is this the listing for you? We can help make it yours.
888-974-7253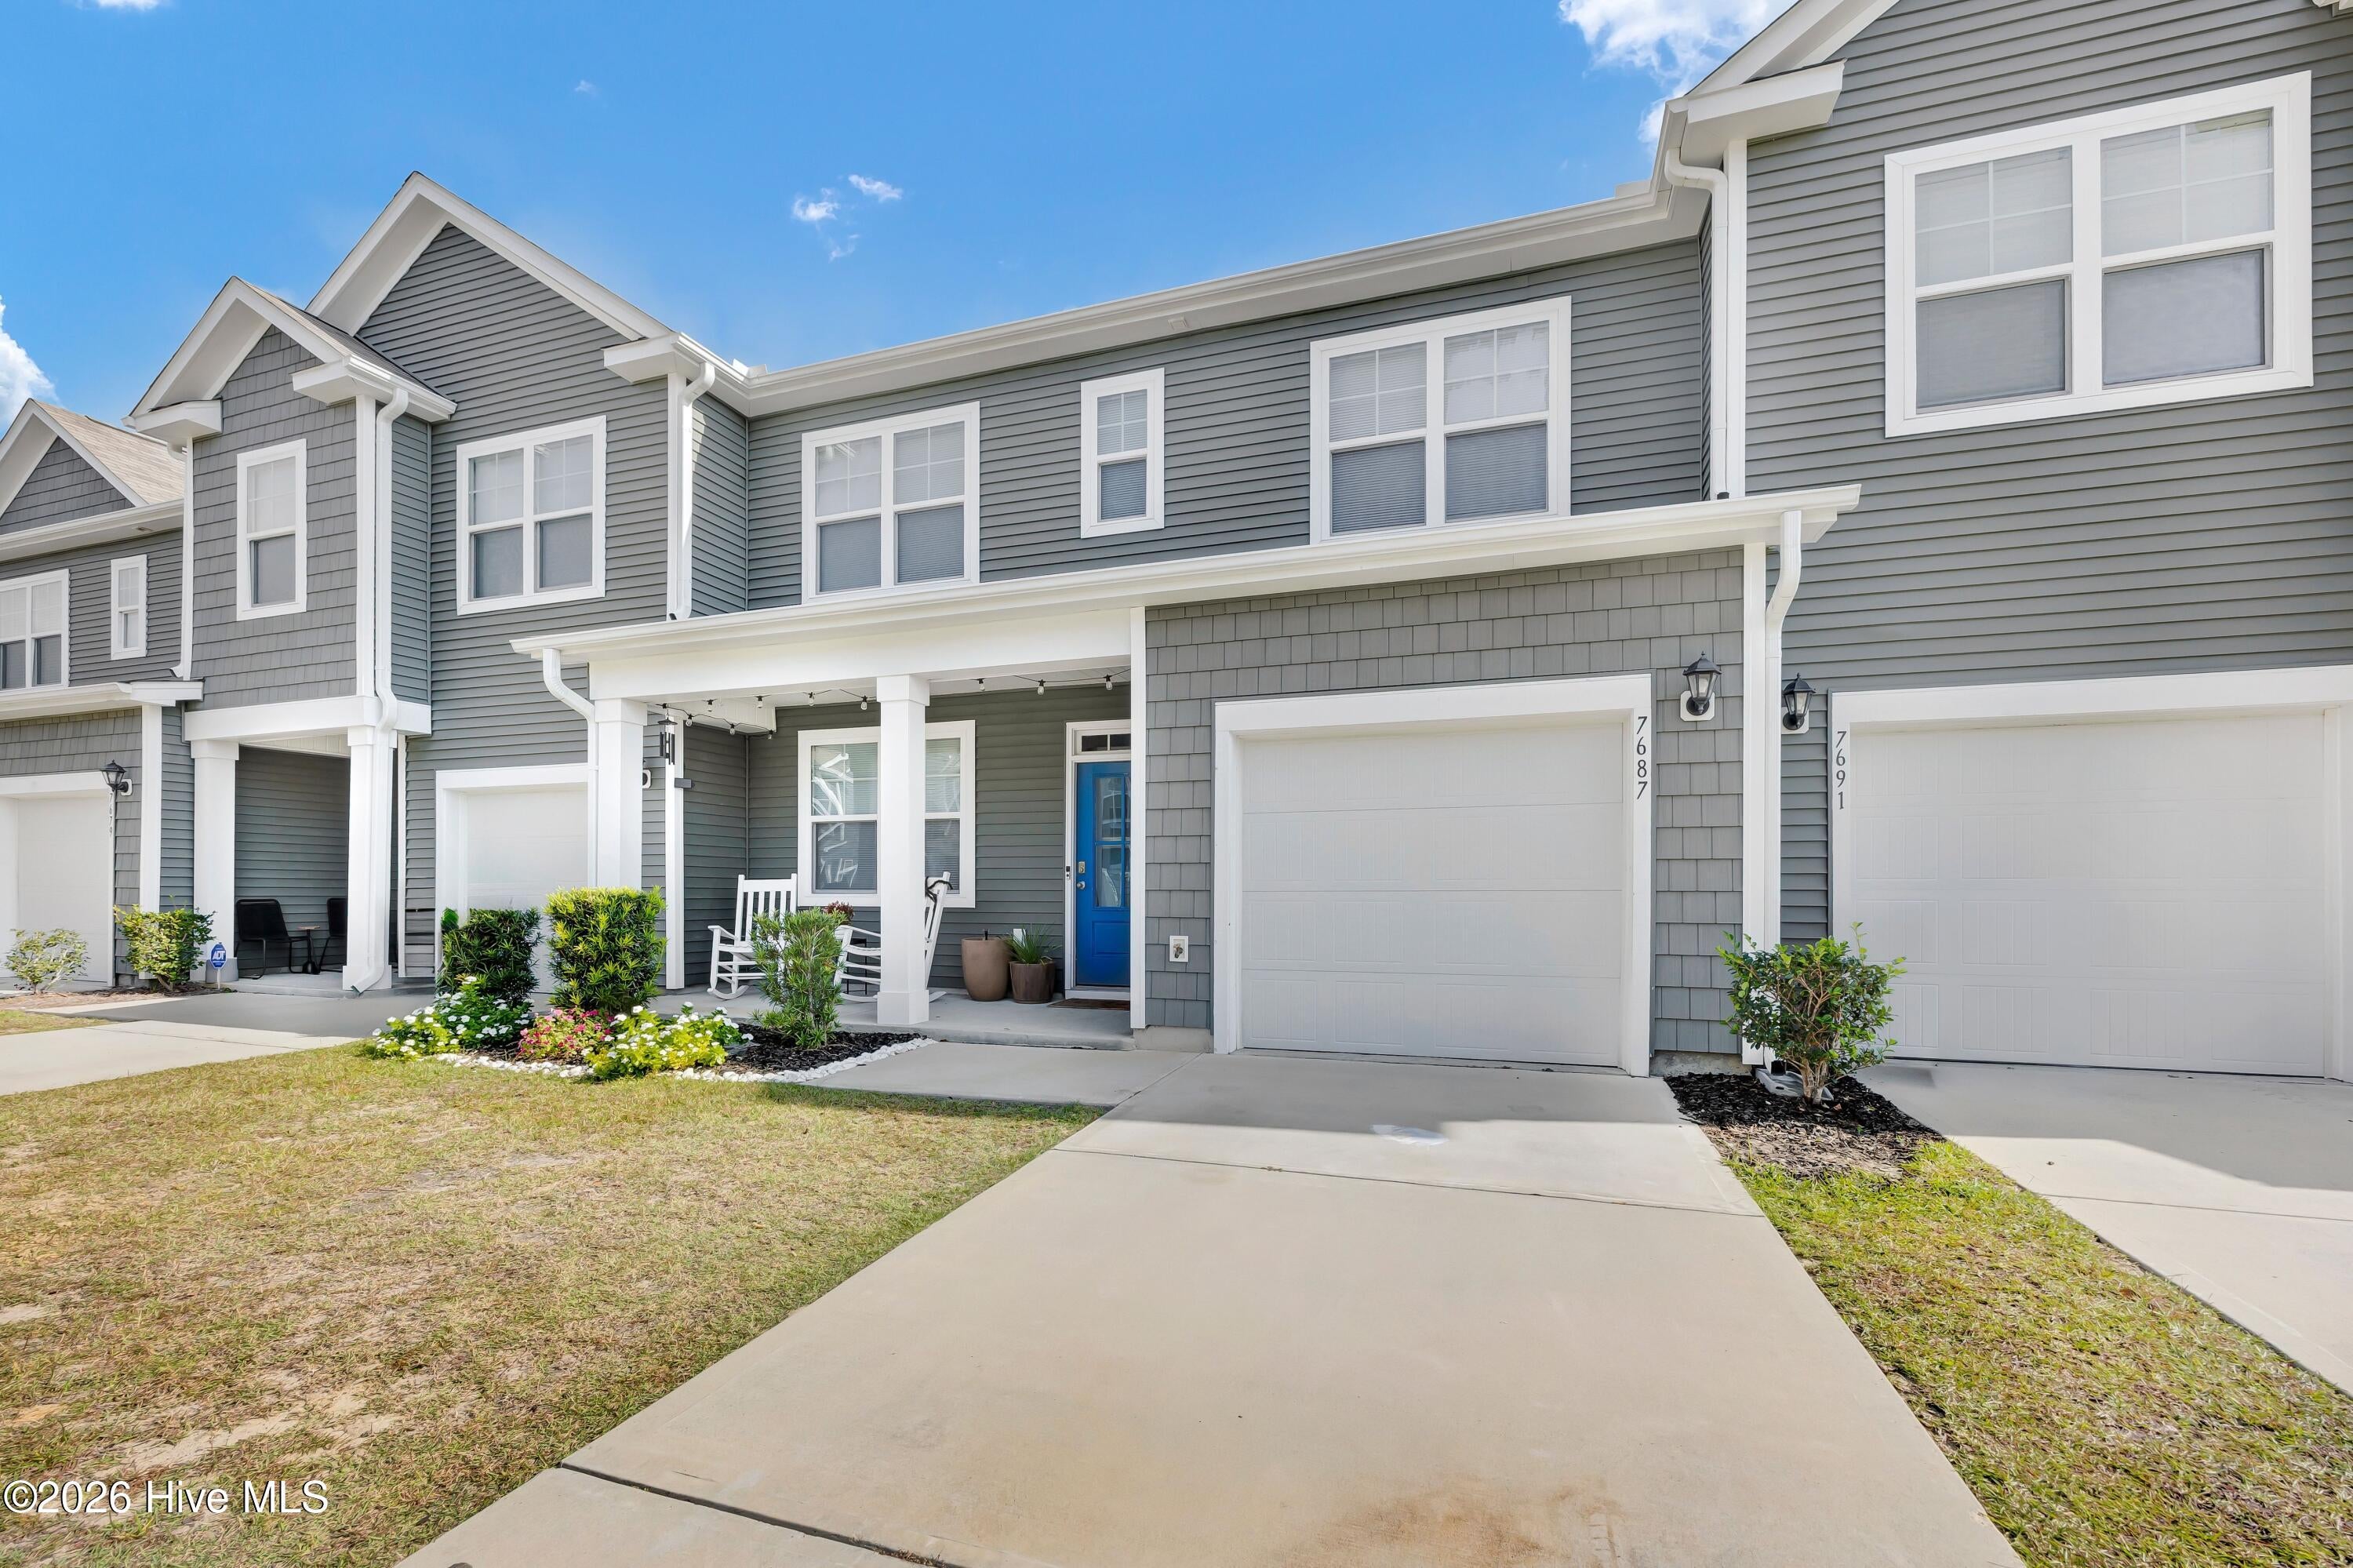
Save
Ask
Tour
Hide
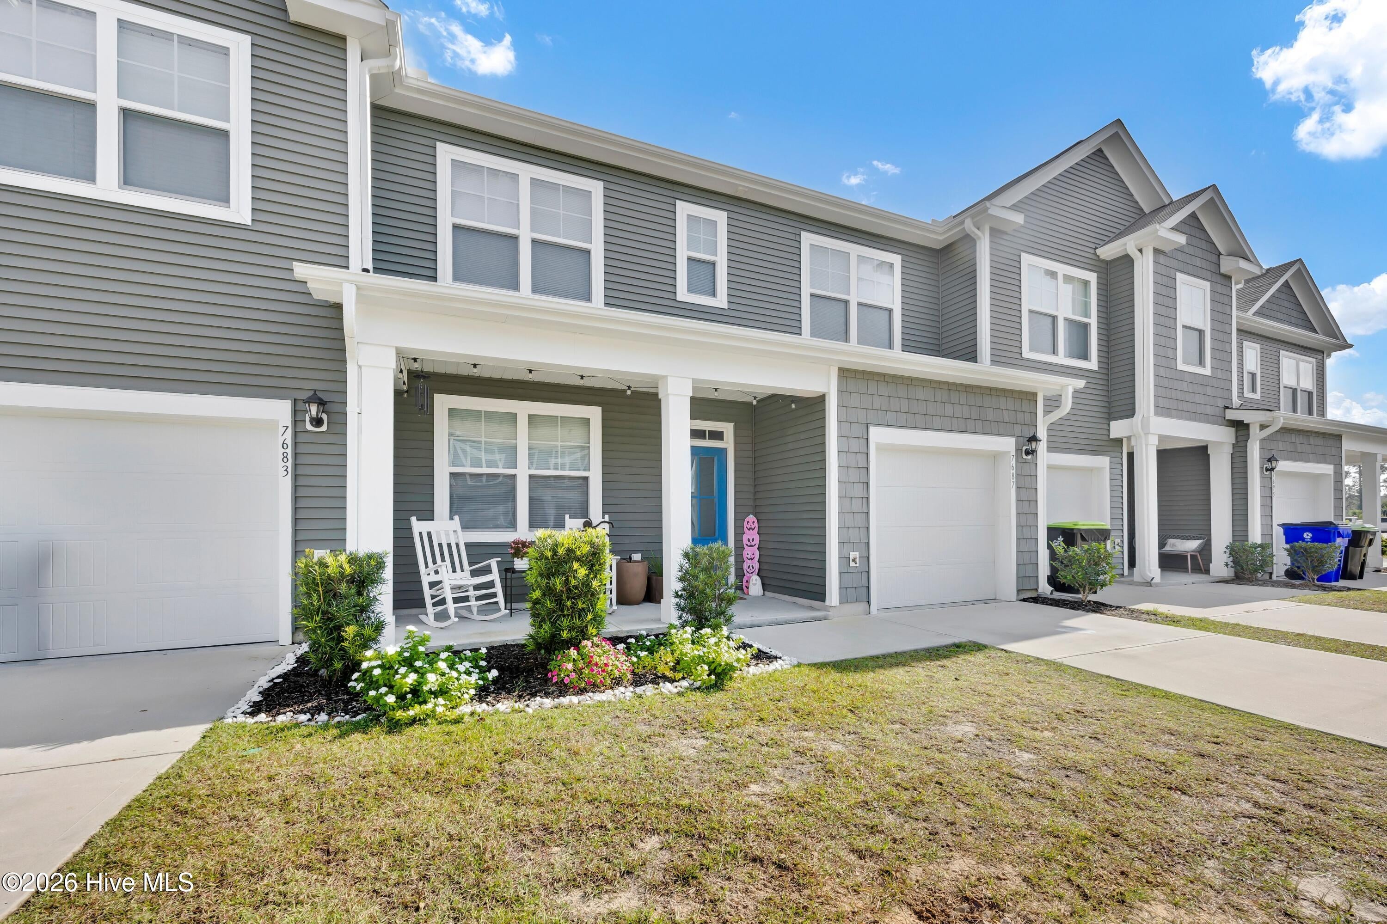
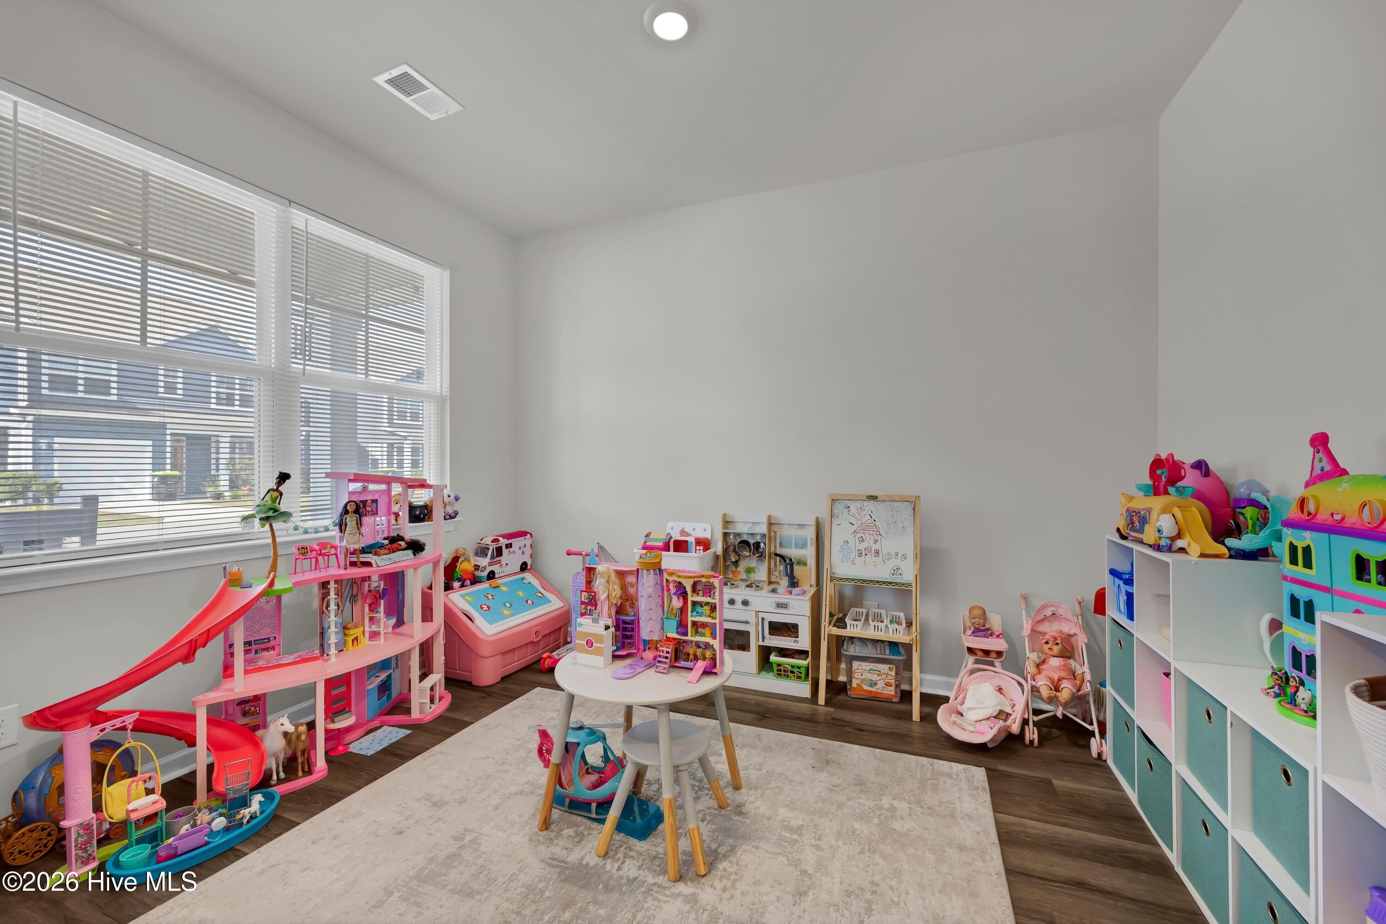
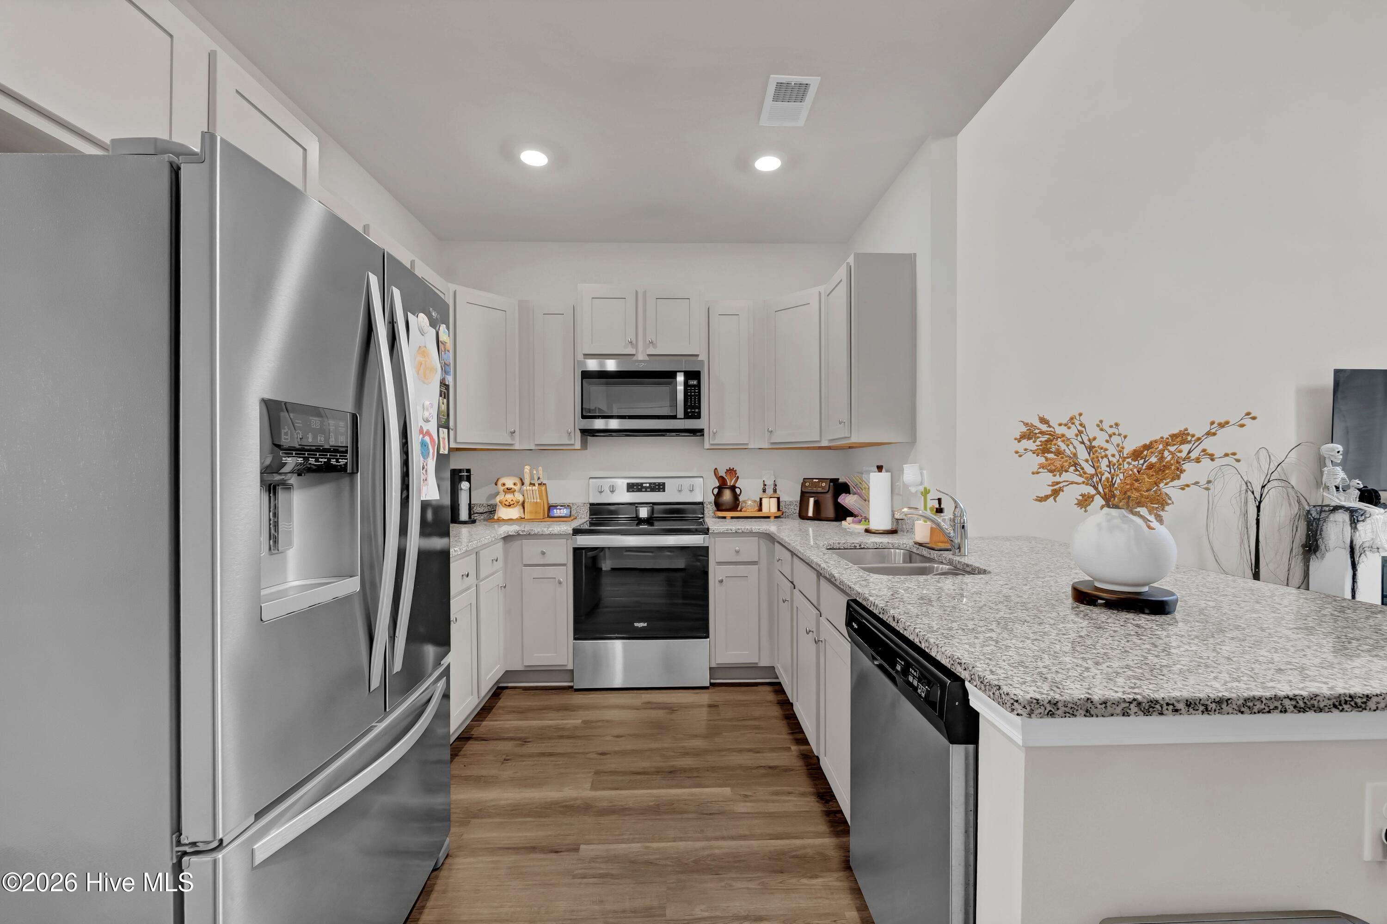
Spacious 3 bedroom,2.5 bath townhouse with additional loft are and home office/playroom. Natural light poors into the open concept main living space. The living room features soaring ceilings and opens to a small patio. Primary suite on main evel offers large walk in closet. Built in 2021, the Ibis Landing community is convenient to WIlmington as well as the shopping, restaurants and offices of Leland. Property is leased thru Januray of 2027.
Save
Ask
Tour
Hide
Listing Snapshot
Price
$275,000
Days On Site
1 Day
Bedrooms
3
Inside Area (SqFt)
1,897 sqft
Total Baths
3
Full Baths
2
Partial Baths
1
Lot Size
0.03 Acres
Year Built
2021
MLS Number
100614039
Status
Active
Property Tax
$2,138.61
HOA/Condo/Coop Fees
$271 monthly
Sq Ft Source
N/A
Friends & Family
Recent Activity
| yesterday | Listing first seen on site | |
| yesterday | Listing updated with changes from the MLS |
General Features
Acres
0.03
Attached Garage
Yes
Foundation
Slab
Garage
Yes
Garage Spaces
1
Green Energy Efficient
LightingThermostat
Lease Term
12 Months
Levels
Two
Number Of Stories
2
Parking
On SitePaved
Parking Spaces
1
Property Sub Type
Townhouse
Security
Smoke Detector(s)
Special Circumstances
Standard
SqFt Total
1897
Utilities
Sewer AvailableWater Available
Water Source
Public
Zoning
Le-R-6
Interior Features
Appliances
Electric OvenWasherRefrigeratorDryerDisposalDishwasherElectric Water Heater
Cooling
Central Air
Flooring
Carpet
Heating
ElectricForced AirHeat Pump
Interior
Master DownstairsWalk-In Closet(s)High Ceilings
Laundry Features
Laundry Closet
Window Features
Insulated Windows
Bedroom 1
Dimensions - 14.0x13.9Level - FirstDescription - Master Bedroom
Bedroom 2
Dimensions - 11.7x10.11Level - Second
Bedroom 3
Dimensions - 15.7x10.11Level - Second
Dining Room
Dimensions - 12.0x8.9Level - First
Family Room
Dimensions - 20.1x13.4Level - First
Kitchen
Dimensions - 9.1x14.3Level - First
Other
Dimensions - 12.7x13.8Level - SecondDescription - Open Flex room
Save
Ask
Tour
Hide
Exterior Features
Construction Details
Vinyl SidingFrame
Fencing
None
Frontage
See Remarks
Patio And Porch
Patio
Road Frontage
City StreetState Road
Roof
Shingle
View
None
Waterview
None
Windows/Doors
Insulated Windows
Community Features
Accessibility Features
Accessible Full Bath
Association Amenities
Maintenance StructureManagementTrash
Association Fee
$3252.0
Association Fee Frequency
Annually
Community Features
Street Lights
School District
Brunswick County Schools
Financing Terms Available
CashConventionalFHAVA Loan
Schools
School District
Brunswick County Schools
Elementary School
Town Creek
Middle School
Leland
High School
North Brunswick
Listing courtesy of Virginia P Ancillotti of Intracoastal Realty Corporation

The data relating to real estate on this website comes in part from the Internet Data Exchange program of Hive MLS, and is updated as of 2026-11-04 12:27 PM UTC. All information is deemed reliable but not guaranteed and should be independently verified. All properties are subject to prior sale, change, or withdrawal. Neither listing broker(s) shall be responsible for any typographical errors, misinformation, or misprints, and shall be held totally harmless from any damages arising from reliance upon these data. Copyright 2026 Hive MLS
The data relating to real estate on this website comes in part from the Internet Data Exchange program of Hive MLS, and is updated as of 2026-11-04 12:27 PM UTC. All information is deemed reliable but not guaranteed and should be independently verified. All properties are subject to prior sale, change, or withdrawal. Neither listing broker(s) shall be responsible for any typographical errors, misinformation, or misprints, and shall be held totally harmless from any damages arising from reliance upon these data. Copyright 2026 Hive MLS
Neighborhood & Commute
Source: Walkscore
Disclosure: Community information and market data powered by Constellation Data Labs. Information is deemed reliable but not guaranteed.
Save
Ask
Tour
Hide