Save
Ask
Tour
Hide
Share
$349,900
1 Day On Site

1221 Fence Post Lane
Carolina Shores, NC 28467

For Sale|Single Family Residence|Active
4
Beds
2
Total Baths
2
Full Baths
1,994
SqFt
$175
/SqFt
2012
Built
Subdivision:
The Farm
County:
Brunswick
Call Now: 888-974-7253
Is this the listing for you? We can help make it yours.
888-974-7253
1221 Fence Post Lane1221 Fence Post Lane1221 Fence Post Lane1221 Fence Post Lane
Save
Ask
Tour
Hide
Share

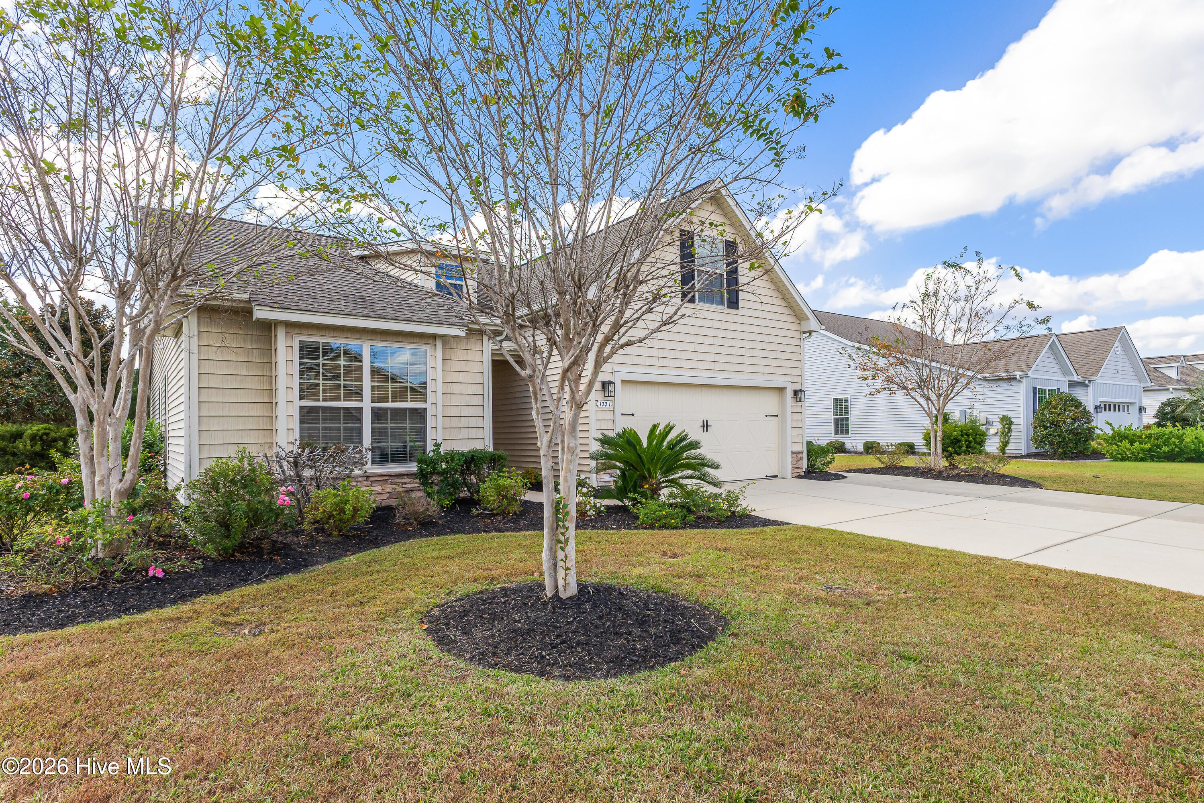
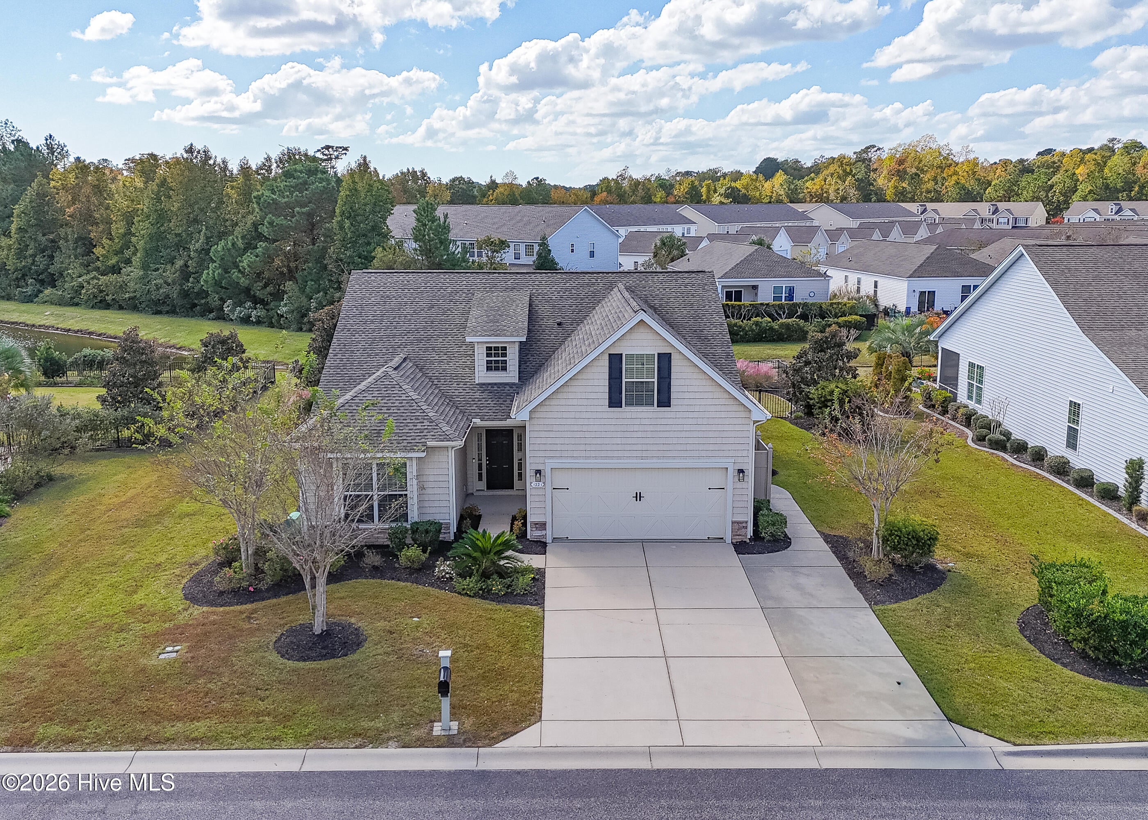
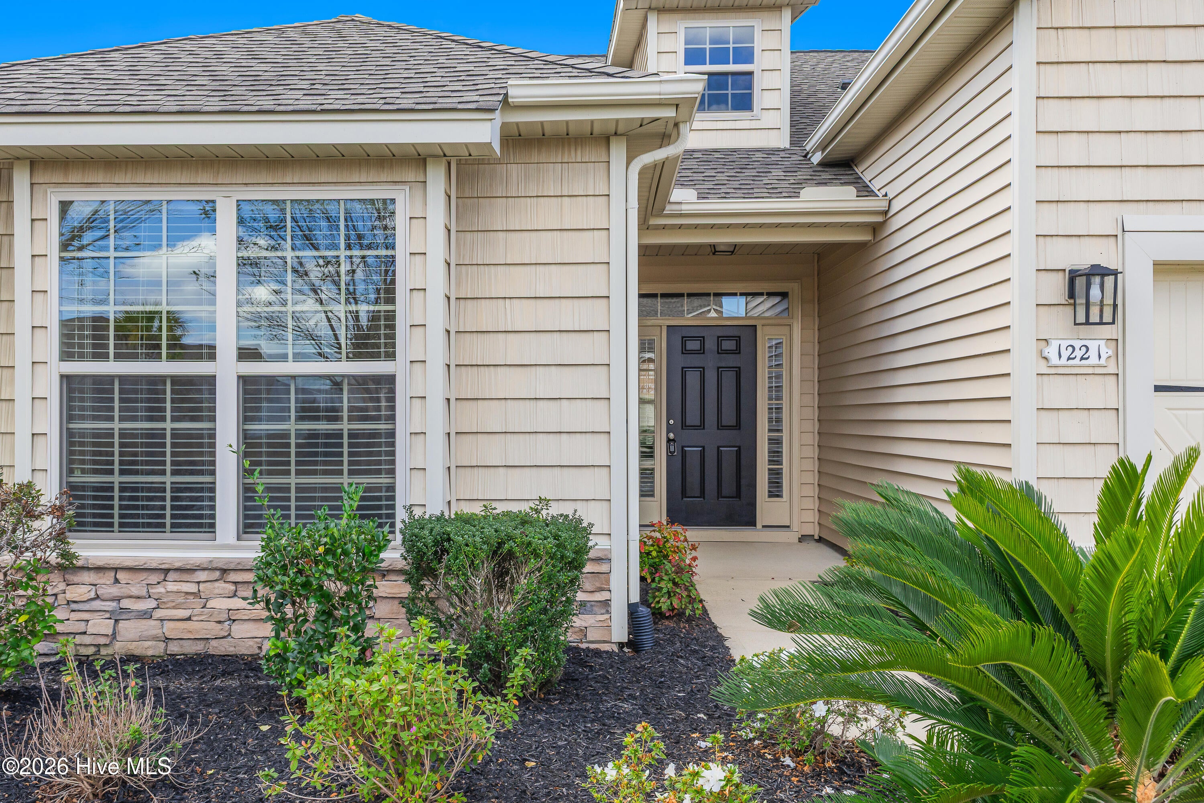
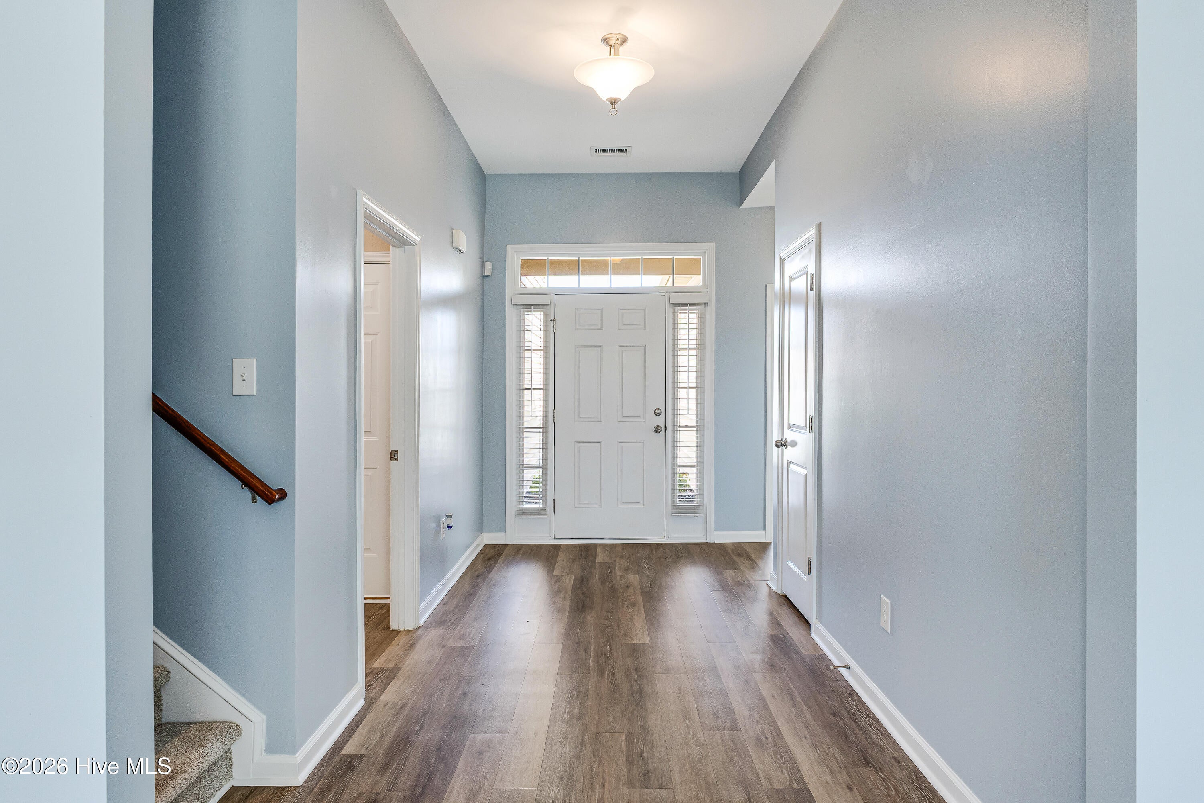
Welcome to The Farm at Brunswick! This beautifully maintained home, built in 2012, offers the desirable Bluffton floor plan featuring 4 bedrooms, 2 bathrooms, a 2-car garage, and wonderful indoor and outdoor living spaces. The open floor plan features a spacious living room with soaring ceilings, ceiling fan, and attractive LVP flooring that continues throughout the main living areas, with carpeting in the bedrooms. The well-appointed kitchen offers granite countertops, tile backsplash, stainless steel appliances, and a large breakfast bar, perfect for casual dining and entertaining. The spacious primary suite features a tray ceiling, walk-in closet, and sliding glass doors leading directly to the screened porch. The ensuite bath offers a relaxing whirlpool tub, separate shower, double vanity, private water closet, and generous walk-in closet. Two additional guest bedrooms are nicely sized, while the fourth bedroom is a versatile bonus room over the garage with a closet. Step outside and enjoy the screened porch, extra-large concrete patio, and fenced backyard overlooking a peaceful pond. Mature landscaping and lawn irrigation add to the home's attractive exterior. The two-car garage includes a convenient utility sink, and the extra-wide driveway provides parking for up to three vehicles across. Major updates include a new roof in 2020 and HVAC system in 2025, along with a freshly painted interior. The Farm is a wonderful community offering amenities including a swimming pool, clubhouse, fitness room, playground, walking trails, and Internet service. Conveniently located near area beaches, golf courses, shopping, dining, and schools, this home offers the perfect combination of comfort, space, and coastal Carolina living!

Save
Ask
Tour
Hide
Share
Listing Snapshot
Price 
$349,900
Days On Site 
1 Day
Bedrooms 
4
Inside Area (SqFt) 
1,994 sqft
Total Baths 
2
Full Baths 
2
Partial Baths 
N/A
Lot Size 
0.24 Acres
Year Built 
2012
MLS Number 
100613991
Status 
Active
Property Tax 
$1,730.59
HOA/Condo/Coop Fees 
$131 monthly
Sq Ft Source 
N/A
Friends & Family
Recent Activity
yesterdayListing first seen on site
yesterdayListing updated with changes from the MLS
General Features
Acres 
0.24
Attached Garage 
Yes
Foundation 
Slab
Garage 
Yes
Garage Spaces 
2
Levels 
One and One Half
Number Of Stories 
2
Parking 
Garage Faces FrontGarage Door OpenerPavedGarage
Parking Spaces 
8
Pets 
Dogs OKCats OKYes
Property Sub Type 
Single Family Residence
Security 
Security SystemSmoke Detector(s)
Special Circumstances 
Standard
SqFt Total 
1994
Utilities 
Sewer ConnectedWater Connected
Water Source 
Public
Zoning 
Cs-Prd
Interior Features
Appliances 
WasherRefrigeratorRangeDryerDisposalDishwasherMicrowaveElectric Water Heater
Basement 
None
Cooling 
Central AirCeiling Fan(s)Heat Pump
Flooring 
Carpet
Furnished 
Unfurnished
Heating 
Heat PumpElectric
Interior 
Master DownstairsWalk-In Closet(s)Tray Ceiling(s)High CeilingsCeiling Fan(s)PantryEat-in Kitchen
Laundry Features 
Washer HookupLaundry Room
Window Features 
Window Coverings
Bedroom 1 
Dimensions - 12.25x12.42Level - First
Bedroom 2 
Dimensions - 9.42x9.82Level - First
Bonus Room 
Dimensions - 21.0x10.25Level - Second
Dining Room 
Dimensions - 13.18x10.67Level - First
Kitchen 
Dimensions - 12.5x9.75Level - First
Laundry 
Dimensions - 7.5x5.58Level - First
Living Room 
Dimensions - 14.42x19.25Level - First
Master Bedroom 
Dimensions - 17.58x13.82Level - First
Save
Ask
Tour
Hide
Share
Exterior Features
Construction Details 
StoneVinyl SidingFrame
Fencing 
Back YardWrought Iron
Frontage 
See Remarks
Lot Features 
Rectangular LotSprinklers In FrontSprinklers In Rear
Patio And Porch 
PatioScreened
Pool Features 
See Remarks
Road Frontage 
City StreetState Road
Roof 
Shingle
View 
PondWater
Waterview 
PondWater
Windows/Doors 
Window Coverings
Community Features
Association Amenities 
ClubhouseFitness CenterManagementPlayground
Association Fee 
$1572.0
Association Fee Frequency 
Annually
Community Features 
PoolStreet Lights
School District 
Brunswick County Schools
Financing Terms Available 
CashConventionalFHAUSDA LoanVA Loan
Roads 
Paved
Schools
School District
Brunswick County Schools
Elementary School
Jessie Mae Monroe Elementary
Middle School
Shallotte Middle
High School
West Brunswick
Listing courtesy of Cheryl Helmecki of RE/MAX at the Beach / Calabash


The data relating to real estate on this website comes in part from the Internet Data Exchange program of Hive MLS, and is updated as of 2026-11-04 04:18 AM UTC. All information is deemed reliable but not guaranteed and should be independently verified. All properties are subject to prior sale, change, or withdrawal. Neither listing broker(s) shall be responsible for any typographical errors, misinformation, or misprints, and shall be held totally harmless from any damages arising from reliance upon these data. Copyright 2026 Hive MLS

Neighborhood & Commute
Source: Walkscore
Disclosure: Community information and market data powered by Constellation Data Labs. Information is deemed reliable but not guaranteed.
Save
Ask
Tour
Hide
Share