Save
Ask
Tour
Hide
Share
$709,000
1 Day On Site

203 Old Causeway Road
Atlantic Beach, NC 28512

For Sale|Single Family Residence|Active
3
Beds
2
Total Baths
2
Full Baths
1,684
SqFt
$421
/SqFt
1997
Built
Subdivision:
Atlantic Bch Isles
County:
Carteret
Call Now: 888-974-7253
Is this the listing for you? We can help make it yours.
888-974-7253
203 Old Causeway Road203 Old Causeway Road203 Old Causeway Road203 Old Causeway Road
Save
Ask
Tour
Hide
Share

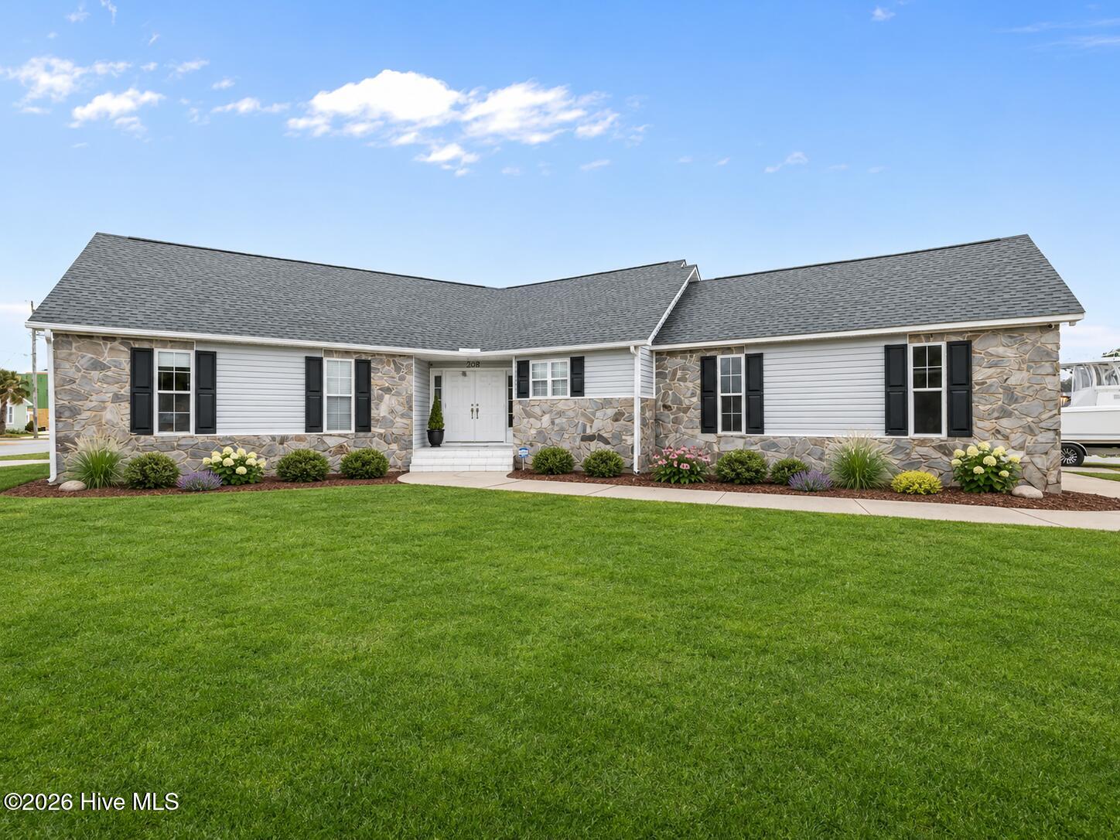
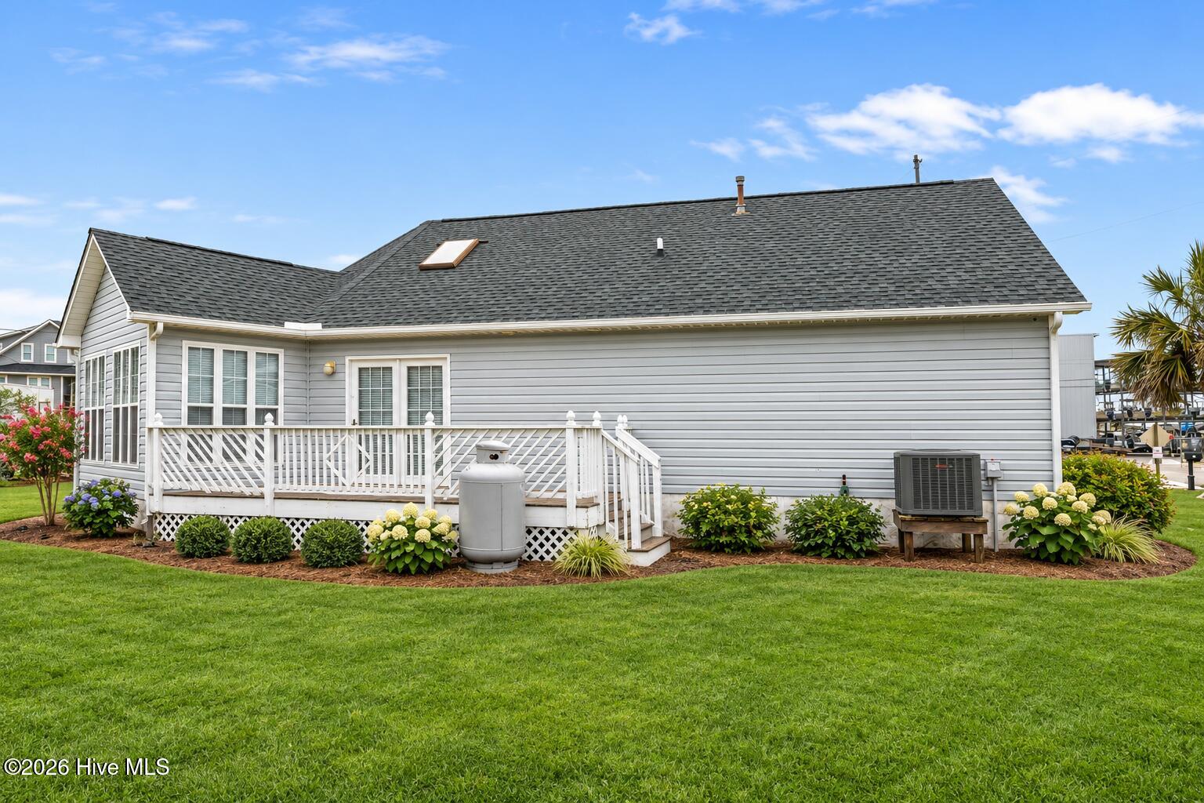
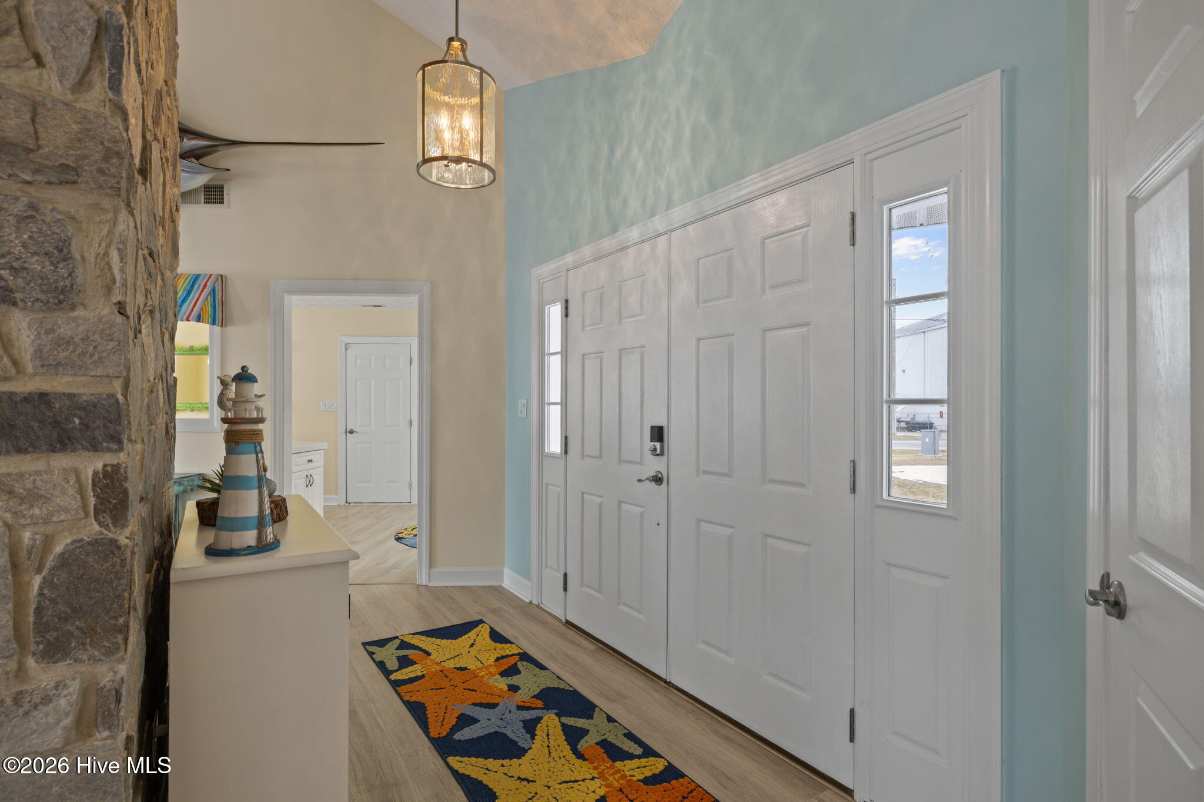
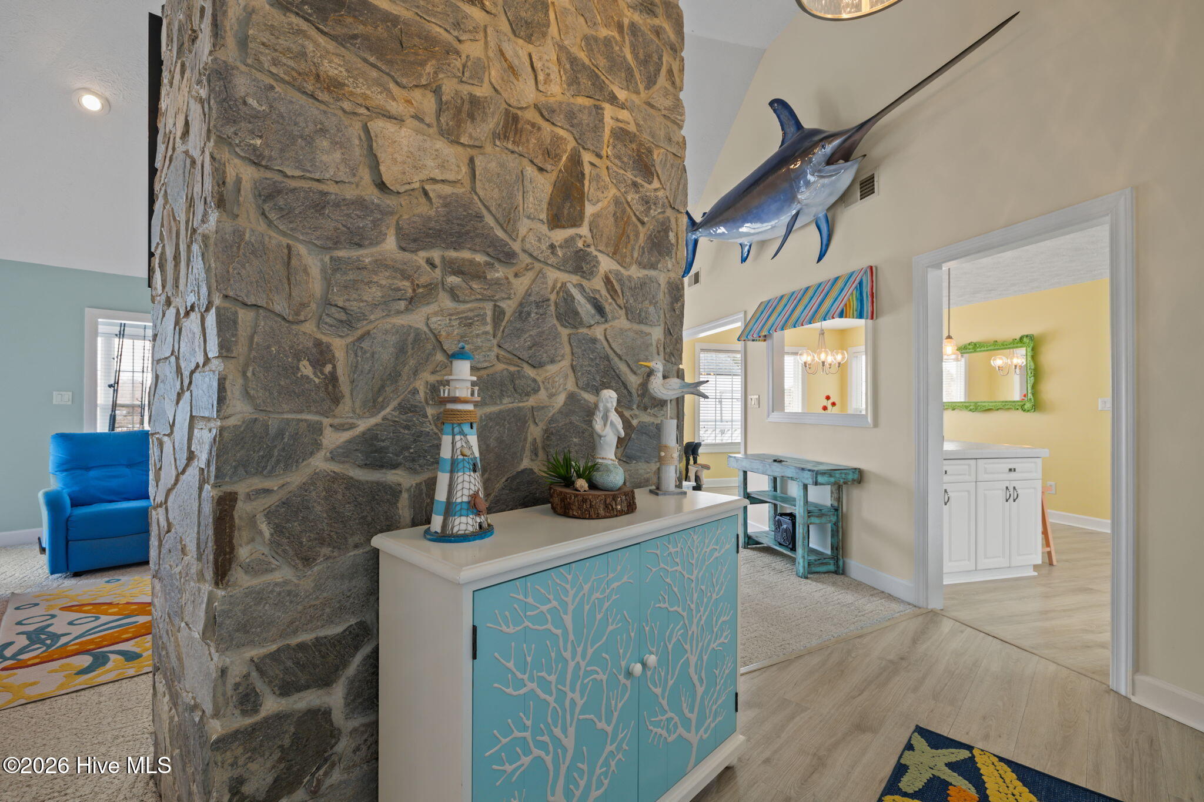
LOCATION, LOCATION, LOCATION! Discover the best of coastal living with this inviting 3-bedroom, 2-bath ranch home, ideally situated on a desirable corner lot in Atlantic Beach! Offering the convenience of single-level living, this bright and welcoming home features a covered front porch, two rear decks, and a 2-car garage complete with a workbench and laundry area. Inside, the open living room showcases a stone fireplace, creating an inviting space for entertaining or everyday relaxation. The kitchen offers a comfortable eat-in dining area, while the enclosed sunroom provides additional space to unwind and enjoy the natural light. The primary bedroom features a private bath, while two additional bedrooms share a conveniently located hall bath. A central heating and air conditioning system provides year-round comfort. Location truly sets this property apart! Conveniently located near Atlantic Beach restaurants, shopping, a public boat ramp, and area attractions, this property offers a wonderful opportunity to enjoy the coastal lifestyle. Whether enjoying a quiet evening on the porch or entertaining guests, you'll appreciate the charm, convenience, and coastal setting this Atlantic Beach home has to offer!

Save
Ask
Tour
Hide
Share
Listing Snapshot
Price 
$709,000
Days On Site 
1 Day
Bedrooms 
3
Inside Area (SqFt) 
1,684 sqft
Total Baths 
2
Full Baths 
2
Partial Baths 
N/A
Lot Size 
0.35 Acres
Year Built 
1997
MLS Number 
100613984
Status 
Active
Property Tax 
$1,477.89
HOA/Condo/Coop Fees 
N/A
Sq Ft Source 
N/A
Friends & Family
Recent Activity
yesterdayListing first seen on site
yesterdayListing updated with changes from the MLS
General Features
Acres 
0.35
Attached Garage 
Yes
Foundation 
RaisedSlab
Garage 
Yes
Garage Spaces 
2
Levels 
One
Number Of Stories 
1
Parking 
Garage Faces SideAttachedOn SitePavedGarage
Parking Spaces 
2
Property Sub Type 
Single Family Residence
Sewer 
Septic Tank
Special Circumstances 
Standard
SqFt Total 
1684
Utilities 
Water Available
Water Source 
Public
Zoning 
Residential
Interior Features
Appliances 
Electric OvenWasherRefrigeratorDryerDishwasherElectric RangeMicrowaveElectric Water Heater
Basement 
None
Cooling 
Central Air
Fireplace 
Yes
Fireplace Features 
Gas Log
Flooring 
Carpet
Furnished 
Furnished
Heating 
PropaneOther
Interior 
Master DownstairsVaulted Ceiling(s)Entrance FoyerCeiling Fan(s)Eat-in KitchenTile Counters
Laundry Features 
In GarageLaundry Closet
Window Features 
Window Coverings
Bedroom 1 
Level - First
Bedroom 2 
Level - First
Bedroom 3 
Level - First
Breakfast Nook 
Level - First
Kitchen 
Level - First
Living Room 
Level - First
Sunroom 
Level - First
Save
Ask
Tour
Hide
Share
Exterior Features
Construction Details 
StoneVinyl SidingFrame
Exterior 
None
Fencing 
None
Frontage 
See Remarks
Lot Features 
Corner Lot
Patio And Porch 
CoveredDeckPorch
Pool Features 
None
Road Frontage 
City StreetState Road
Roof 
Shingle
View 
None
Waterview 
None
Windows/Doors 
Window Coverings
Community Features
Association Amenities 
None
School District 
Carteret County Public Schools
Financing Terms Available 
CashConventional
Roads 
Paved
Schools
School District
Carteret County Public Schools
Elementary School
Morehead City Elem
Middle School
Morehead City
High School
West Carteret
Listing courtesy of Bradberry Garner Real Estate of Keller Williams Crystal Coast


The data relating to real estate on this website comes in part from the Internet Data Exchange program of Hive MLS, and is updated as of 2026-11-04 01:36 PM UTC. All information is deemed reliable but not guaranteed and should be independently verified. All properties are subject to prior sale, change, or withdrawal. Neither listing broker(s) shall be responsible for any typographical errors, misinformation, or misprints, and shall be held totally harmless from any damages arising from reliance upon these data. Copyright 2026 Hive MLS

Neighborhood & Commute
Source: Walkscore
Disclosure: Community information and market data powered by Constellation Data Labs. Information is deemed reliable but not guaranteed.
Save
Ask
Tour
Hide
Share