
135 Castle CourtWashington, NC 27889
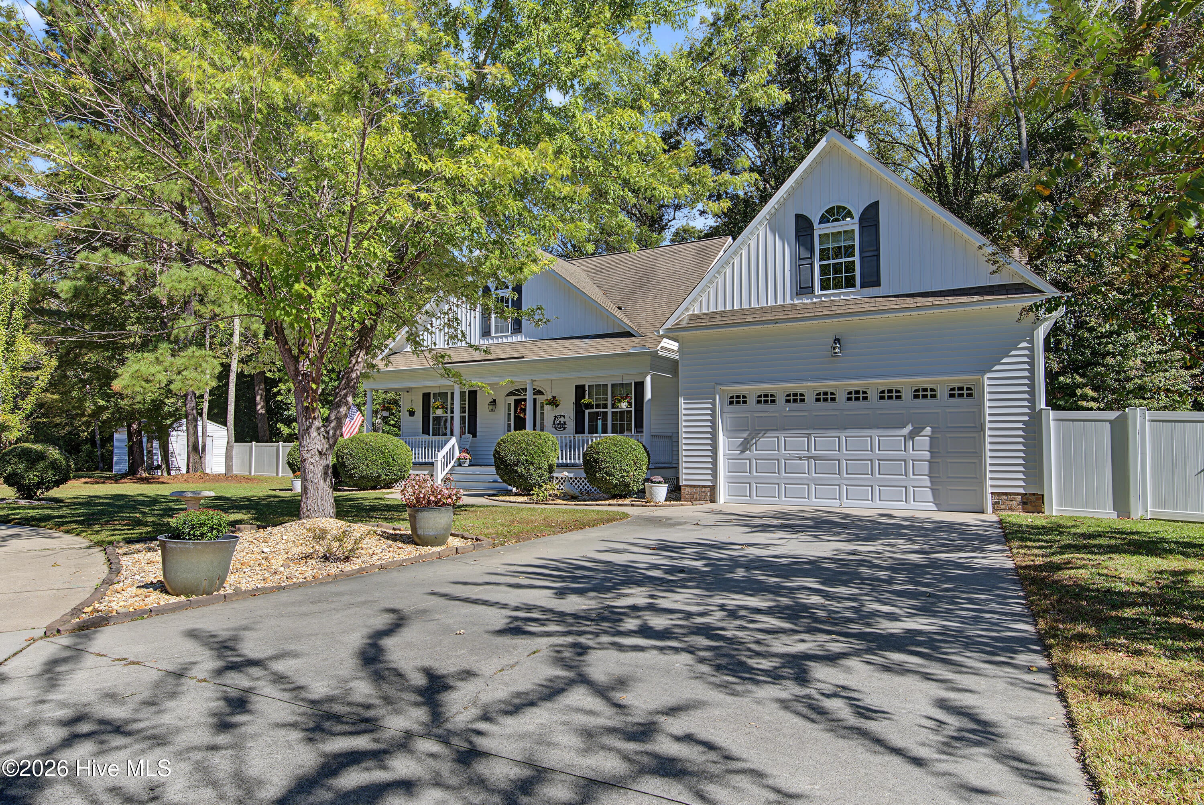
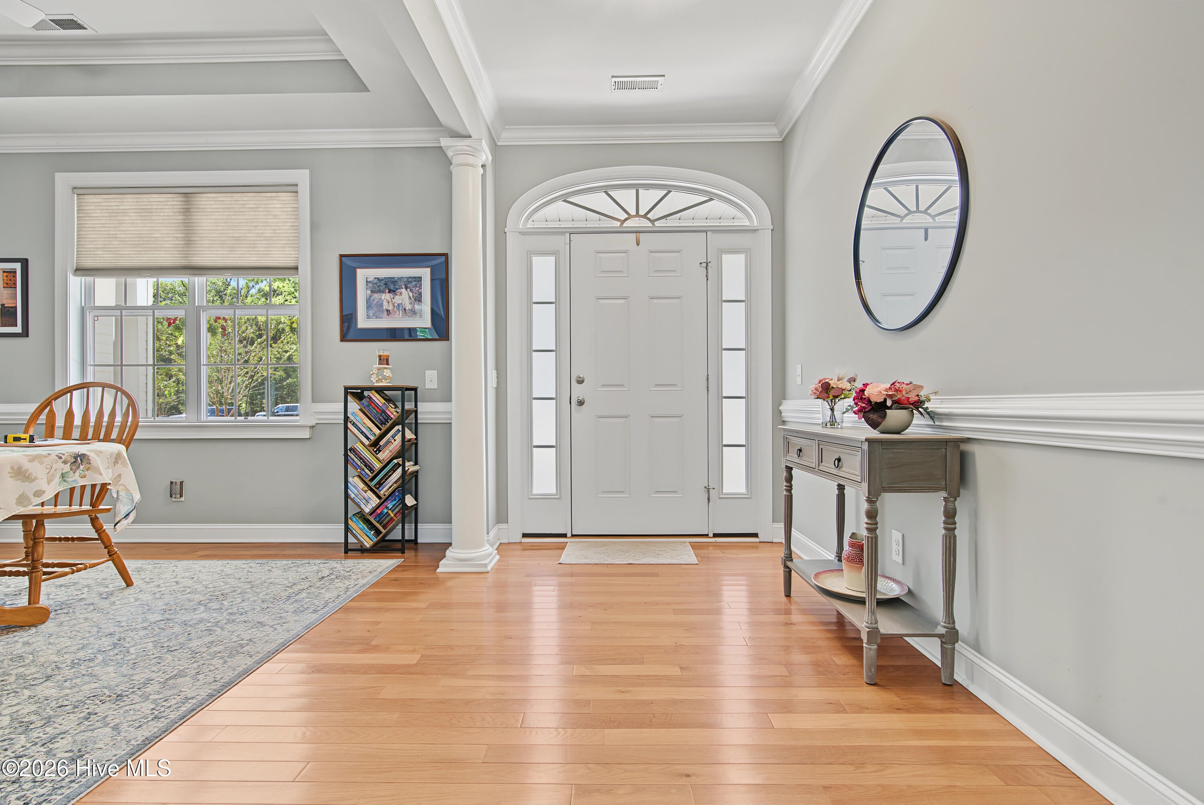
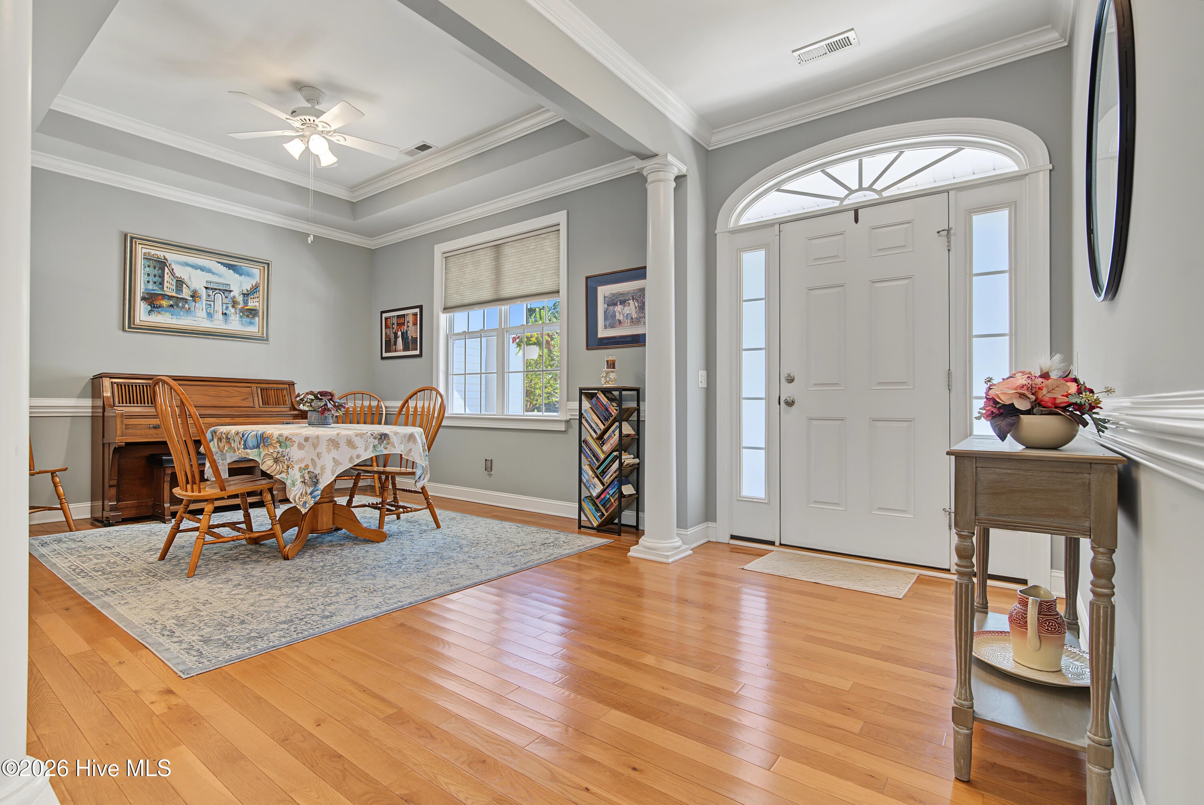
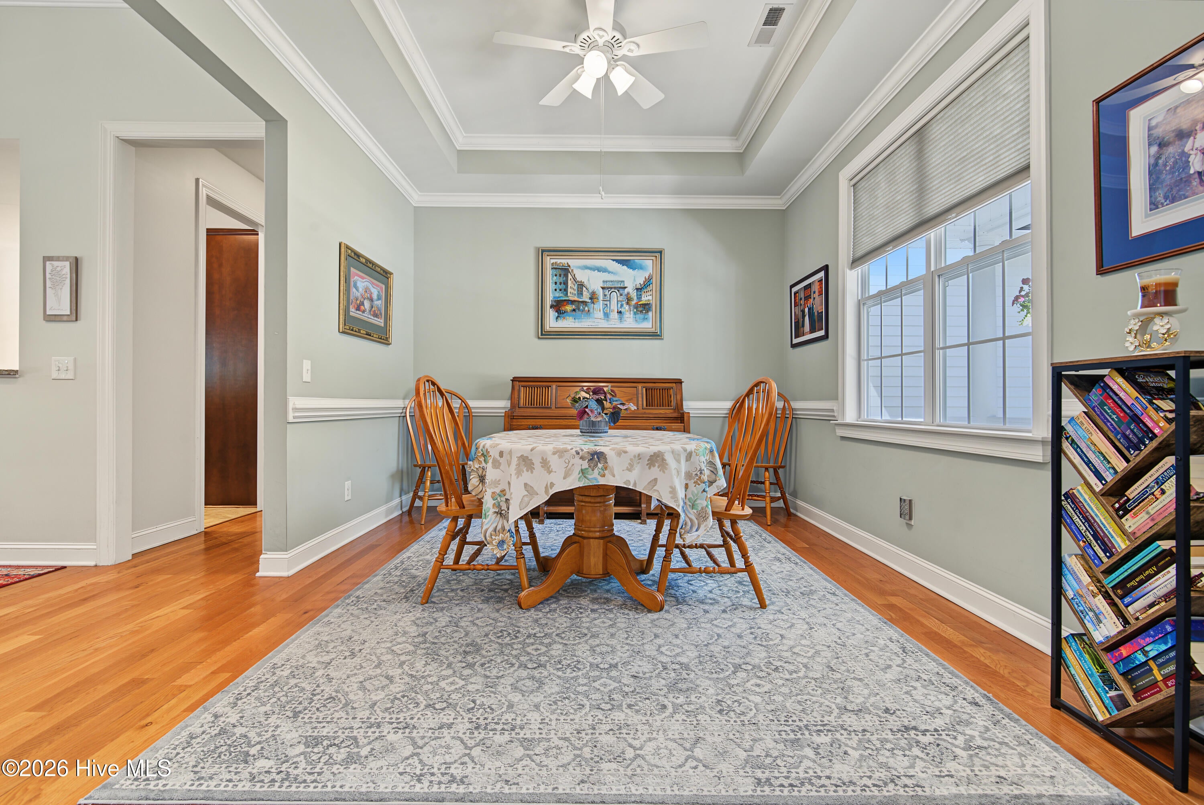
Welcome to your new-to-you home in the highly desirable Tree Shade Community! Meticulously cared for and situated on a spacious 3/4-acre lot, this beautiful 3-bedroom, 2-bath home offers the perfect blend of comfort, space, and thoughtful design. Step inside to discover tall ceilings and an inviting open-concept living area designed for both everyday living and entertaining. The living room features a cozy gas-log fireplace, creating the perfect spot to unwind at the end of the day. Just off the living room, the formal dining room impresses with a tray ceiling, double crown molding, and a two-member chair rail, adding a touch of timeless elegance. The kitchen is both stylish and functional, featuring granite countertops, an eat-at bar, stainless steel appliances, and a charming breakfast nook perfect for enjoying your morning coffee. The attached garage offers convenient access directly into the kitchen, making unloading groceries a breeze. The spacious primary suite is privately situated on one side of the home, offering a large bedroom, generous walk-in closet, and an en-suite bathroom designed for relaxation. Enjoy the double-sink vanity, walk-in shower, luxurious soaker tub, and private water closet. On the opposite side of the home, two additional generously sized bedrooms share a full bathroom, providing plenty of space for family, guests, or hobbies. Just off the garage entry, you'll find the laundry room for added convenience. Upstairs, the FROG (Finished Room Over Garage) is currently set up as an office but could easily serve as a fourth bedroom, flex space, or bonus room to suit your needs. Step outside and discover even more to love! The backyard features a fenced area perfect for pets, a multi-level maintenance-free deck ideal for relaxing or entertaining, vinyl fencing along the property, and a large storage shed ready to house your lawn equipment and outdoor essentials. With its spacious lot, thoughtful layout, inviting living spaces, and wonderful outdoor features, this well-maintained home is ready to welcome its next owners. Don't miss your opportunity to make this Tree Shade Community gem your own!
| 13 hours ago | Listing first seen on site | |
| 13 hours ago | Listing updated with changes from the MLS |

The data relating to real estate on this website comes in part from the Internet Data Exchange program of Hive MLS, and is updated as of 2026-10-24 10:46 AM UTC. All information is deemed reliable but not guaranteed and should be independently verified. All properties are subject to prior sale, change, or withdrawal. Neither listing broker(s) shall be responsible for any typographical errors, misinformation, or misprints, and shall be held totally harmless from any damages arising from reliance upon these data. Copyright 2026 Hive MLS
Did you know? You can invite friends and family to your search. They can join your search, rate and discuss listings with you.