Save
Ask
Tour
Hide
Share
$329,000
New Listing

816 W Covington Street
Laurinburg, NC 28352

For Sale|Single Family Residence|Active
4
Beds
4
Total Baths
3
Full Baths
1
Partial Bath
2,500
SqFt
$132
/SqFt
1966
Built
Subdivision:
Westover
County:
Scotland
Call Now: 888-974-7253
Is this the listing for you? We can help make it yours.
888-974-7253
816 W Covington Street816 W Covington Street816 W Covington Street816 W Covington Street
Save
Ask
Tour
Hide
Share

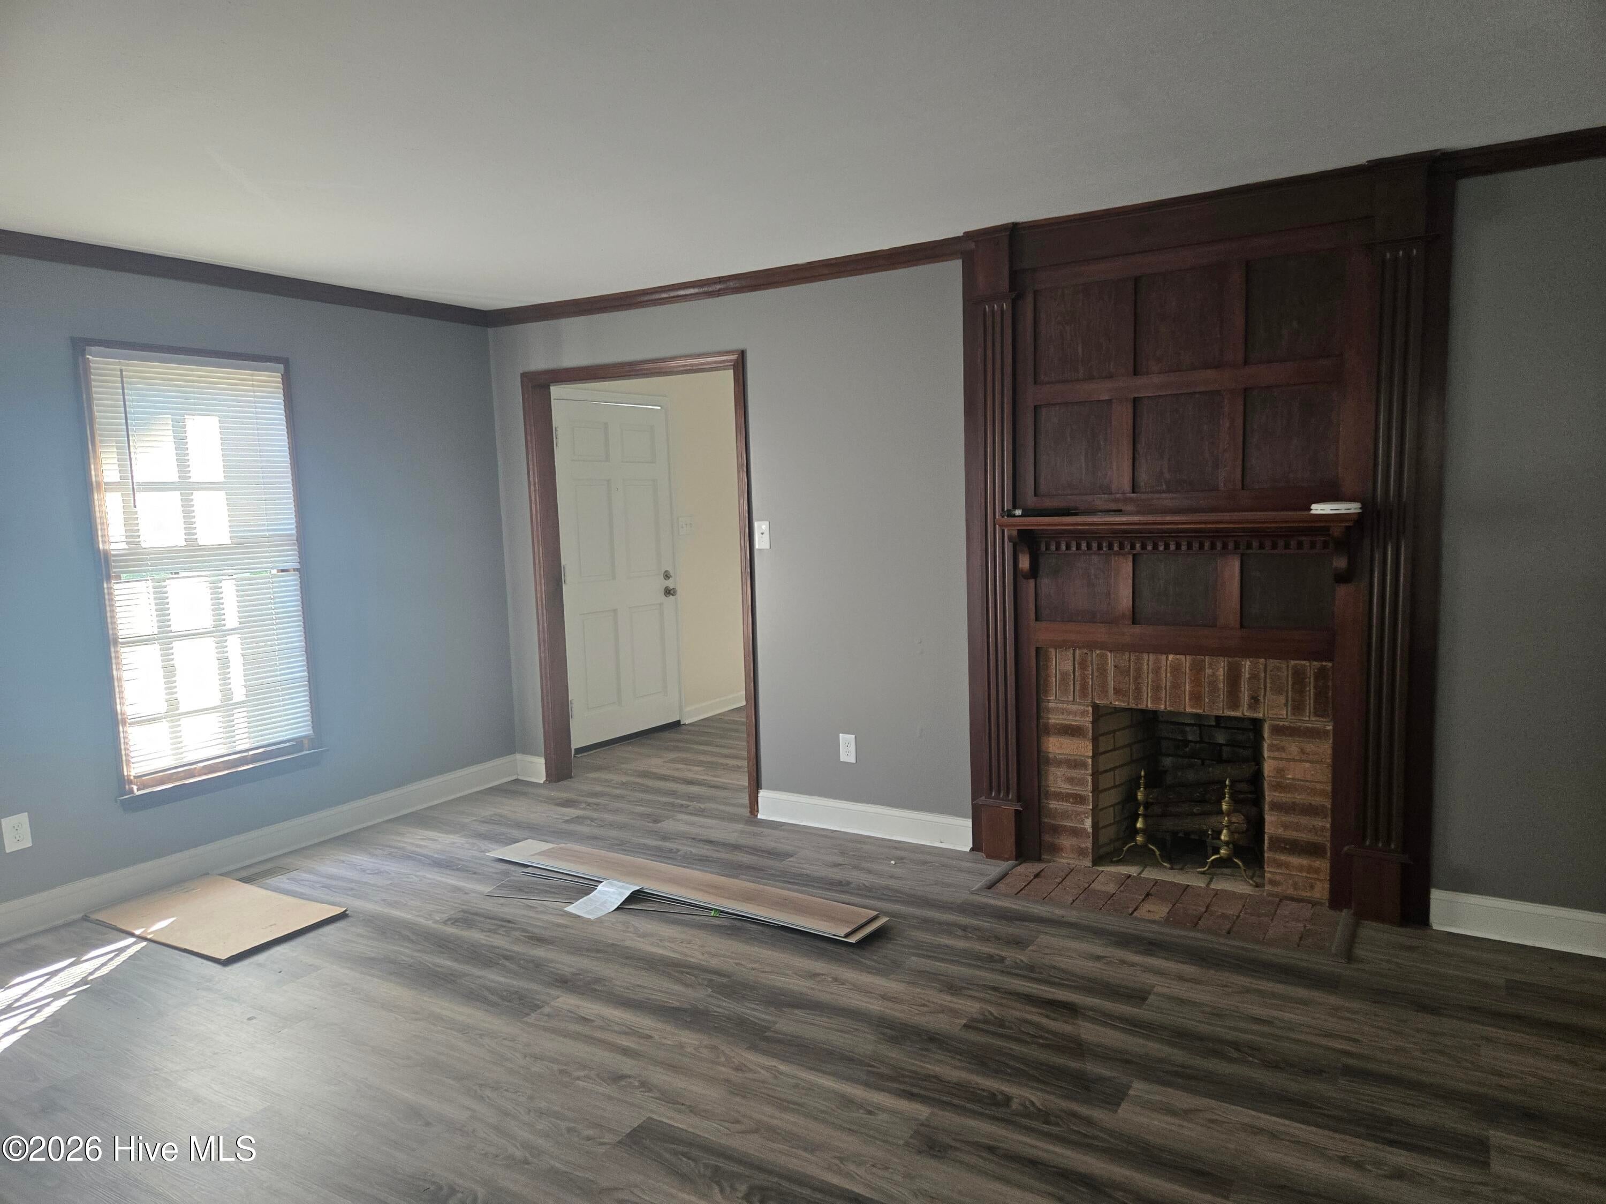
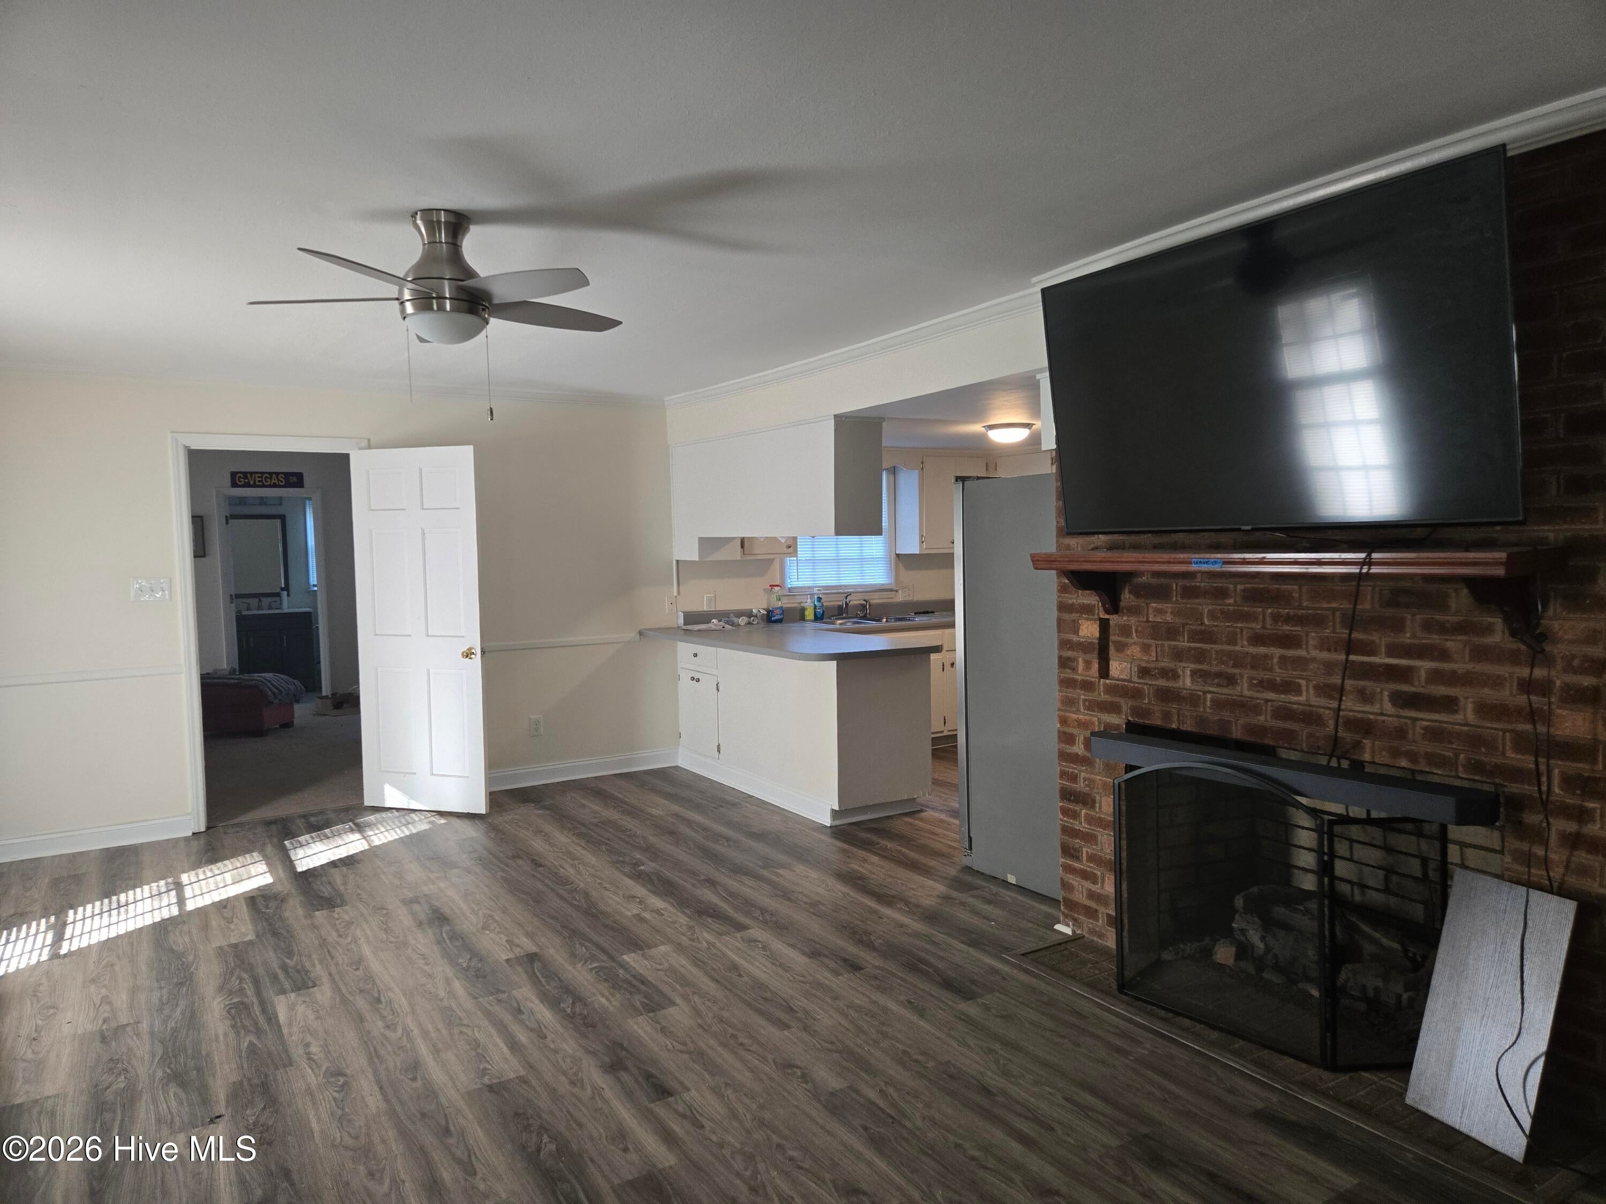
Welcome to this beautifully designed 2,500-square-foot home offering the perfect blend of space, functionality, and classic charm. Step inside to discover spacious formal living and dining areas that flow seamlessly into a massive, inviting den centered around a cozy fireplace—perfect for family gatherings or quiet evenings. The main level boasts stylish and durable Luxury Vinyl Plank (LVP) flooring throughout the living spaces. For ultimate convenience or multi-generational living, the downstairs features a private guest bedroom with plush carpeting and its own dedicated full bathroom, along with a separate half bath for guests. Upstairs, you will find pristine hardwood flooring leading to four generously sized bedrooms and two additional full bathrooms, providing plenty of room and privacy for everyone. The outdoor amenities are just as impressive. A concrete driveway leads to a detached double-car garage, offering ample parking and storage. The large, fully fenced backyard is an absolute private oasis, complete with a concrete patio ready for outdoor dining, barbecues, or relaxing in the sun. Equipped with central heating and air conditioning for year-round comfort,

Save
Ask
Tour
Hide
Share
Listing Snapshot
Price 
$329,000
Days On Site 
0 Days
Bedrooms 
4
Inside Area (SqFt) 
2,500 sqft
Total Baths 
4
Full Baths 
3
Partial Baths 
1
Lot Size 
0.46 Acres
Year Built 
1966
MLS Number 
100612329
Status 
Active
Property Tax 
$1,945.31
HOA/Condo/Coop Fees 
N/A
Sq Ft Source 
N/A
Friends & Family
Recent Activity
13 hours agoListing first seen on site
13 hours agoListing updated with changes from the MLS
General Features
Acres 
0.46
Attached Garage 
Yes
Garage 
Yes
Garage Spaces 
4
Levels 
Two
Number Of Stories 
2
Parking 
Garage
Parking Spaces 
4
Property Condition 
Updated/Remodeled
Property Sub Type 
Single Family Residence
Sewer 
Public Sewer
Special Circumstances 
Standard
SqFt Total 
2500
Utilities 
Natural Gas ConnectedSewer ConnectedWater Connected
Water Source 
Public
Zoning 
R15
Interior Features
Appliances 
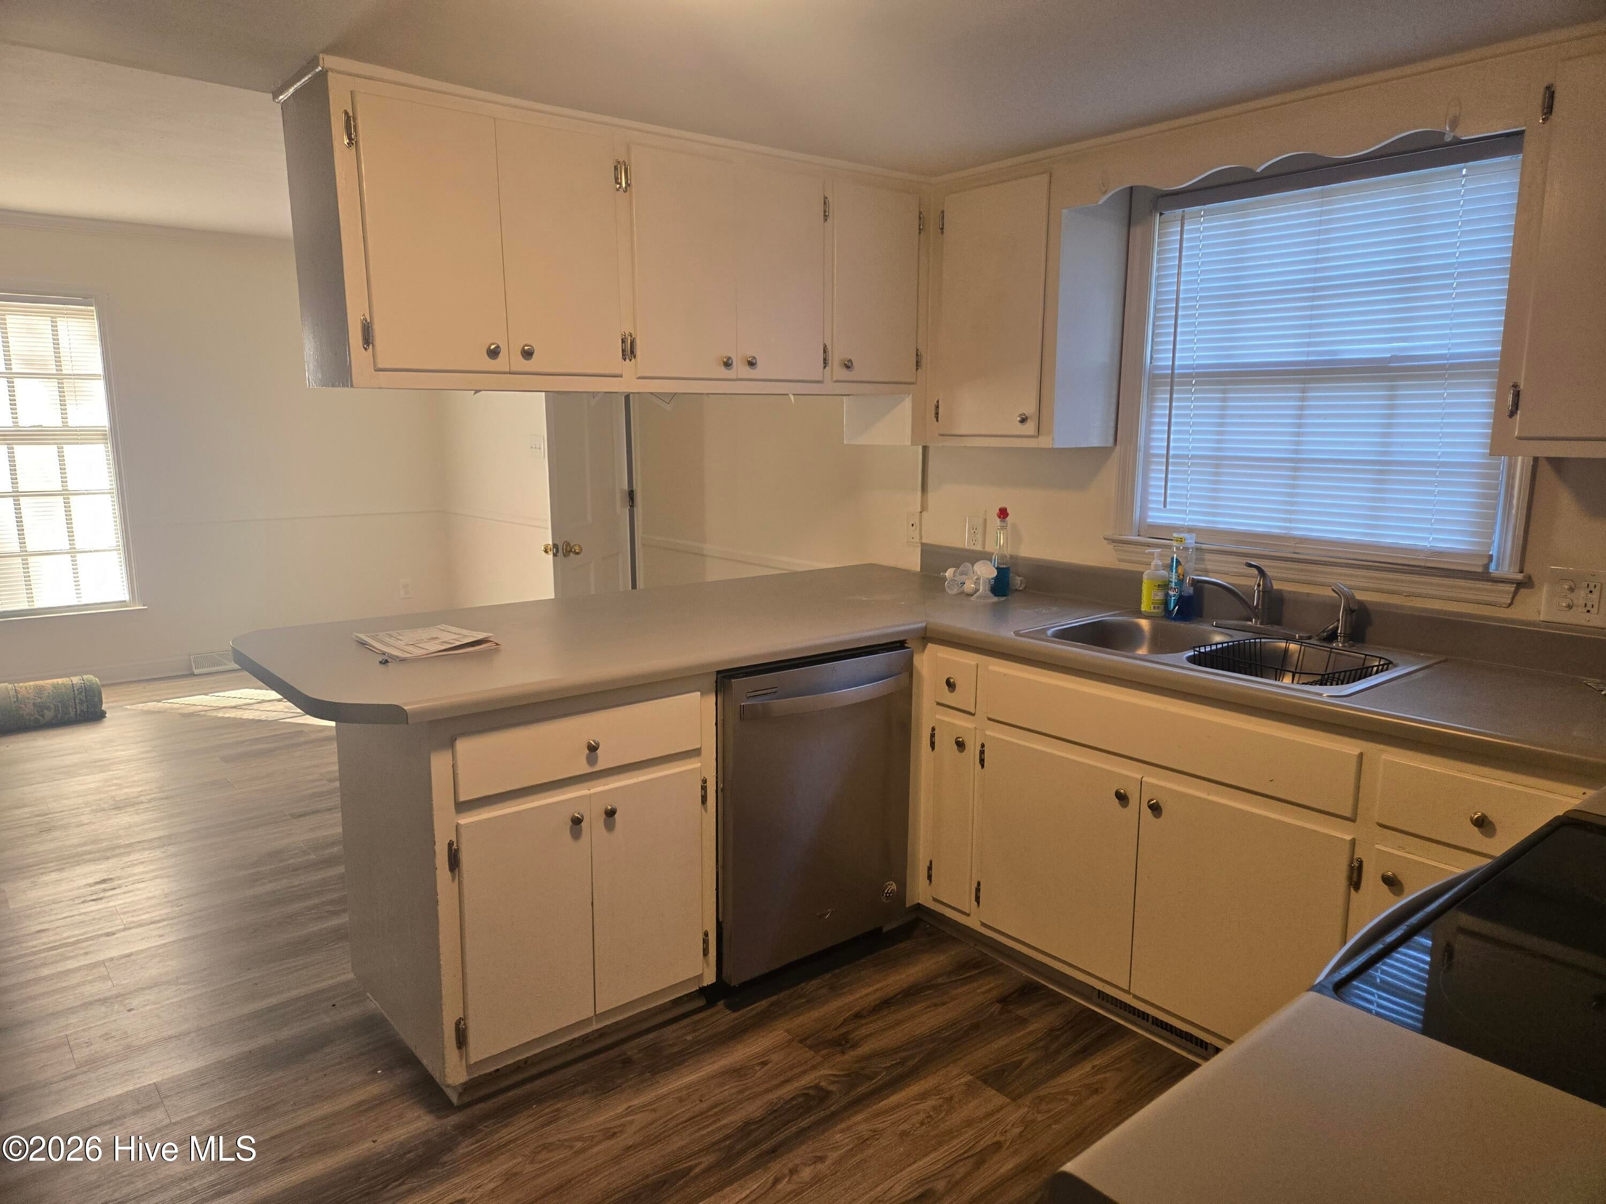
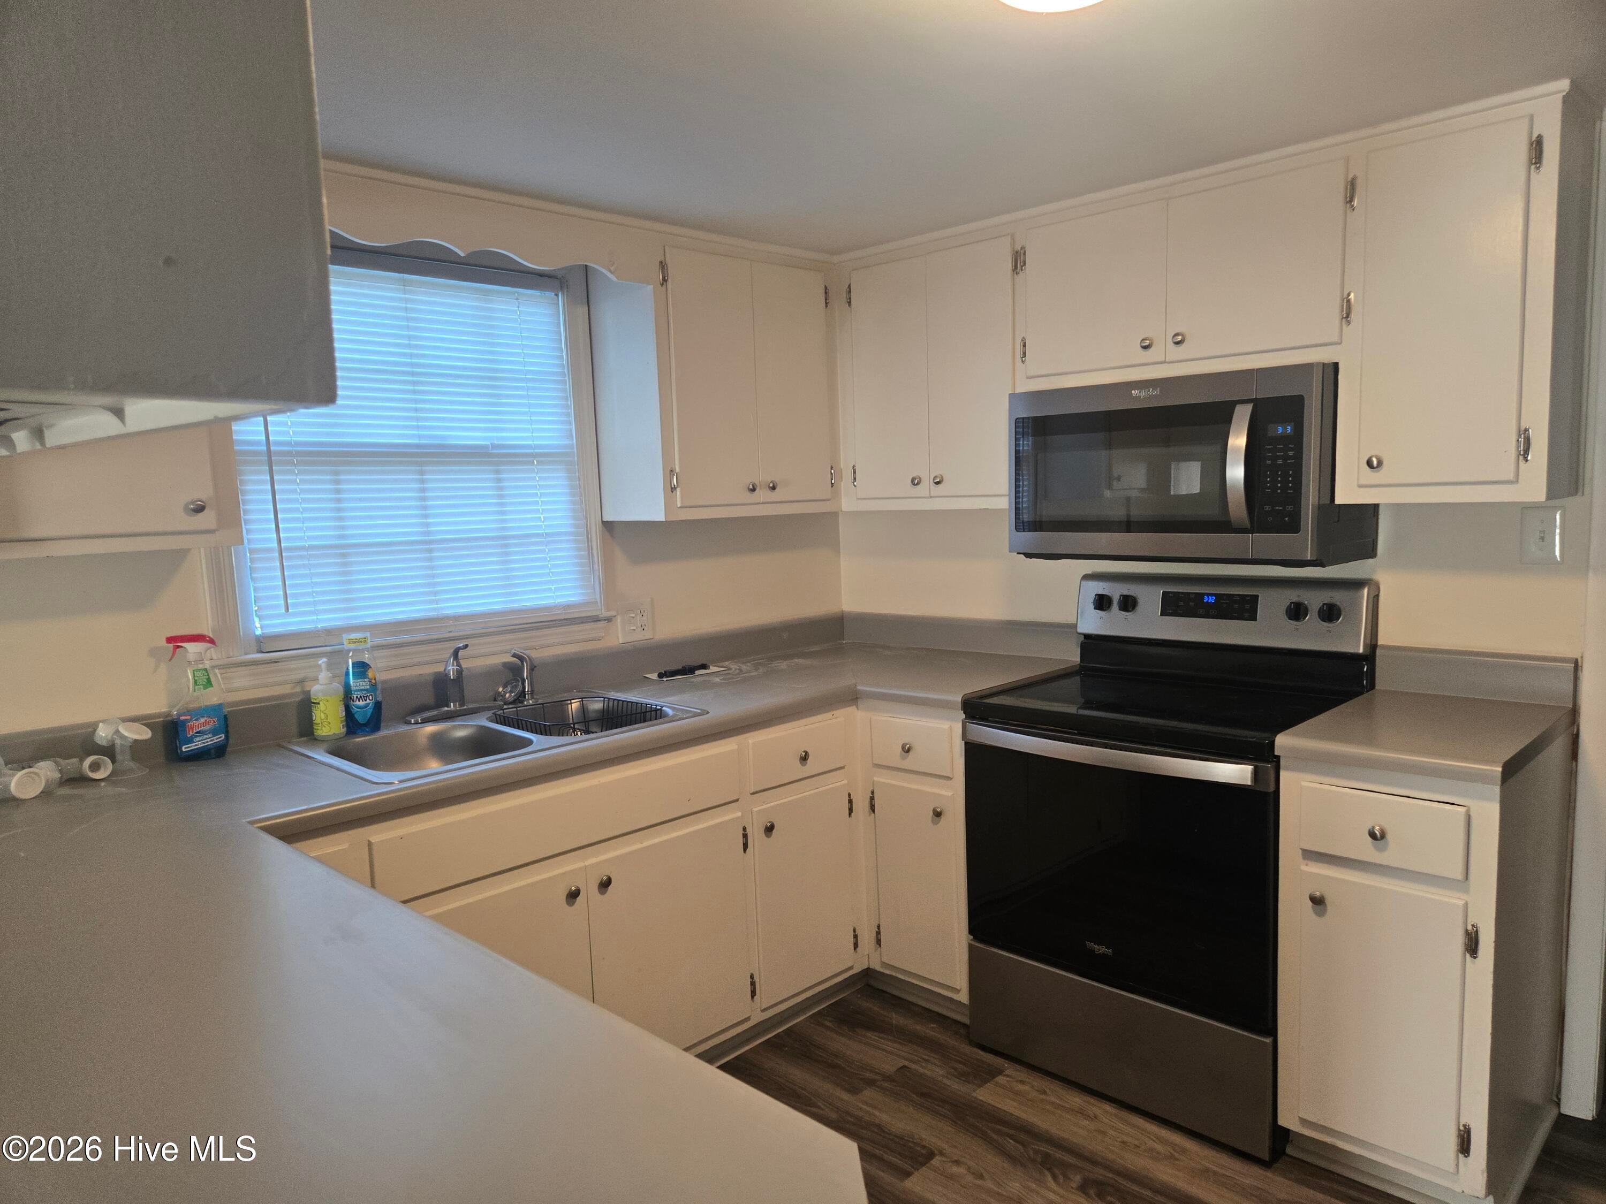
RefrigeratorIce MakerDishwasherElectric RangeMicrowaveGas Water Heater
Basement 
NoneCrawl Space
Cooling 
Central Air
Fireplace 
Yes
Fireplace Features 
Gas Log
Flooring 
CarpetCeramic TileHardwood
Furnished 
Unfurnished
Heating 
ElectricHeat PumpNatural Gas
Interior 
Master DownstairsEntrance FoyerCeiling Fan(s)
Laundry Features 
Laundry Room
Window Features 
Window Coverings
Bedroom 2 
Dimensions - 13.5x14.7Level - SecondDescription - hardwood floors
Bedroom 3 
Dimensions - 11.0x13.0Level - SecondDescription - hardwood floors
Bedroom 4 
Dimensions - 11.0x10.1Level - SecondDescription - hardwood floors
Bedroom 5 
Dimensions - 13.0x10.1Level - SecondDescription - hardwood floors
Den 
Dimensions - 22.0x14.0Level - FirstDescription - LPV flooring & fireplace
Dining Room 
Dimensions - 12.0x12.0Level - First
Kitchen 
Dimensions - 12.0x10.0Level - FirstDescription - appliances convey
Living Room 
Dimensions - 19.0x15.0Level - First
Master Bedroom 
Dimensions - 15.4x15.0Level - FirstDescription - carpet
Save
Ask
Tour
Hide
Share
Exterior Features
Construction Details 
See RemarksVinyl Siding
Exterior 
None
Fencing 
Back YardWood
Frontage 
See Remarks
Other Structures 
See Remarks
Patio And Porch 
Patio
Pool Features 
None
Road Frontage 
City StreetState Road
Roof 
Shingle
View 
None
Waterview 
None
Windows/Doors 
Window Coverings
Community Features
Accessibility Features 
Accessible Full Bath
Association Amenities 
None
Financing Terms Available 
CashConventionalFHAUSDA LoanVA Loan
Schools
School District
Unknown
Elementary School
Laurel Hill
Middle School
Carver
High School
Scotland High
Listing courtesy of Shari Hudson of Hasty Realty


The data relating to real estate on this website comes in part from the Internet Data Exchange program of Hive MLS, and is updated as of 2026-10-24 10:51 AM UTC. All information is deemed reliable but not guaranteed and should be independently verified. All properties are subject to prior sale, change, or withdrawal. Neither listing broker(s) shall be responsible for any typographical errors, misinformation, or misprints, and shall be held totally harmless from any damages arising from reliance upon these data. Copyright 2026 Hive MLS

Neighborhood & Commute
Source: Walkscore
Disclosure: Community information and market data powered by Constellation Data Labs. Information is deemed reliable but not guaranteed.
Save
Ask
Tour
Hide
Share