
4478 Wildrye Drive SESouthport, NC 28461
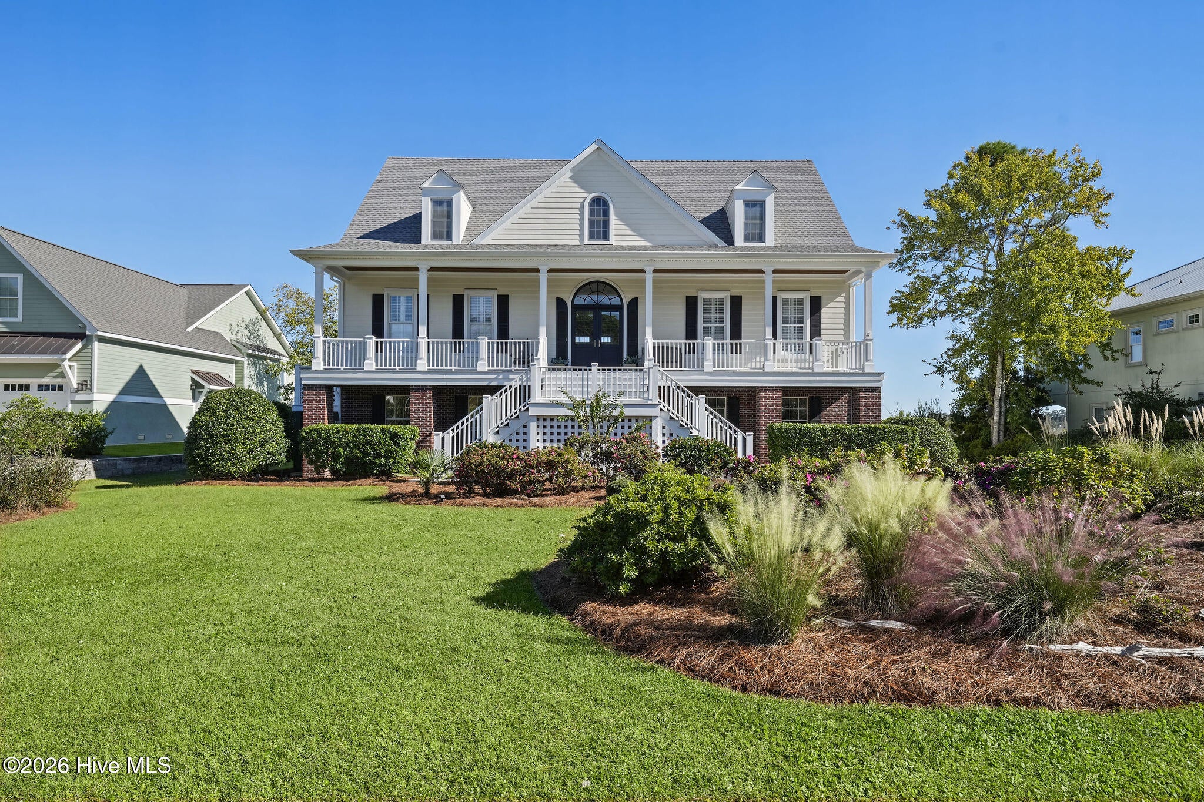
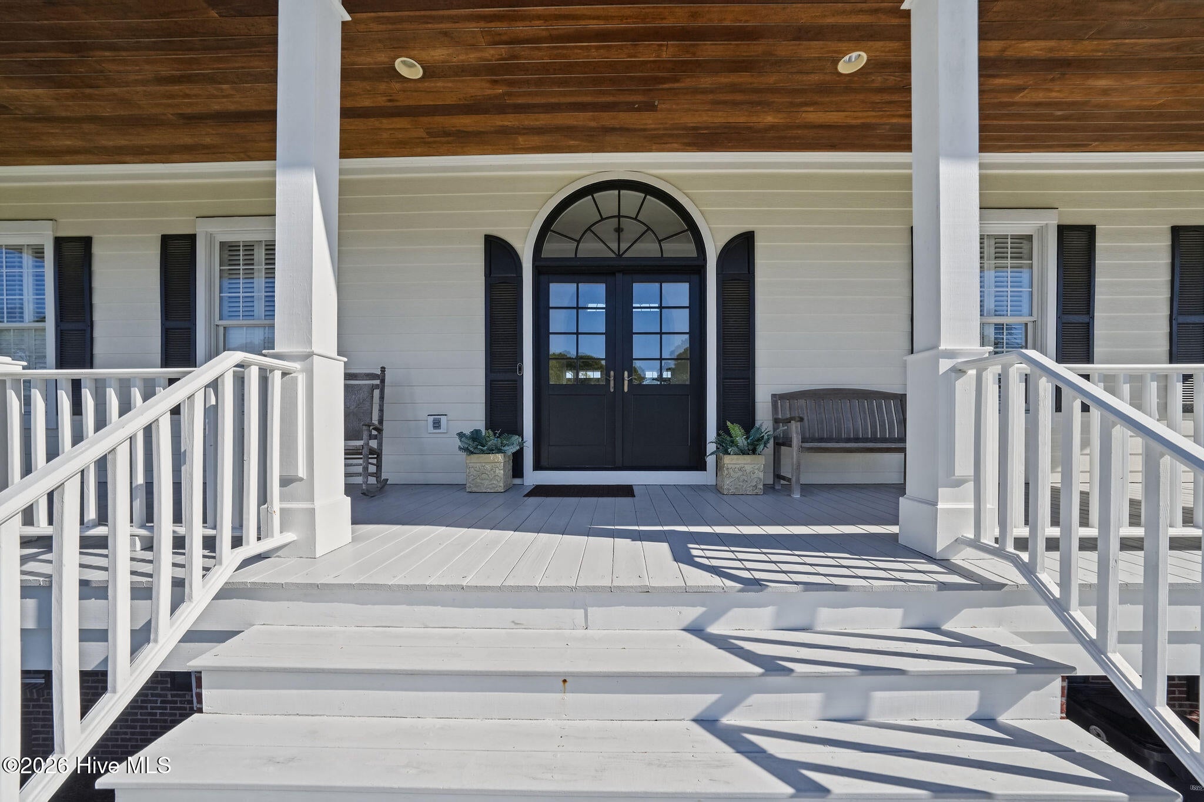
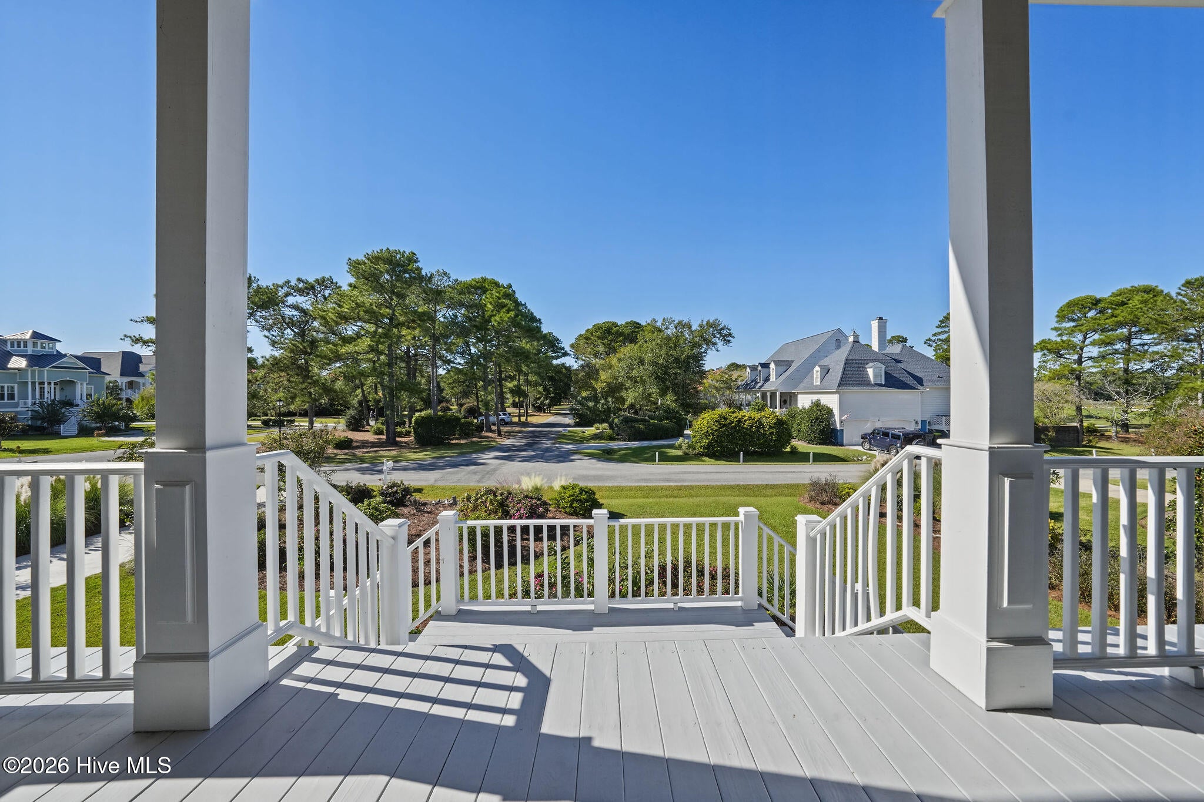
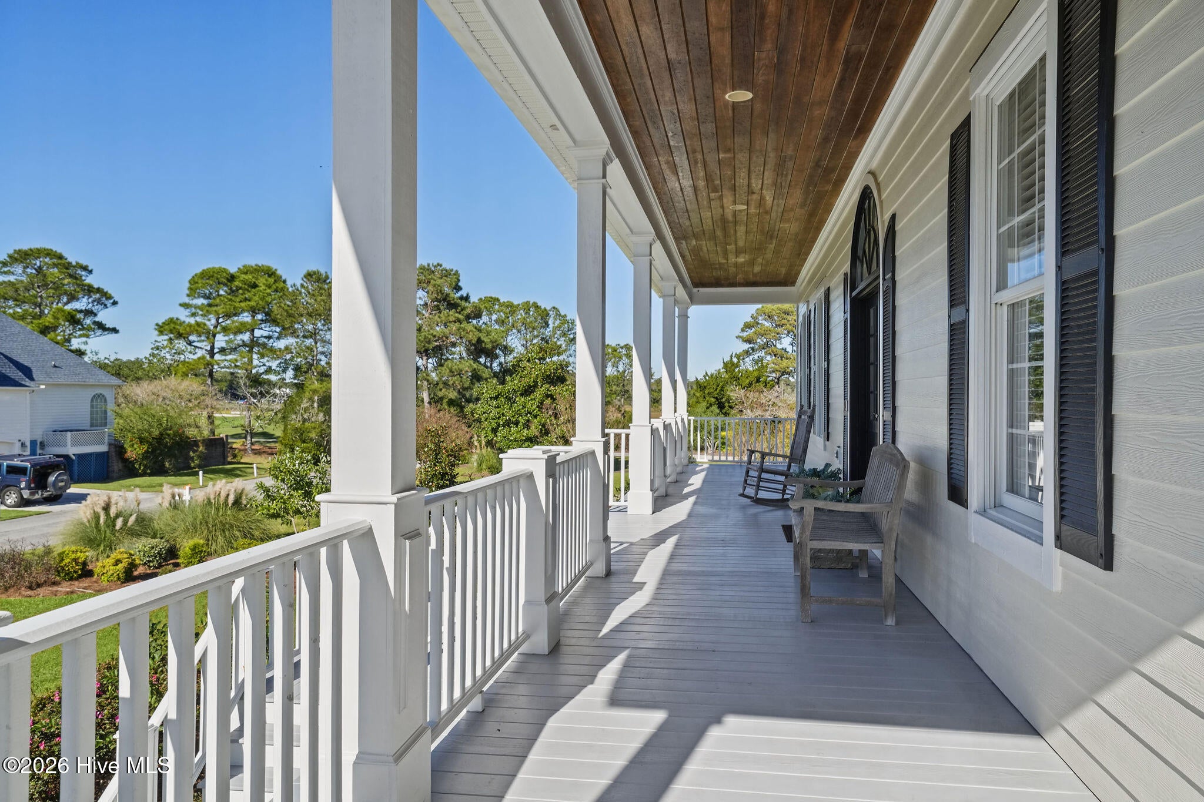
Commanding extraordinary 180-degree views of the Founders Club's 17th hole, a picturesque tidal pond, expansive salt marshes, and views reaching the Intracoastal Waterway to Oak Island, this exceptional residence in St. James Plantation offers one of the area's most captivating coastal settings. The Edisto Cottage, designed by renowned architect William Poole, is a quintessential example of classic raised Lowcountry architecture, showcasing timeless Southern charm with expansive covered porches, distinctive dormers, and beautifully established landscaping featuring native coastal plantings. Inside, soaring ceilings, 3/4-inch oak hardwood flooring, elegant architectural details, and walls of windows complement the remarkable surroundings. Extensive renovations and thoughtful improvements, including a new roof in 2020 (awarded a Fortified Roof Certification in 2020 and Recertified in 2026), new gutters, leaf guards and downspouts, an elevator, and an impressive renovated kitchen, combine modern conveniences with classic coastal architecture. The welcoming covered front porch leads through an elegant arched entry into a dramatic great room, where a soaring vaulted ceiling, fireplace, and a set of custom-built bookcases create an impressive gathering space. An open staircase and upper-level overlook add architectural interest, while expansive windows and French doors draw the eye toward the magnificent scenery beyond. Graceful arched openings, transom windows, plantation shutters, and beautifully detailed millwork provide a sense of craftsmanship throughout. The impressive renovated kitchen blends exceptional style with everyday functionality, featuring custom cabinetry, a striking contrasting island, granite countertops, a Wolf gas range, and a GE Monogram refrigerator. Just beyond, the dining area is surrounded by windows that capture breathtaking views across the tidal pond, golf course, and marsh, creating a magical sunrise in the morning and an extraordinary setting for dining. A comfortable adjoining family room offers another inviting place to gather, while the expansive covered rear porch extends the living space outdoors, providing a front-row seat to the ever-changing coastal scenery. The main-level primary suite with new wood flooring enjoys its own panoramic views, with French doors opening directly onto the covered rear porch. The freshly renovated primary bath features separate vanities, a freestanding soaking tub, and a spacious tiled walk-in shower, while thoughtfully designed storage includes built-in medicine cabinets and a generous walk-in closet with custom cabinetry. For added convenience, a stackable washer and dryer is located within the primary walk-in closet. Upstairs, an open loft overlooking the great room offers perhaps the most spectacular vantage point in the home, with an elevated view through the rear windows across the surrounding coastal landscape. The generously sized guest bedrooms each feature their own private bathroom and spacious walk-in closet, providing exceptional comfort and accommodations for visiting family and friends. The owners embraced the natural shoreline, incorporating native coastal plantings that enhance the character of the surrounding marsh. A winding walking trail meanders through the landscape, offering a closer connection to the tidal environment. With the manicured fairways of the Founders Club on one side and the ever-changing marshland beyond, the property enjoys a rare combination of golf course elegance and unspoiled coastal beauty. The home's raised design provides an expansive ground-level garage with epoxy-coated flooring, generous parking and storage, and dedicated workshop spaces ideal for woodworking, hobbies, or projects. Additional improvements include a whole-house Aquasana water filtration system, and a large propane tank installed with future generator use in mind. Outdoor speakers, irrigation, and gas and water connections on the rear deck add to the home's functionality. Across the street, a scenic nature park provides additional privacy and green space, further enhancing the property's natural surroundings. Life in St. James Plantation offers an exceptional collection of amenities, including championship golf courses, clubhouses, swimming pools, fitness centers, tennis and pickleball courts, walking and biking trails, a full-service marina, and a private beach club on Oak Island. With the Founders Club just moments away, this distinctive Edisto Cottage offers a remarkable opportunity to enjoy the best of coastal Carolina living.
| 14 hours ago | Listing first seen on site | |
| 14 hours ago | Listing updated with changes from the MLS |

The data relating to real estate on this website comes in part from the Internet Data Exchange program of Hive MLS, and is updated as of 2026-10-24 10:51 AM UTC. All information is deemed reliable but not guaranteed and should be independently verified. All properties are subject to prior sale, change, or withdrawal. Neither listing broker(s) shall be responsible for any typographical errors, misinformation, or misprints, and shall be held totally harmless from any damages arising from reliance upon these data. Copyright 2026 Hive MLS
Did you know? You can invite friends and family to your search. They can join your search, rate and discuss listings with you.