
43 Tide Landing CourtHampstead, NC 28443
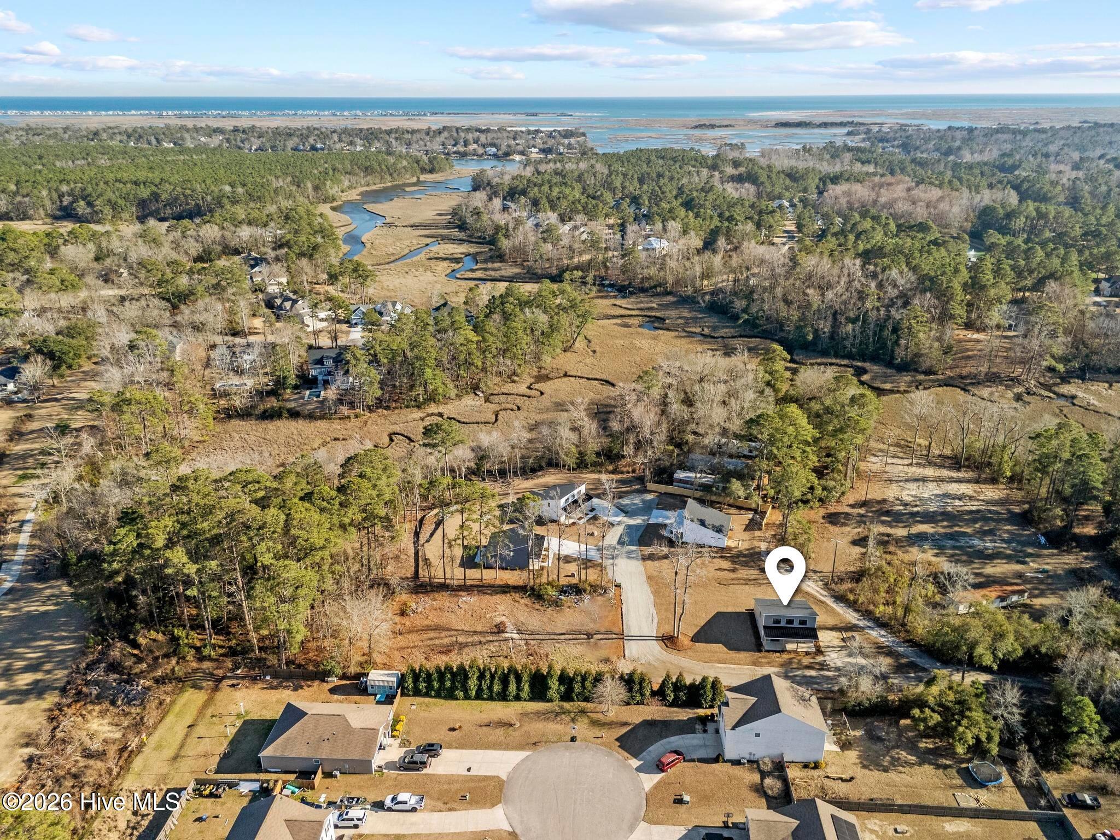
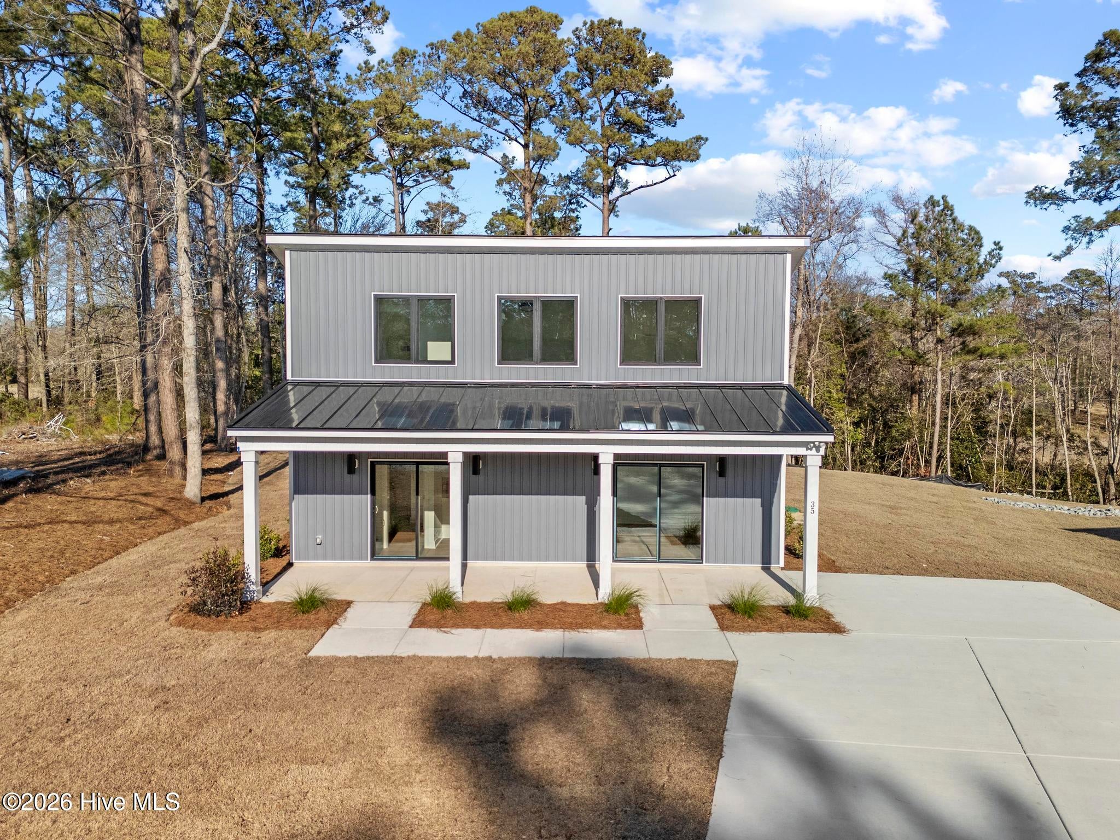
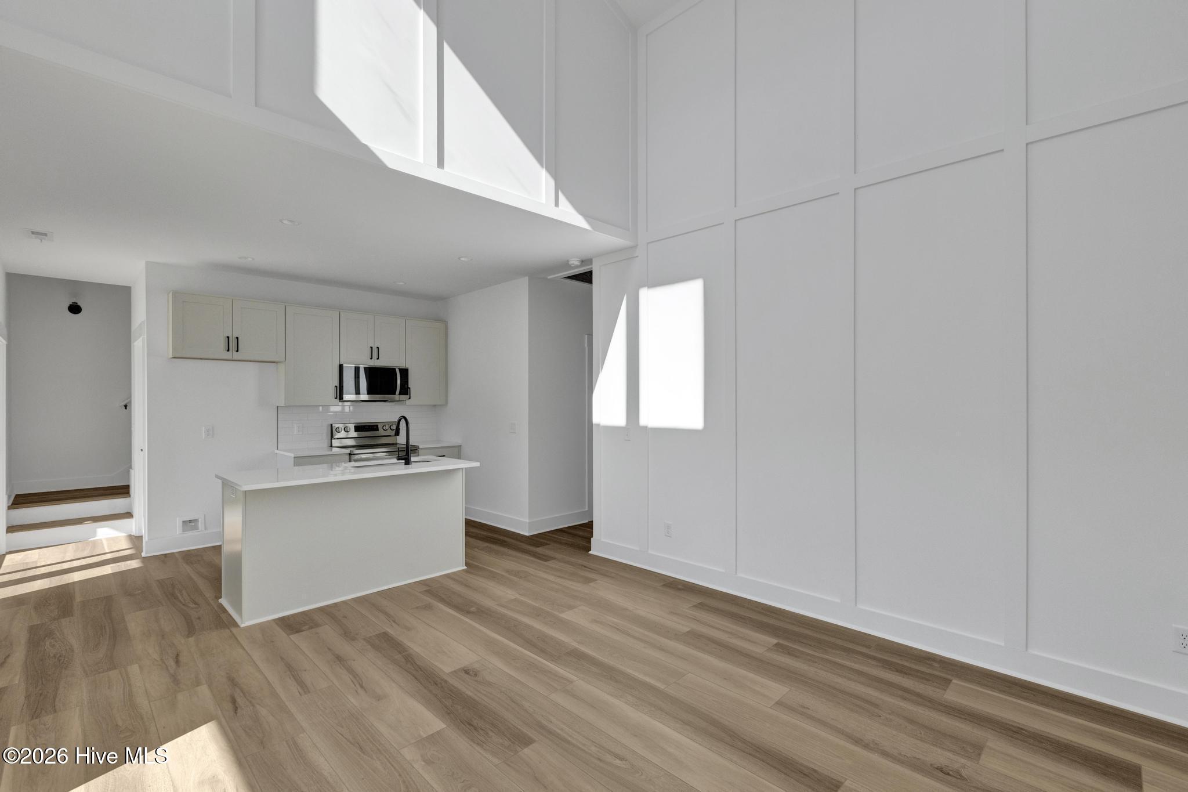
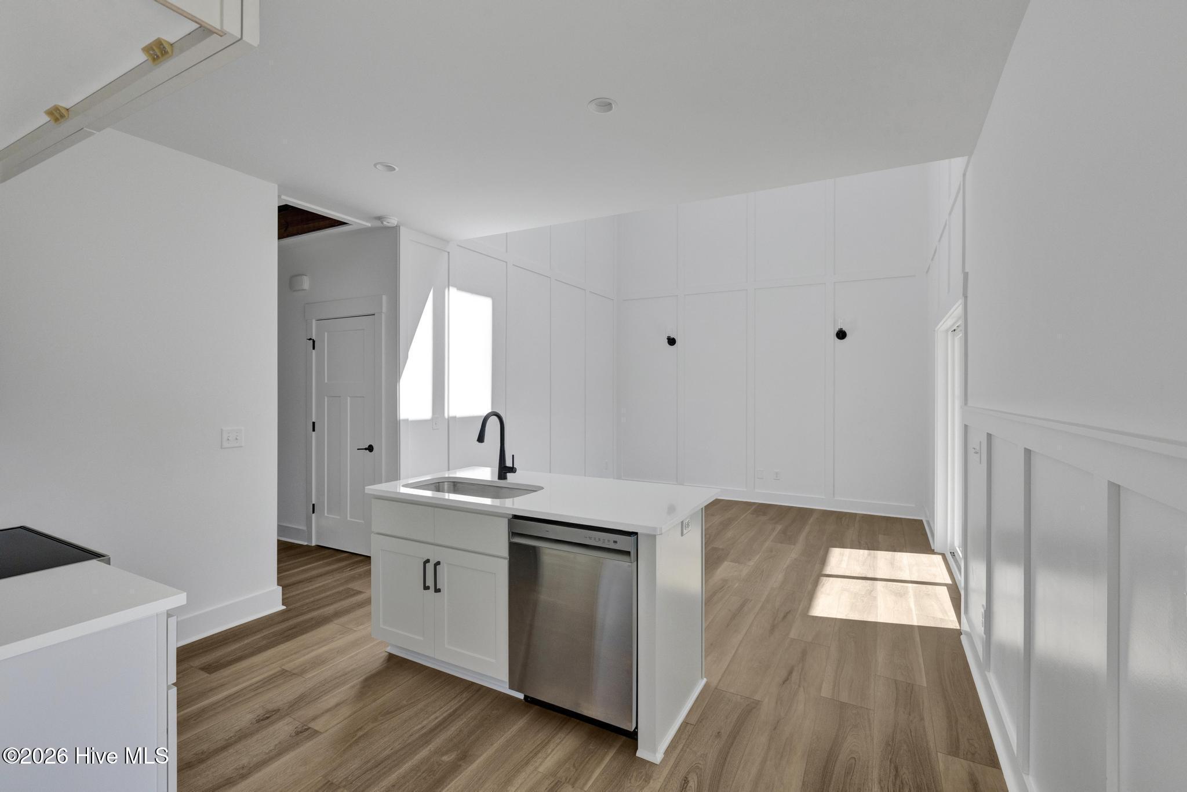
Welcome to 43 Tide Landing Court, a thoughtfully designed home where fresh, modern finishes meet the relaxed lifestyle Hampstead is known for. Set on a generous .54-acre homesite with no HOA, this three-bedroom, two-bath home offers an appealing combination of style, space and flexibility. Seller credit of $2,500 and preferred lender credit of $2,500 at closing! The curb appeal starts before you ever open the front door with the upgraded black windows. Board-and-batten detailing accents the front of the home, complemented by lap siding, an architectural shingle roof and a standing-seam metal roof over the covered 32 x 8 front porch. A warm tongue-and-groove porch ceiling adds an elevated finishing touch and makes the entry feel especially welcoming. Step inside to bright, airy interiors with high ceilings, LVP flooring and Craftsman-style trim throughout the main level. The heart of the home is the open living and kitchen area, where a dramatic vaulted ceiling gives the room wonderful height and natural light. Crisp white cabinetry, quartz countertops, stainless steel appliances and matte black fixtures create a clean, sophisticated look that still feels comfortable and easy to live in. The main floor includes two bedrooms and two full baths, including the private owner's suite. Its bath feels especially polished with quartz countertops, a full tile shower, frameless mirror and matte black plumbing and hardware finishes. The secondary bath includes a tub/shower combination, while built-in closet systems add practical organization to the bedrooms and pantry. Ceiling fans are included in the living room and owner's suite, and the upstairs bedroom /flex space is prewired for one. Head upstairs to the third bedroom/ flex space a tucked-away retreat and its own sense of privacy. The flexible layout makes it equally well suited for guests, a home office, hobby space or a private bedroom away from the main living areas. Back downstairs, step outside and enjoy the breathing room that comes with the .54-acre setting. The rear concrete patio provides a ready-made spot for the grill, outdoor dining or evenings outside, while the landscaped yard create a fresh start for making the outdoor space your own. Additional details include a concrete driveway, electric water heater, 200-amp electrical service. Located in the Topsail School District, approximately 15 minutes from Surf City and Topsail Island and convenient to Wilmington, shopping and dining, 43 Tide Landing Court offers a welcome sense of space without giving up access to the places you want to be. Fresh construction, thoughtful finishes, more than half an acre and no HOA make this one worth a closer look. Note: photos are of the same floor plan but different house and some photos are virtually staged
| 4 hours ago | Listing first seen on site | |
| 4 hours ago | Listing updated with changes from the MLS® |

The data relating to real estate on this website comes in part from the Internet Data Exchange program of Hive MLS, and is updated as of 2026-10-15 12:43 AM UTC. All information is deemed reliable but not guaranteed and should be independently verified. All properties are subject to prior sale, change, or withdrawal. Neither listing broker(s) shall be responsible for any typographical errors, misinformation, or misprints, and shall be held totally harmless from any damages arising from reliance upon these data. Copyright 2026 Hive MLS
Did you know? You can invite friends and family to your search. They can join your search, rate and discuss listings with you.