
802 Roberdel RoadRockingham, NC 28379
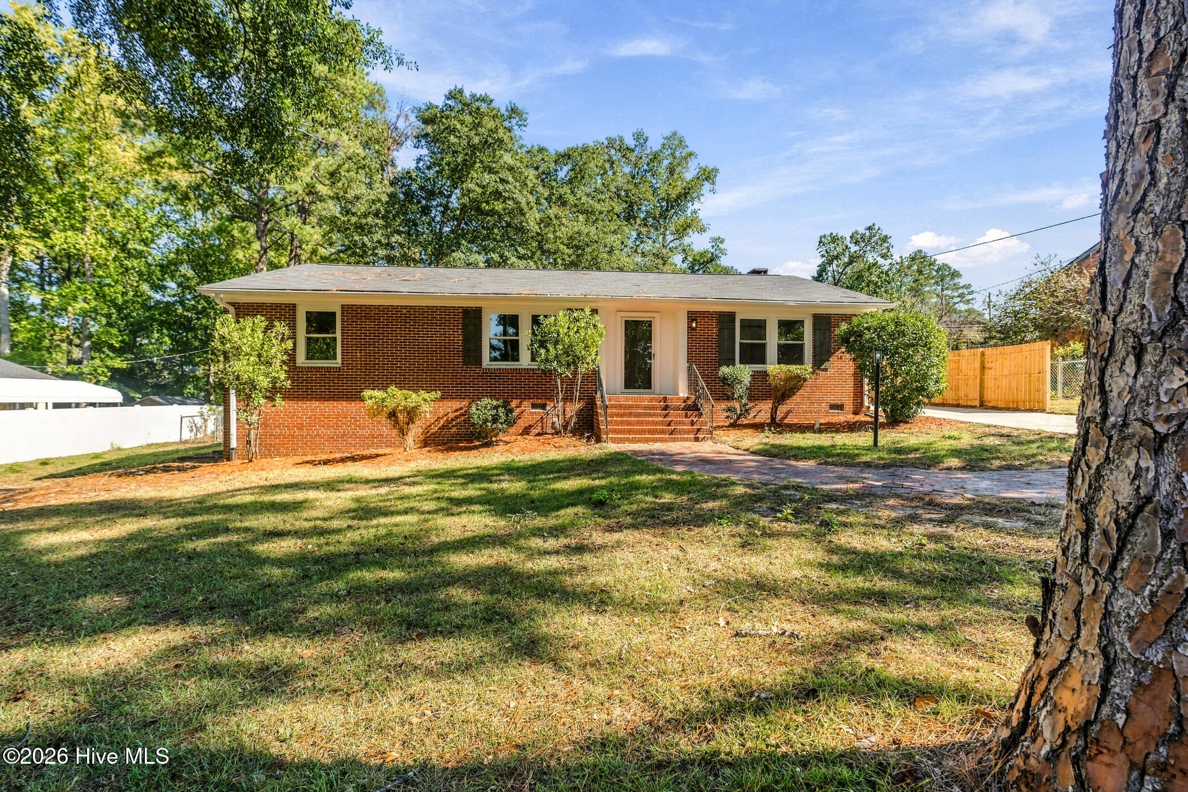
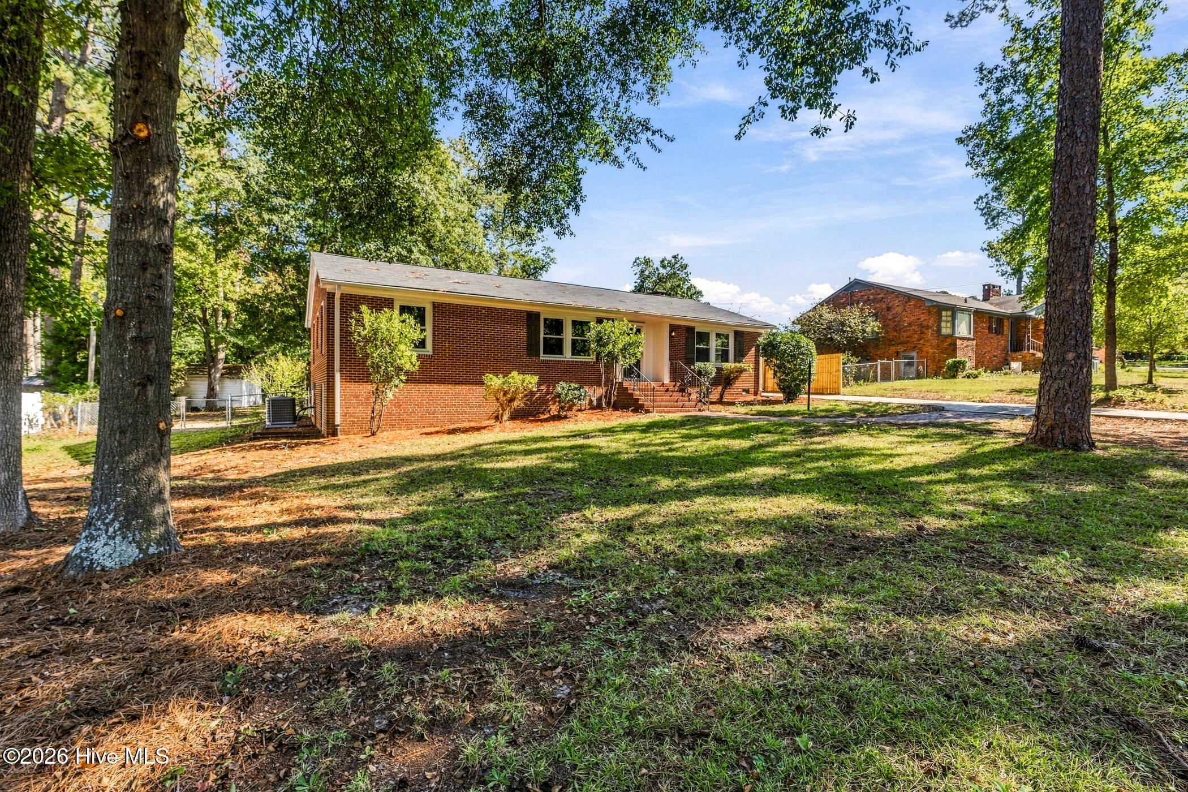
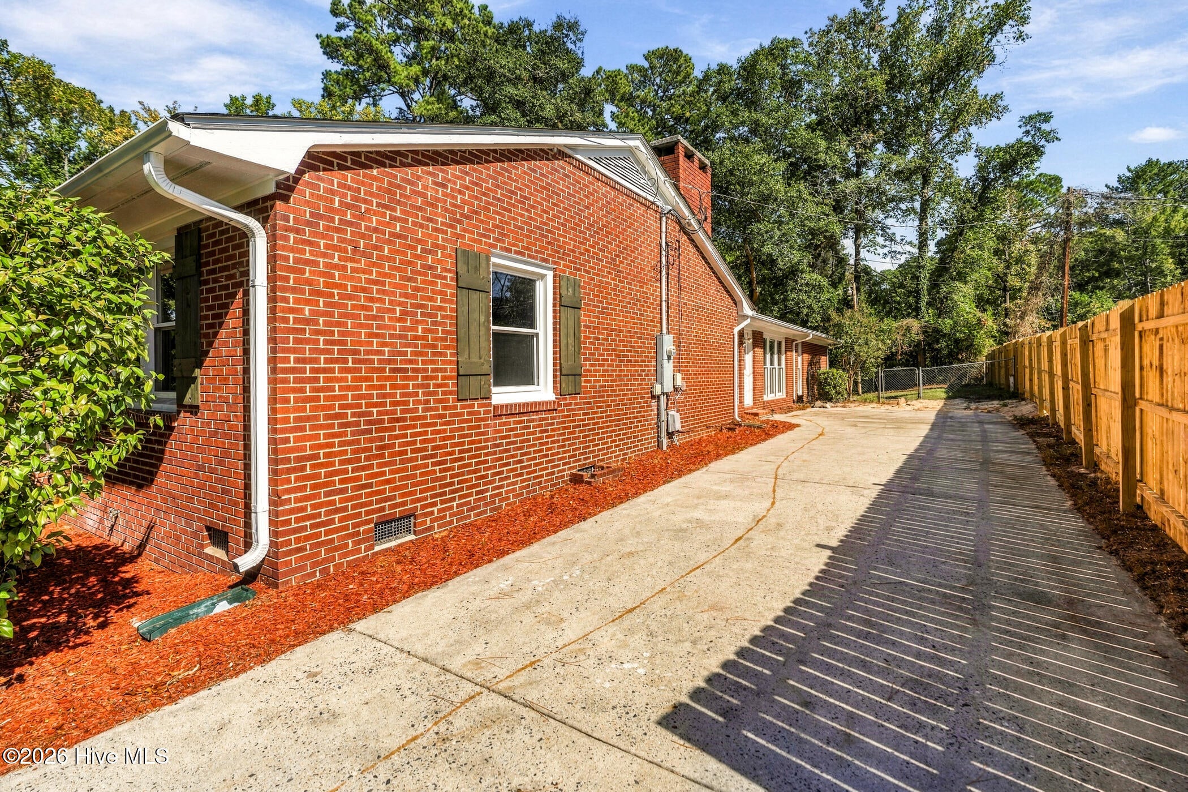
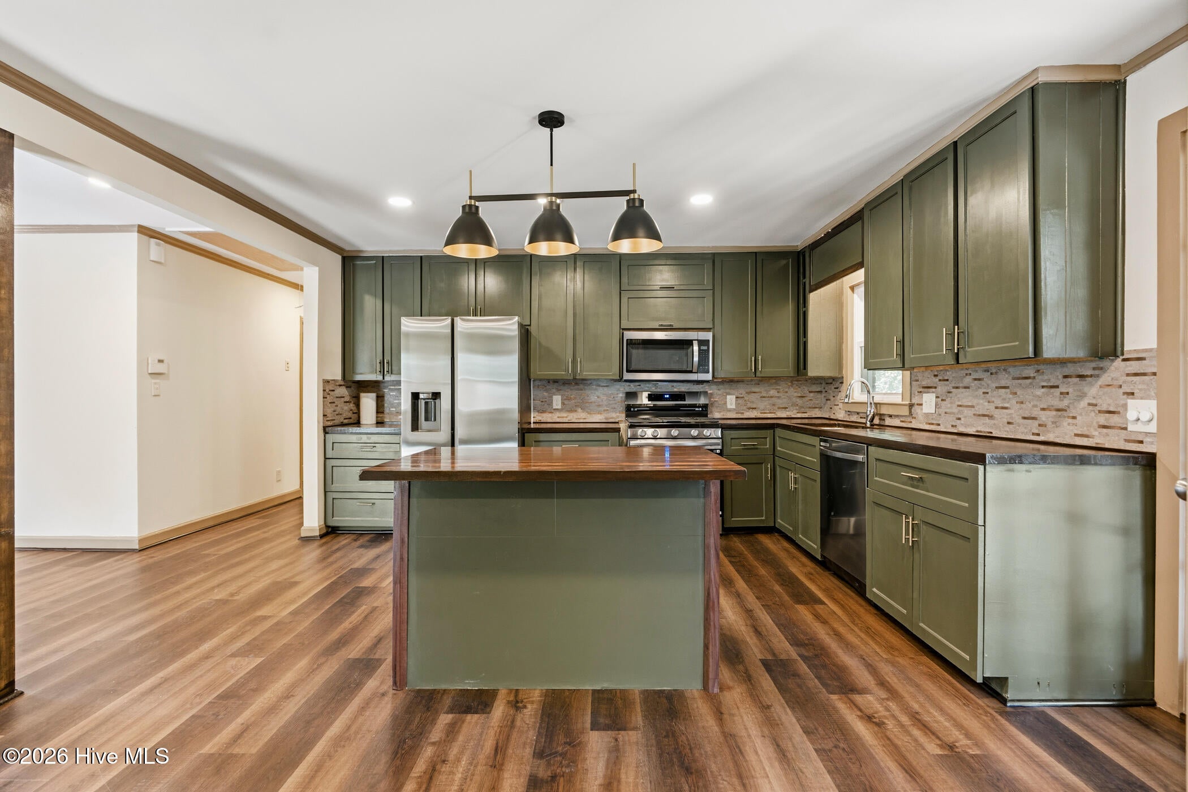
WOW FACTOR ALERT!! THIS ONE IS SURE TO IMPRESS!! From the moment you step through the front door, prepare to be amazed! Welcome to this absolutely stunning, extensively renovated 4-bedroom, 3-full-bath traditional-style home offering nearly 2,700 heated square feet of living space, nestled on a generously sized lot in the desirable Forest Hills Subdivision! Talk about a transformation! This beautiful home has undergone an impressive makeover featuring all-new luxury vinyl plank flooring throughout, fresh interior paint, updated light fixtures, new windows, and a completely renovated kitchen boasting stainless steel appliances, along with numerous additional improvements! One of the most impressive features of this home is the spacious primary suite, offering a private bathroom, double closets, and its very own living area complete with a built-in wood-burning fireplace! Imagine having your own private retreat right inside your home! The thoughtfully designed floor plan also features a formal dining room, beautifully updated kitchen with an adjoining eat-in area, an additional living room, three generously sized bedrooms, and two additional full bathrooms. With this much space and versatility, the possibilities are endless! But the impressive features don't stop inside! The partially finished basement offers additional flexibility for storage, hobbies, or entertaining, complete with convenient walk-out access. Outside, you'll find a fully fenced backyard with plenty of room to enjoy, along with a spacious workshop that's perfect for projects, equipment, or additional storage. Renovated from top to bottom, loaded with character, and offering nearly 2,700 heated square feet, this home truly delivers the WOW FACTOR! Homes offering this combination of space, updates, and versatility deserve a closer look. Schedule your private showing today and experience everything this incredible property has to offer!
| 4 hours ago | Listing updated with changes from the MLS® | |
| 4 hours ago | Listing first seen on site |

The data relating to real estate on this website comes in part from the Internet Data Exchange program of Hive MLS, and is updated as of 2026-10-15 12:43 AM UTC. All information is deemed reliable but not guaranteed and should be independently verified. All properties are subject to prior sale, change, or withdrawal. Neither listing broker(s) shall be responsible for any typographical errors, misinformation, or misprints, and shall be held totally harmless from any damages arising from reliance upon these data. Copyright 2026 Hive MLS
Did you know? You can invite friends and family to your search. They can join your search, rate and discuss listings with you.