Save
Ask
Tour
Hide
Share
$289,990
New Listing

8170 Sterling Oaks Drive NW
Ash, NC 28420

Single Family Residence|Pending
4
Beds
3
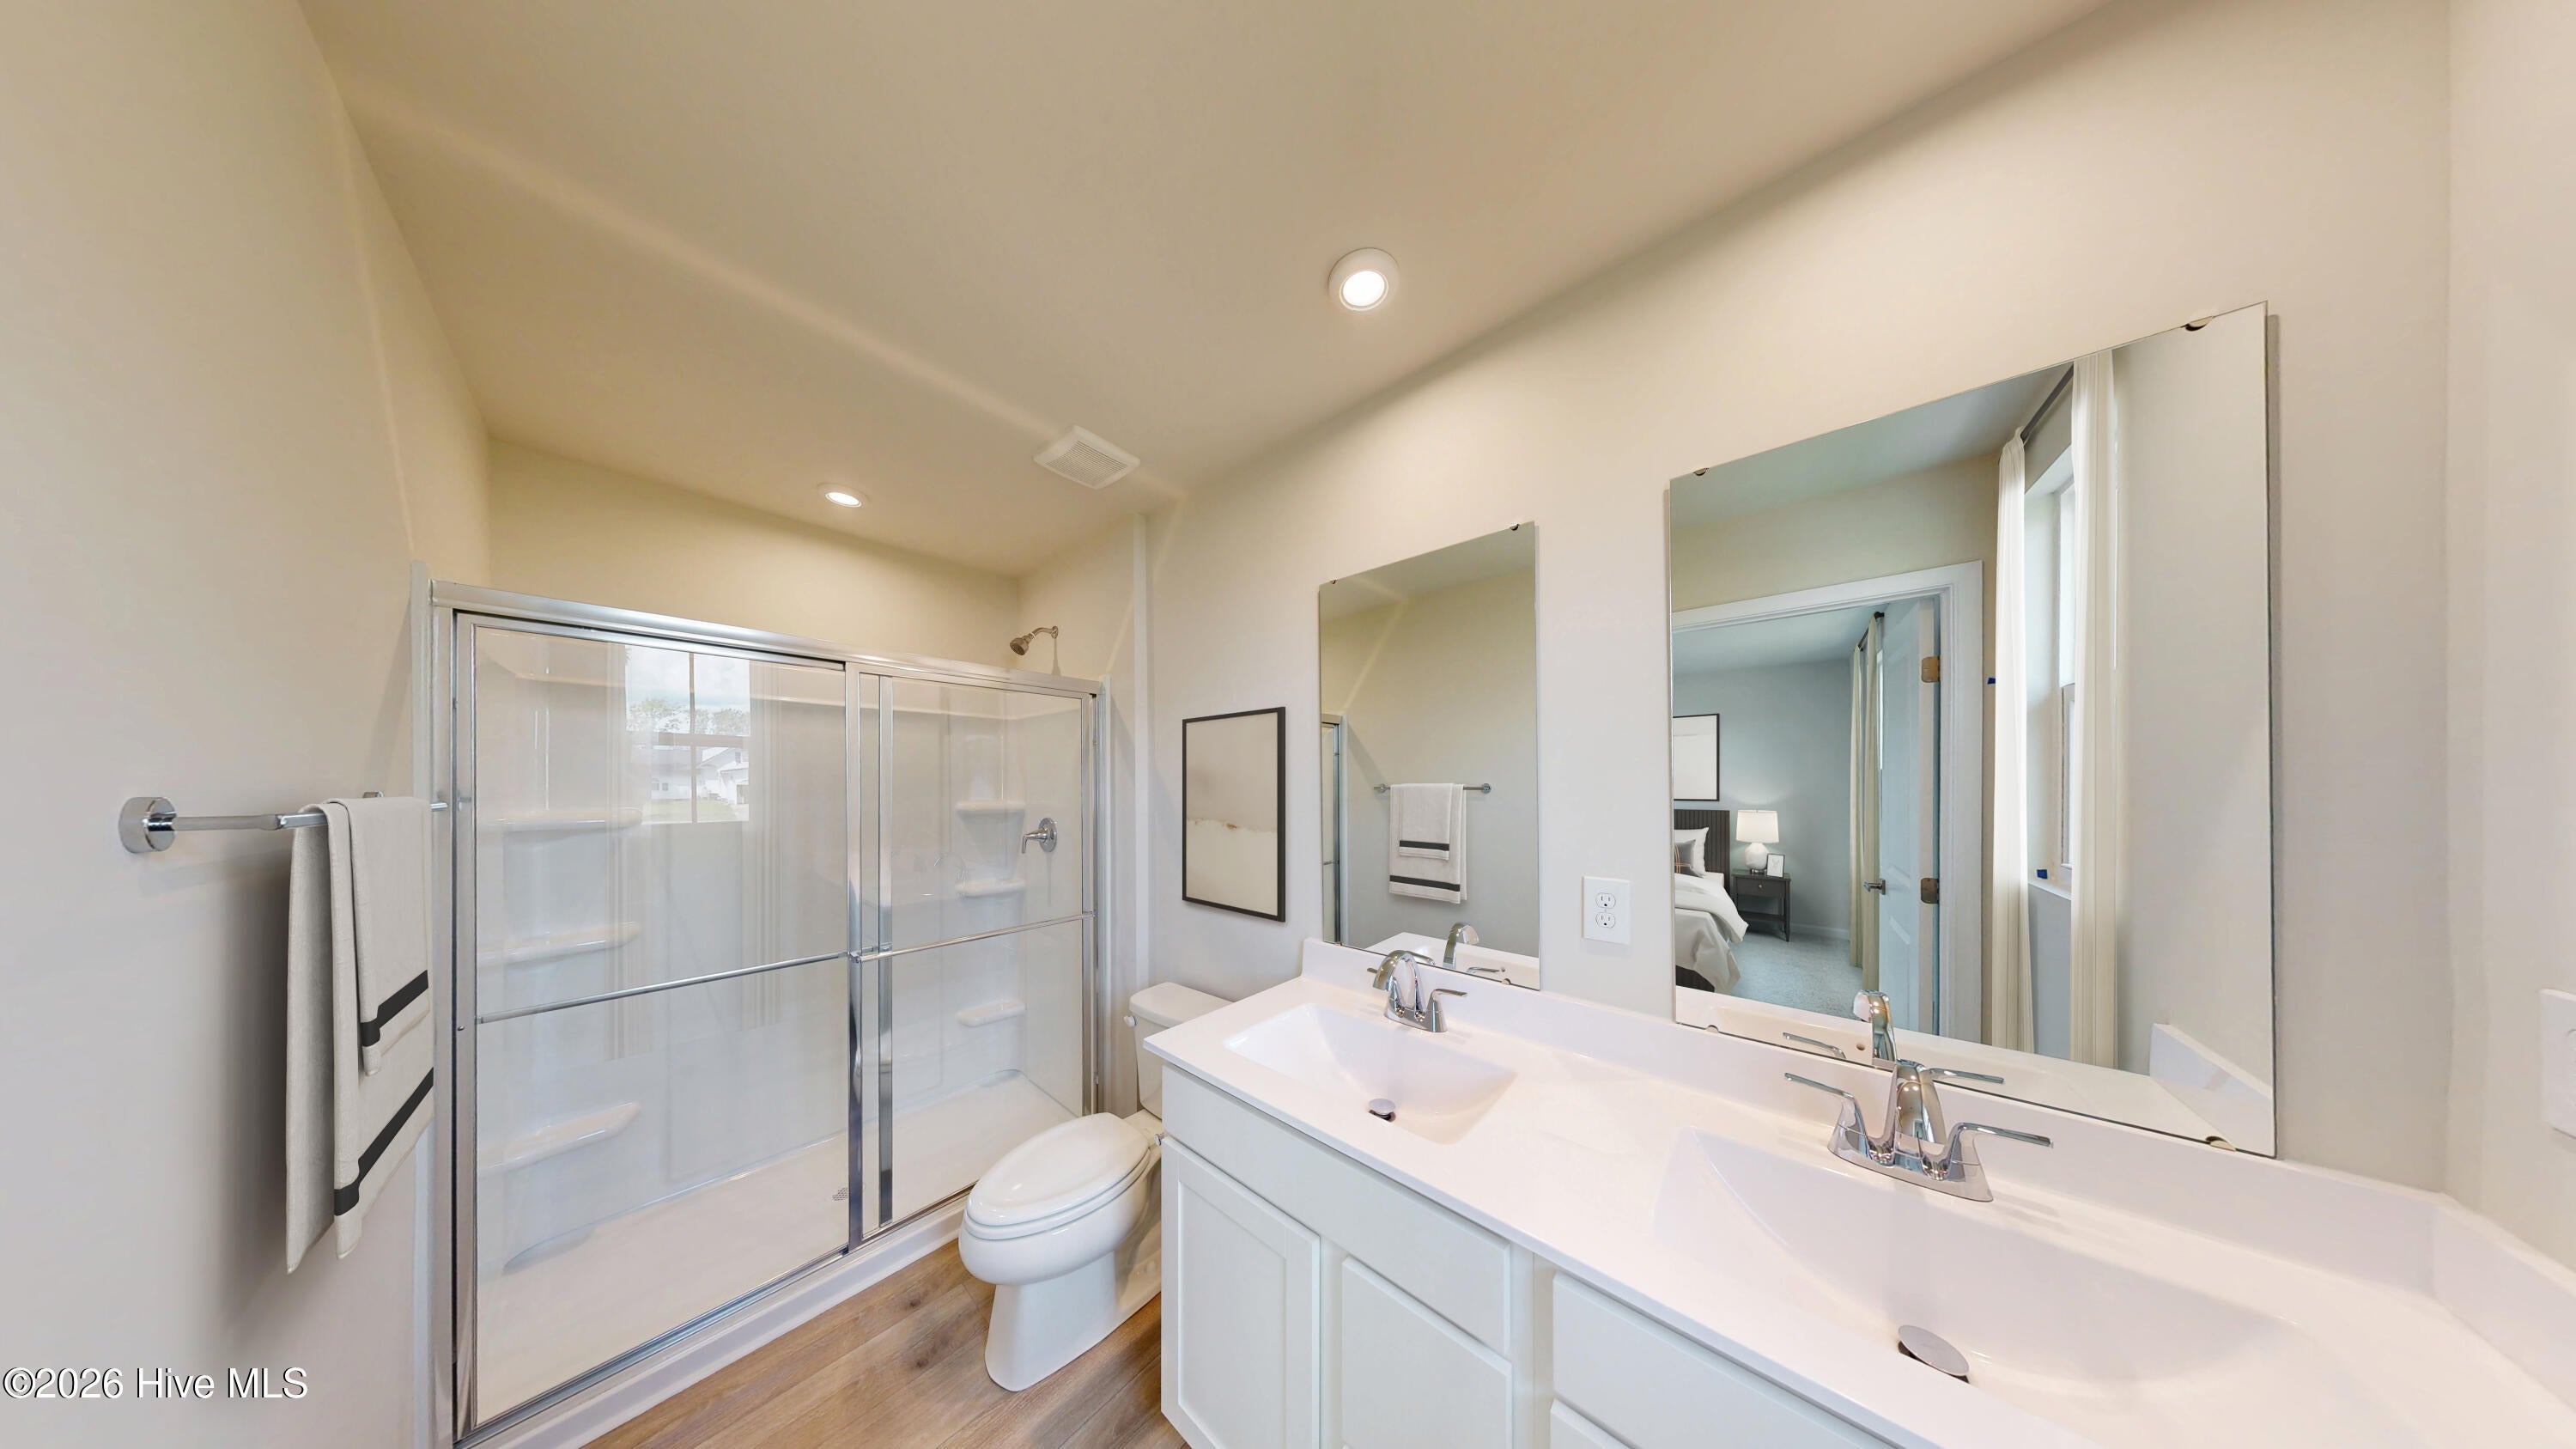
Total Baths
2
Full Baths
1
Partial Bath
1,749
SqFt
$166
/SqFt
2027
Built
Subdivision:
Sterling Oaks
County:
Brunswick
Call Now: 888-974-7253
Is this the listing for you? We can help make it yours.
888-974-7253
8170 Sterling Oaks Drive NW8170 Sterling Oaks Drive NW8170 Sterling Oaks Drive NW8170 Sterling Oaks Drive NW
Save
Ask
Tour
Hide
Share

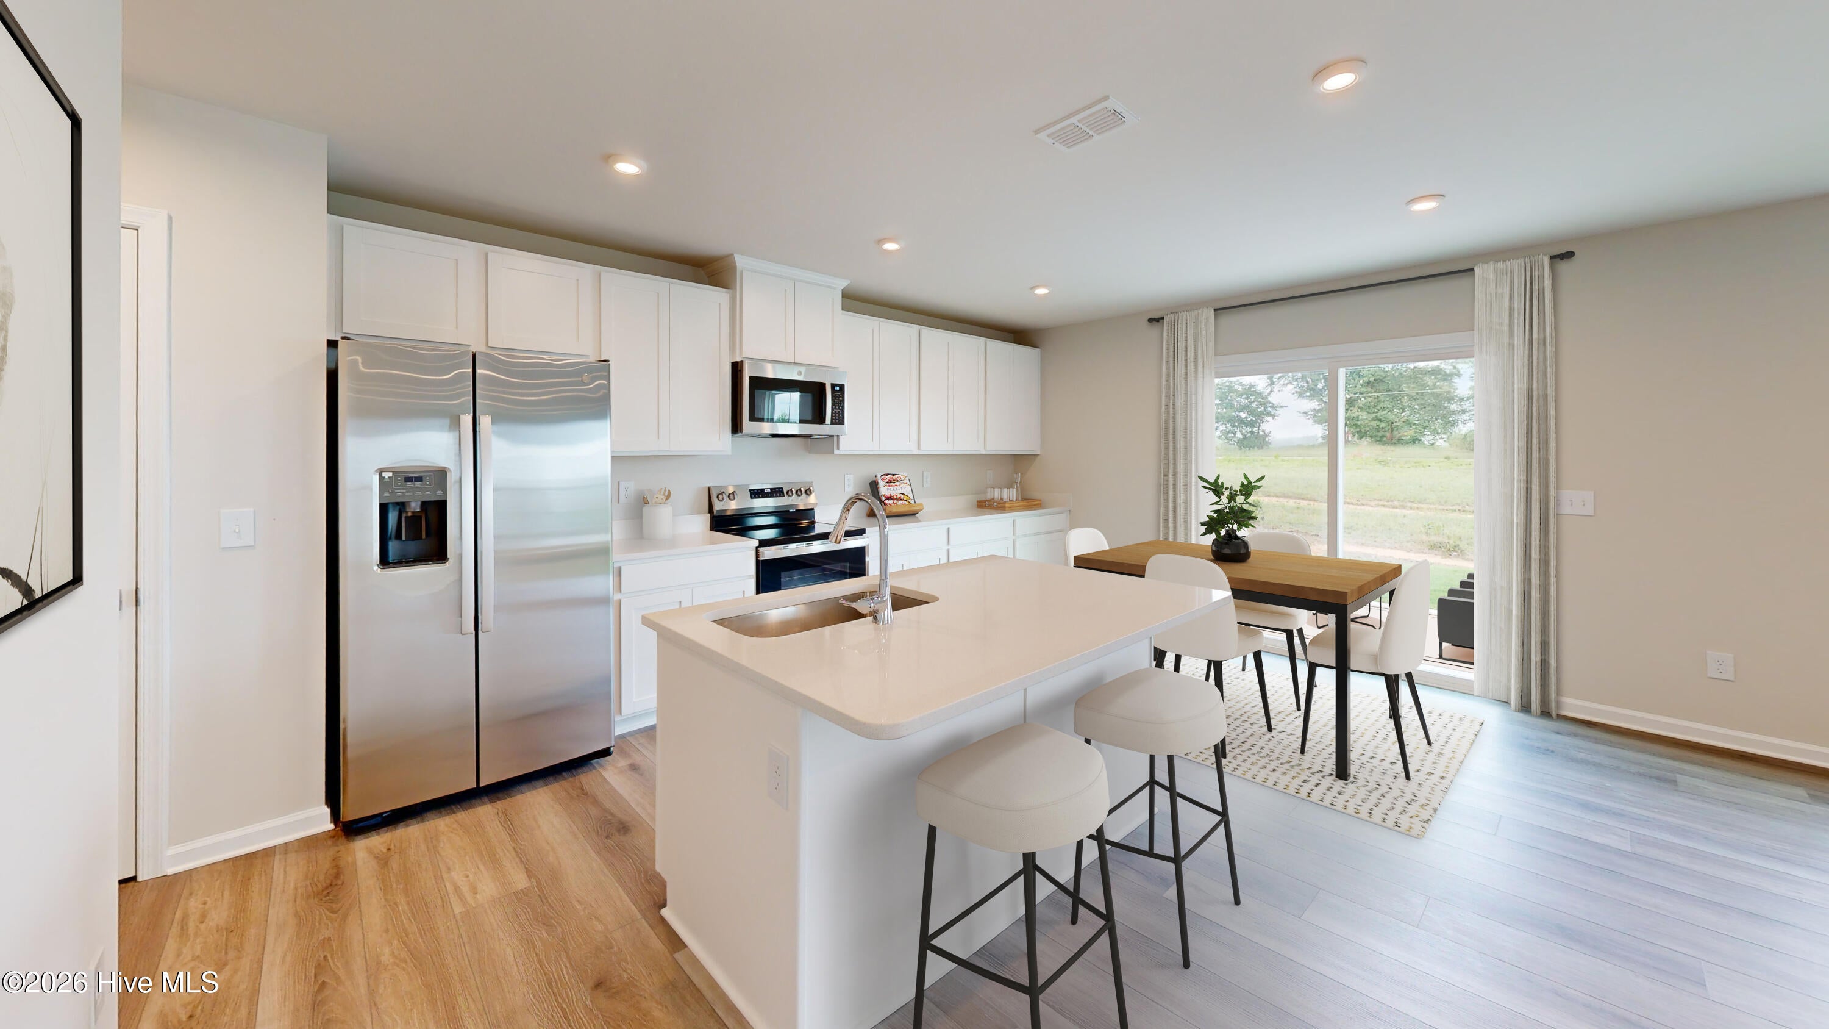
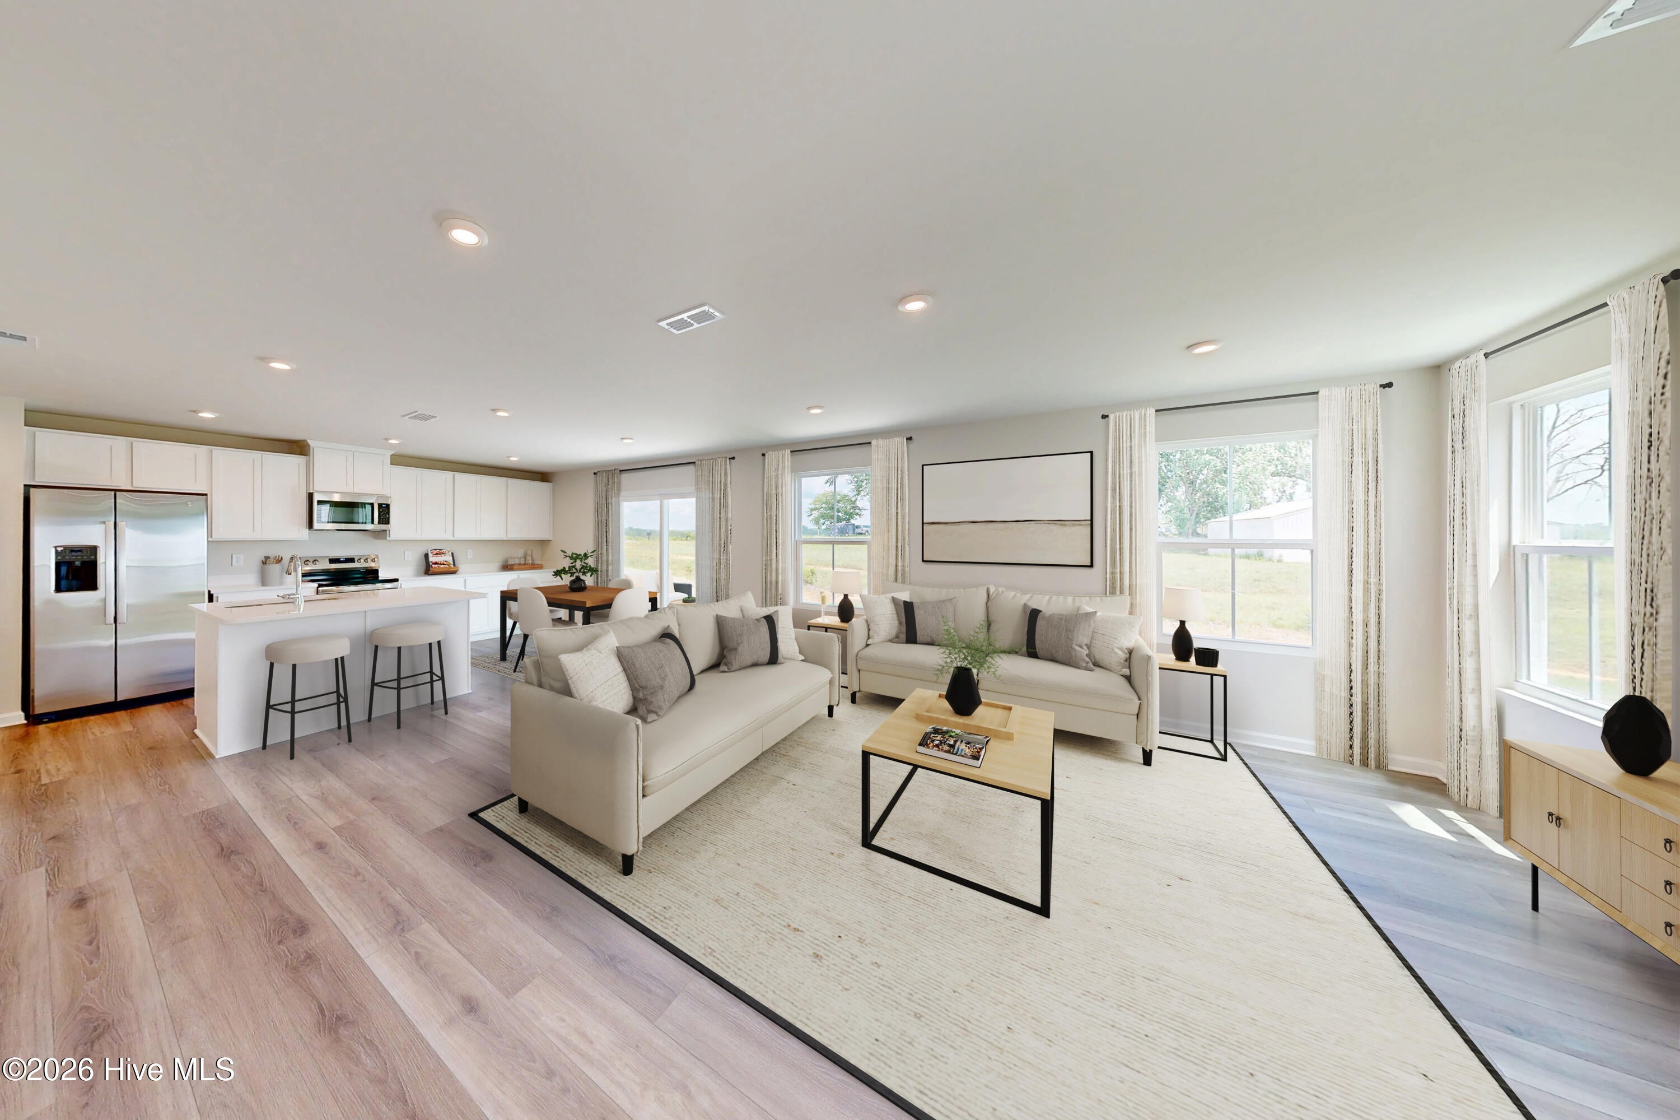
Nestled in a peaceful setting only minutes to the Carolina coast, Sterling Oaks offers the perfect mix of tranquility, convenience and coastal charm. Escape the crowds while staying close to the ocean, shopping, dining, and everyday essentials. With just a short 12-mile drive, you can spend your days at Ocean Isle, Holden Beach, or Sunset Beach--where soft sand and gentle waves await. Enjoy a sunset stroll along the Shallotte Riverwalk or visit the seafood restaurants and shops in Calabash, the ''Seafood Capital of the World.'' The Sequoia is just as inviting as it is functional. Discover a thoughtfully designed two-story floor plan with efficient living and a bright flex space. The welcoming great room effortlessly flows into the kitchen and dining area, so you never miss a moment. Add an optional patio or covered porch for those warm summer nights and use the convenient garage entry to control clutter after coming home to your two-car garage.

Save
Ask
Tour
Hide
Share
Listing Snapshot
Price 
$289,990
Days On Site 
0 Days
Bedrooms 
4
Inside Area (SqFt) 
1,749 sqft
Total Baths 
3
Full Baths 
2
Partial Baths 
1
Lot Size 
0.12 Acres
Year Built 
2027
MLS® Number 
100610298
Status 
Pending
Property Tax 
N/A
HOA/Condo/Coop Fees 
$98 monthly
Sq Ft Source 
N/A
Friends & Family
Recent Activity
5 hours agoListing updated with changes from the MLS®
5 hours agoListing first seen on site
General Features
Acres 
0.12
Attached Garage 
Yes
Foundation 
Slab
Garage 
Yes
Garage Spaces 
2
Levels 
Two
Number Of Stories 
2
Parking 
Garage Faces FrontConcreteGarage Door OpenerNone
Parking Spaces 
2
Pets 
Yes
Property Condition 
New Construction
Property Sub Type 
Single Family Residence
Security 
Smoke Detector(s)
Special Circumstances 
Standard
SqFt Total 
1749
Utilities 
Sewer ConnectedWater Connected
Water Source 
Public
Zoning 
Mr03
Interior Features
Appliances 
Electric OvenFreezerWasherRefrigeratorRangeDryerDisposalDishwasherMicrowaveElectric Water Heater
Basement 
None
Cooling 
Central Air
Flooring 
Carpet
Furnished 
Unfurnished
Heating 
ElectricForced AirHeat Pump
Interior 
Walk-In Closet(s)Kitchen IslandPantrySmart Thermostat
Laundry Features 
Laundry Room
Window Features 
Window CoveringsInsulated Windows
Bedroom 2 
Dimensions - 10.6x11.0Level - Second
Bedroom 3 
Dimensions - 10.6x11.0Level - Second
Bedroom 4 
Dimensions - 9.9x11.0Level - Second
Dining Room 
Dimensions - 14.7x10.7Level - First
Great Room 
Dimensions - 15.6x17.0Level - First
Kitchen 
Dimensions - 11.5x8.7Level - First
Loft 
Dimensions - 9.0x6.5Level - Second
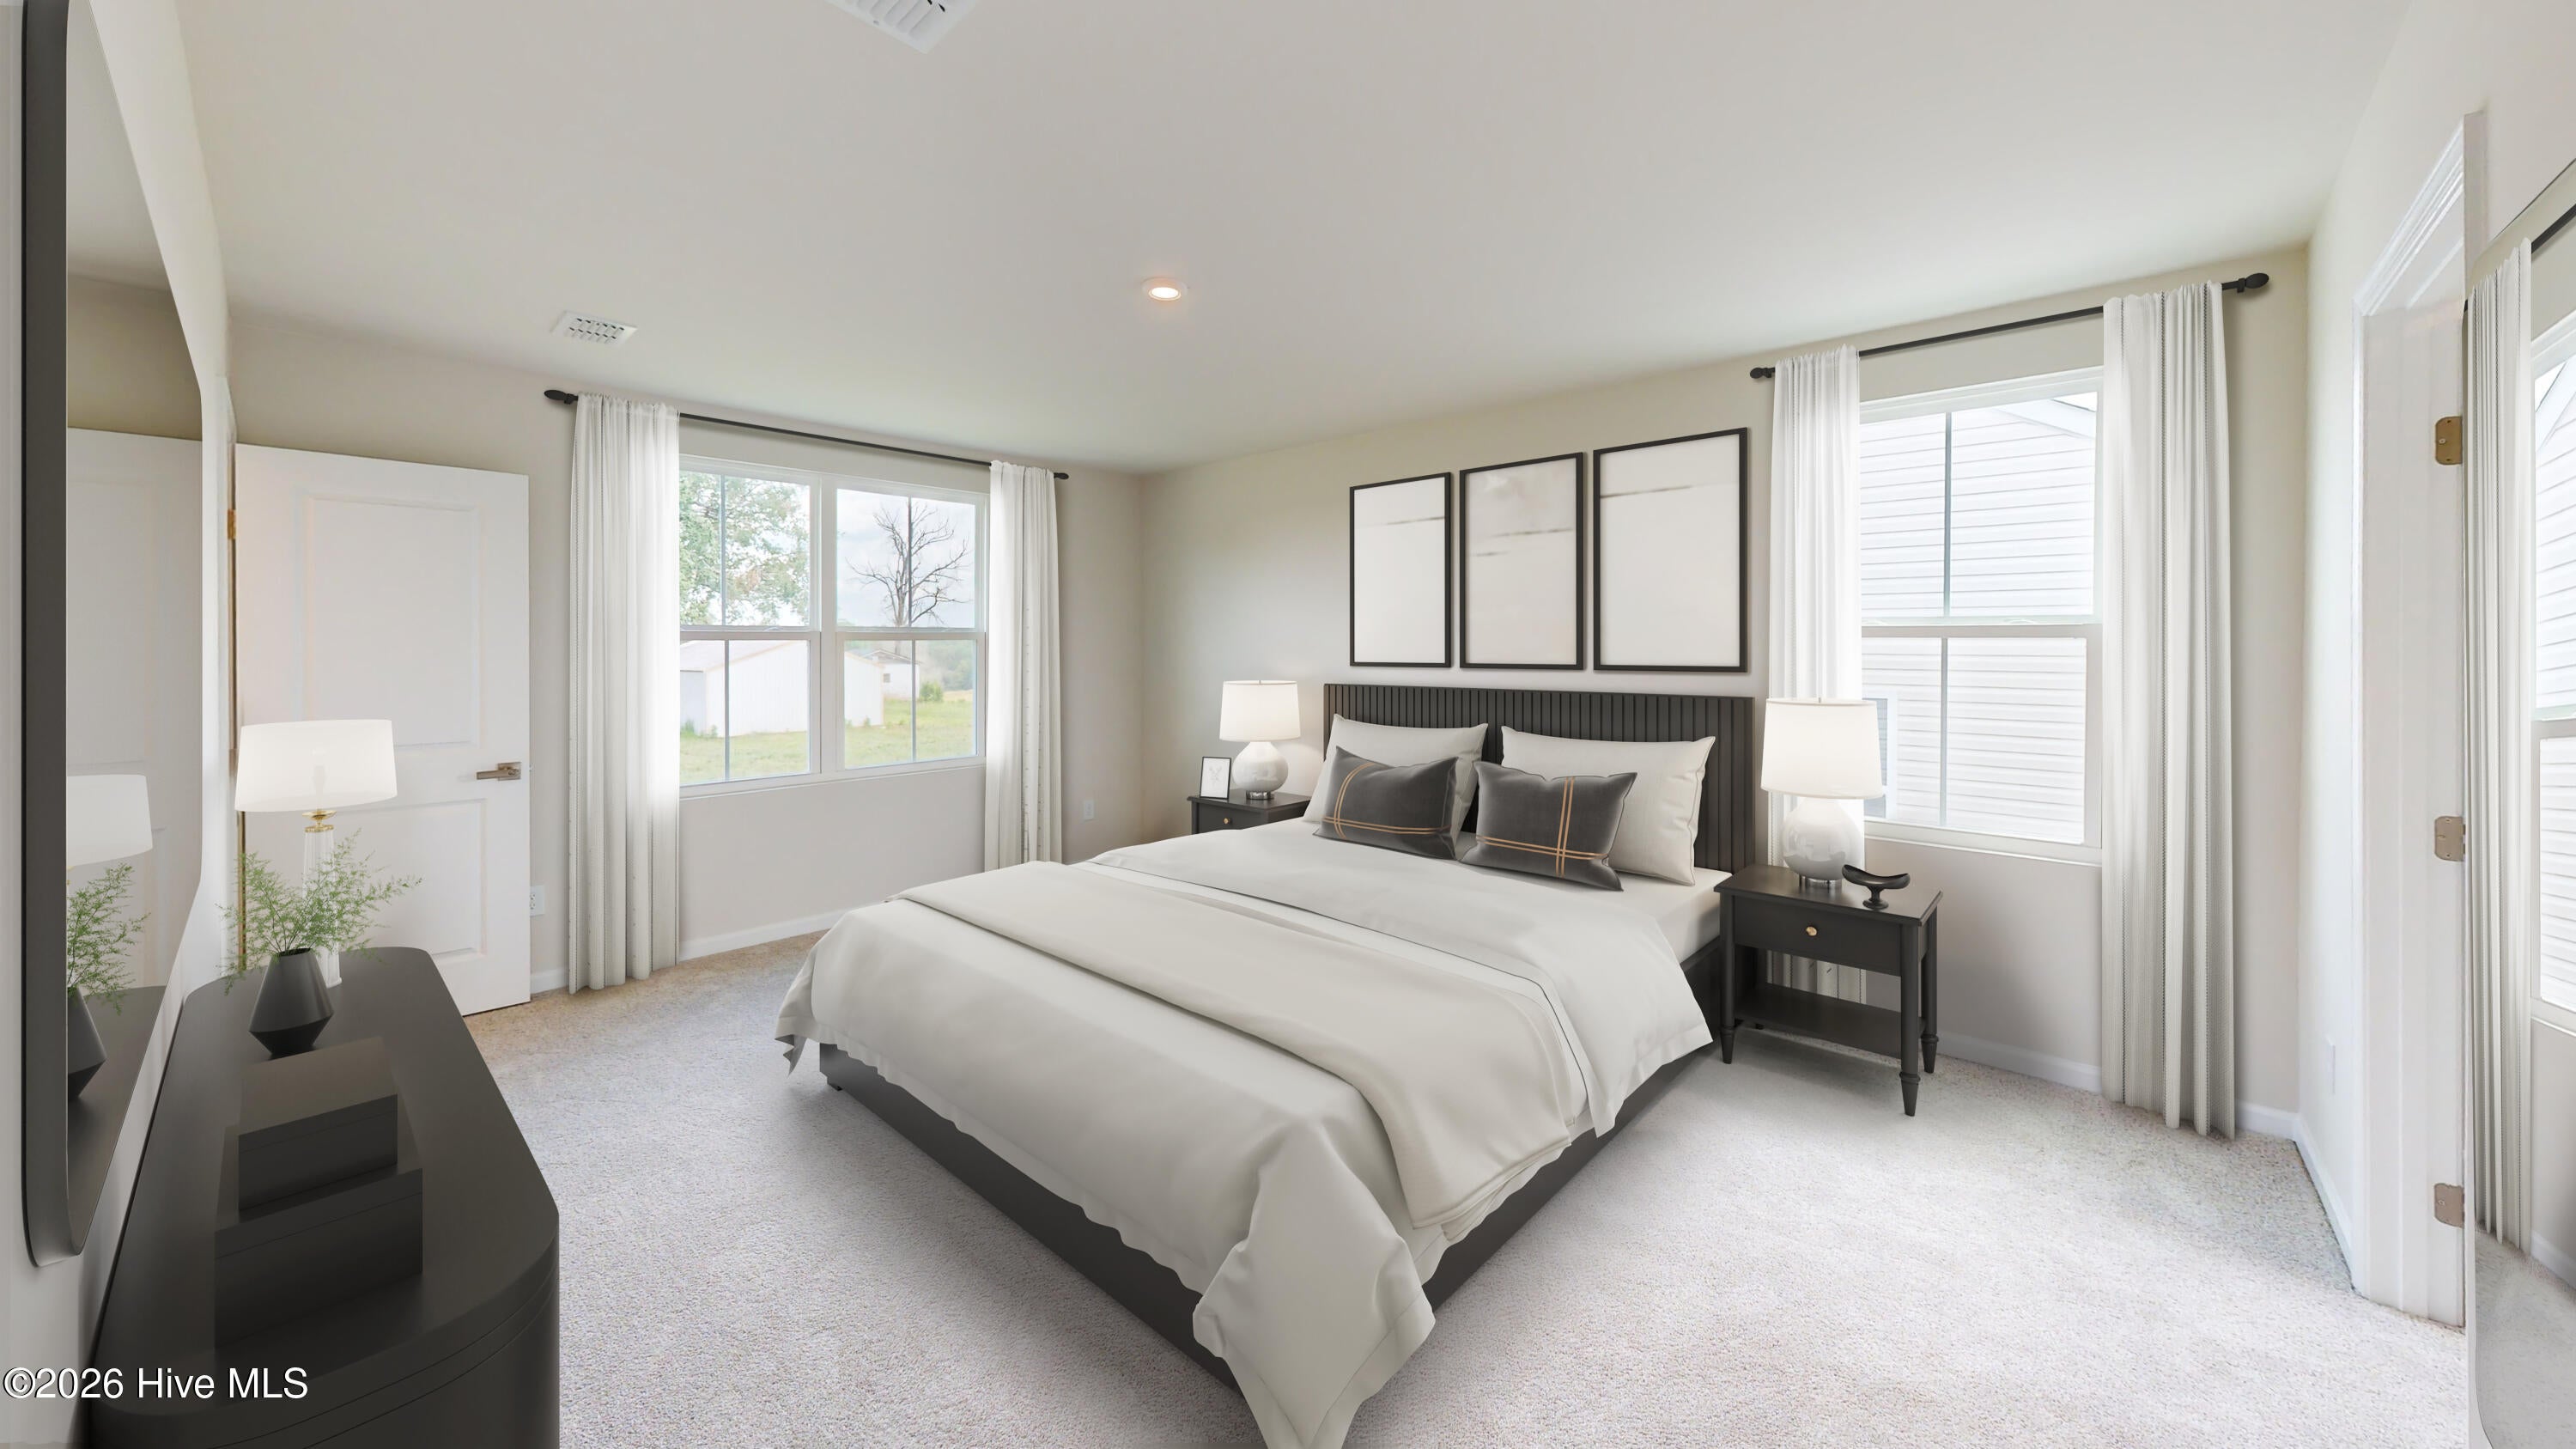
Master Bedroom 
Dimensions - 13.0x17.0Level - Second
Save
Ask
Tour
Hide
Share
Exterior Features
Construction Details 
ConcreteVinyl Siding
Fencing 
None
Frontage 
See Remarks
Patio And Porch 
CoveredPatioNone
Road Frontage 
City StreetState Road
Roof 
Shingle
View 
None
Waterview 
None
Windows/Doors 
Window CoveringsInsulated Windows
Community Features
Association Fee 
$1176.0
Association Fee Frequency 
Annually
Community Features 
Pool
School District 
Brunswick County Schools
Financing Terms Available 
CashConventionalFHAVA Loan
Schools
School District
Brunswick County Schools
Elementary School
Jessie Mae Monroe Elementary
Middle School
Shallotte Middle
High School
West Brunswick
Listing courtesy of Harold Chappell of NextHome Cape Fear


The data relating to real estate on this website comes in part from the Internet Data Exchange program of Hive MLS, and is updated as of 2026-10-15 12:43 AM UTC. All information is deemed reliable but not guaranteed and should be independently verified. All properties are subject to prior sale, change, or withdrawal. Neither listing broker(s) shall be responsible for any typographical errors, misinformation, or misprints, and shall be held totally harmless from any damages arising from reliance upon these data. Copyright 2026 Hive MLS

Neighborhood & Commute
Source: Walkscore
Disclosure: Community information and market data powered by Constellation Data Labs. Information is deemed reliable but not guaranteed.
Save
Ask
Tour
Hide
Share