Save
Ask
Tour
Hide
Share
$323,780
New Listing

5420 Tullamore Drive
Aiken, SC 29801

For Sale|Single Family Residence|Active
3
Beds
2
Total Baths
2
Full Baths
2,253
SqFt
$144
/SqFt
2026
Built
Subdivision:
Hitchcock Crossing
County:
Aiken
Call Now: 888-974-7253
Is this the listing for you? We can help make it yours.
888-974-7253
5420 Tullamore Drive5420 Tullamore Drive5420 Tullamore Drive5420 Tullamore Drive
Save
Ask
Tour
Hide
Share

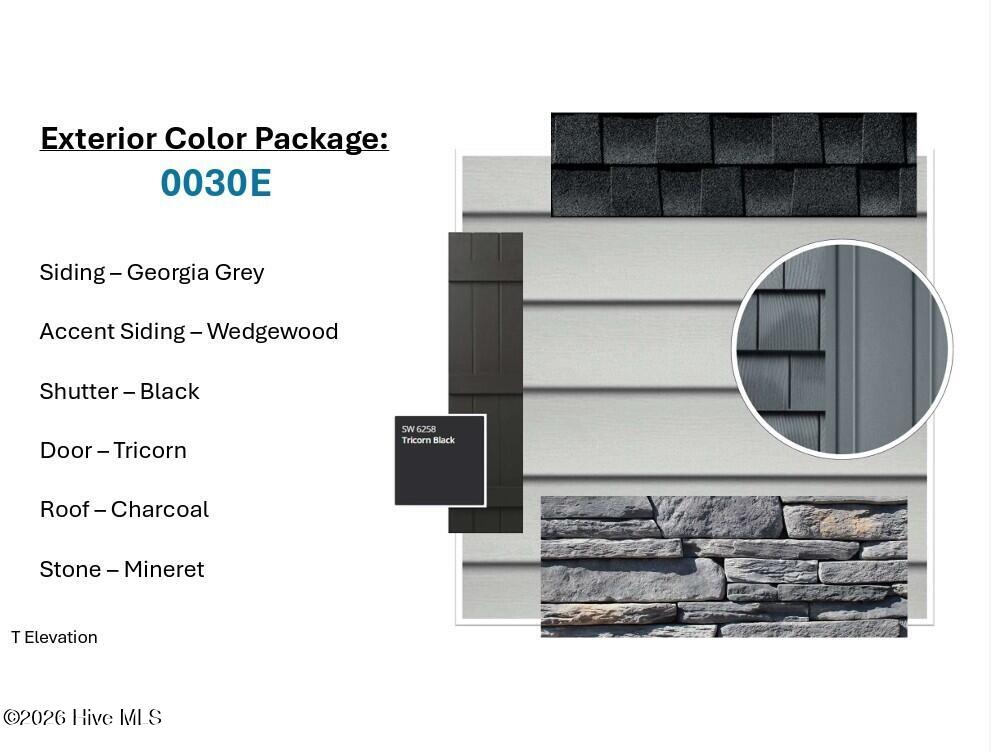
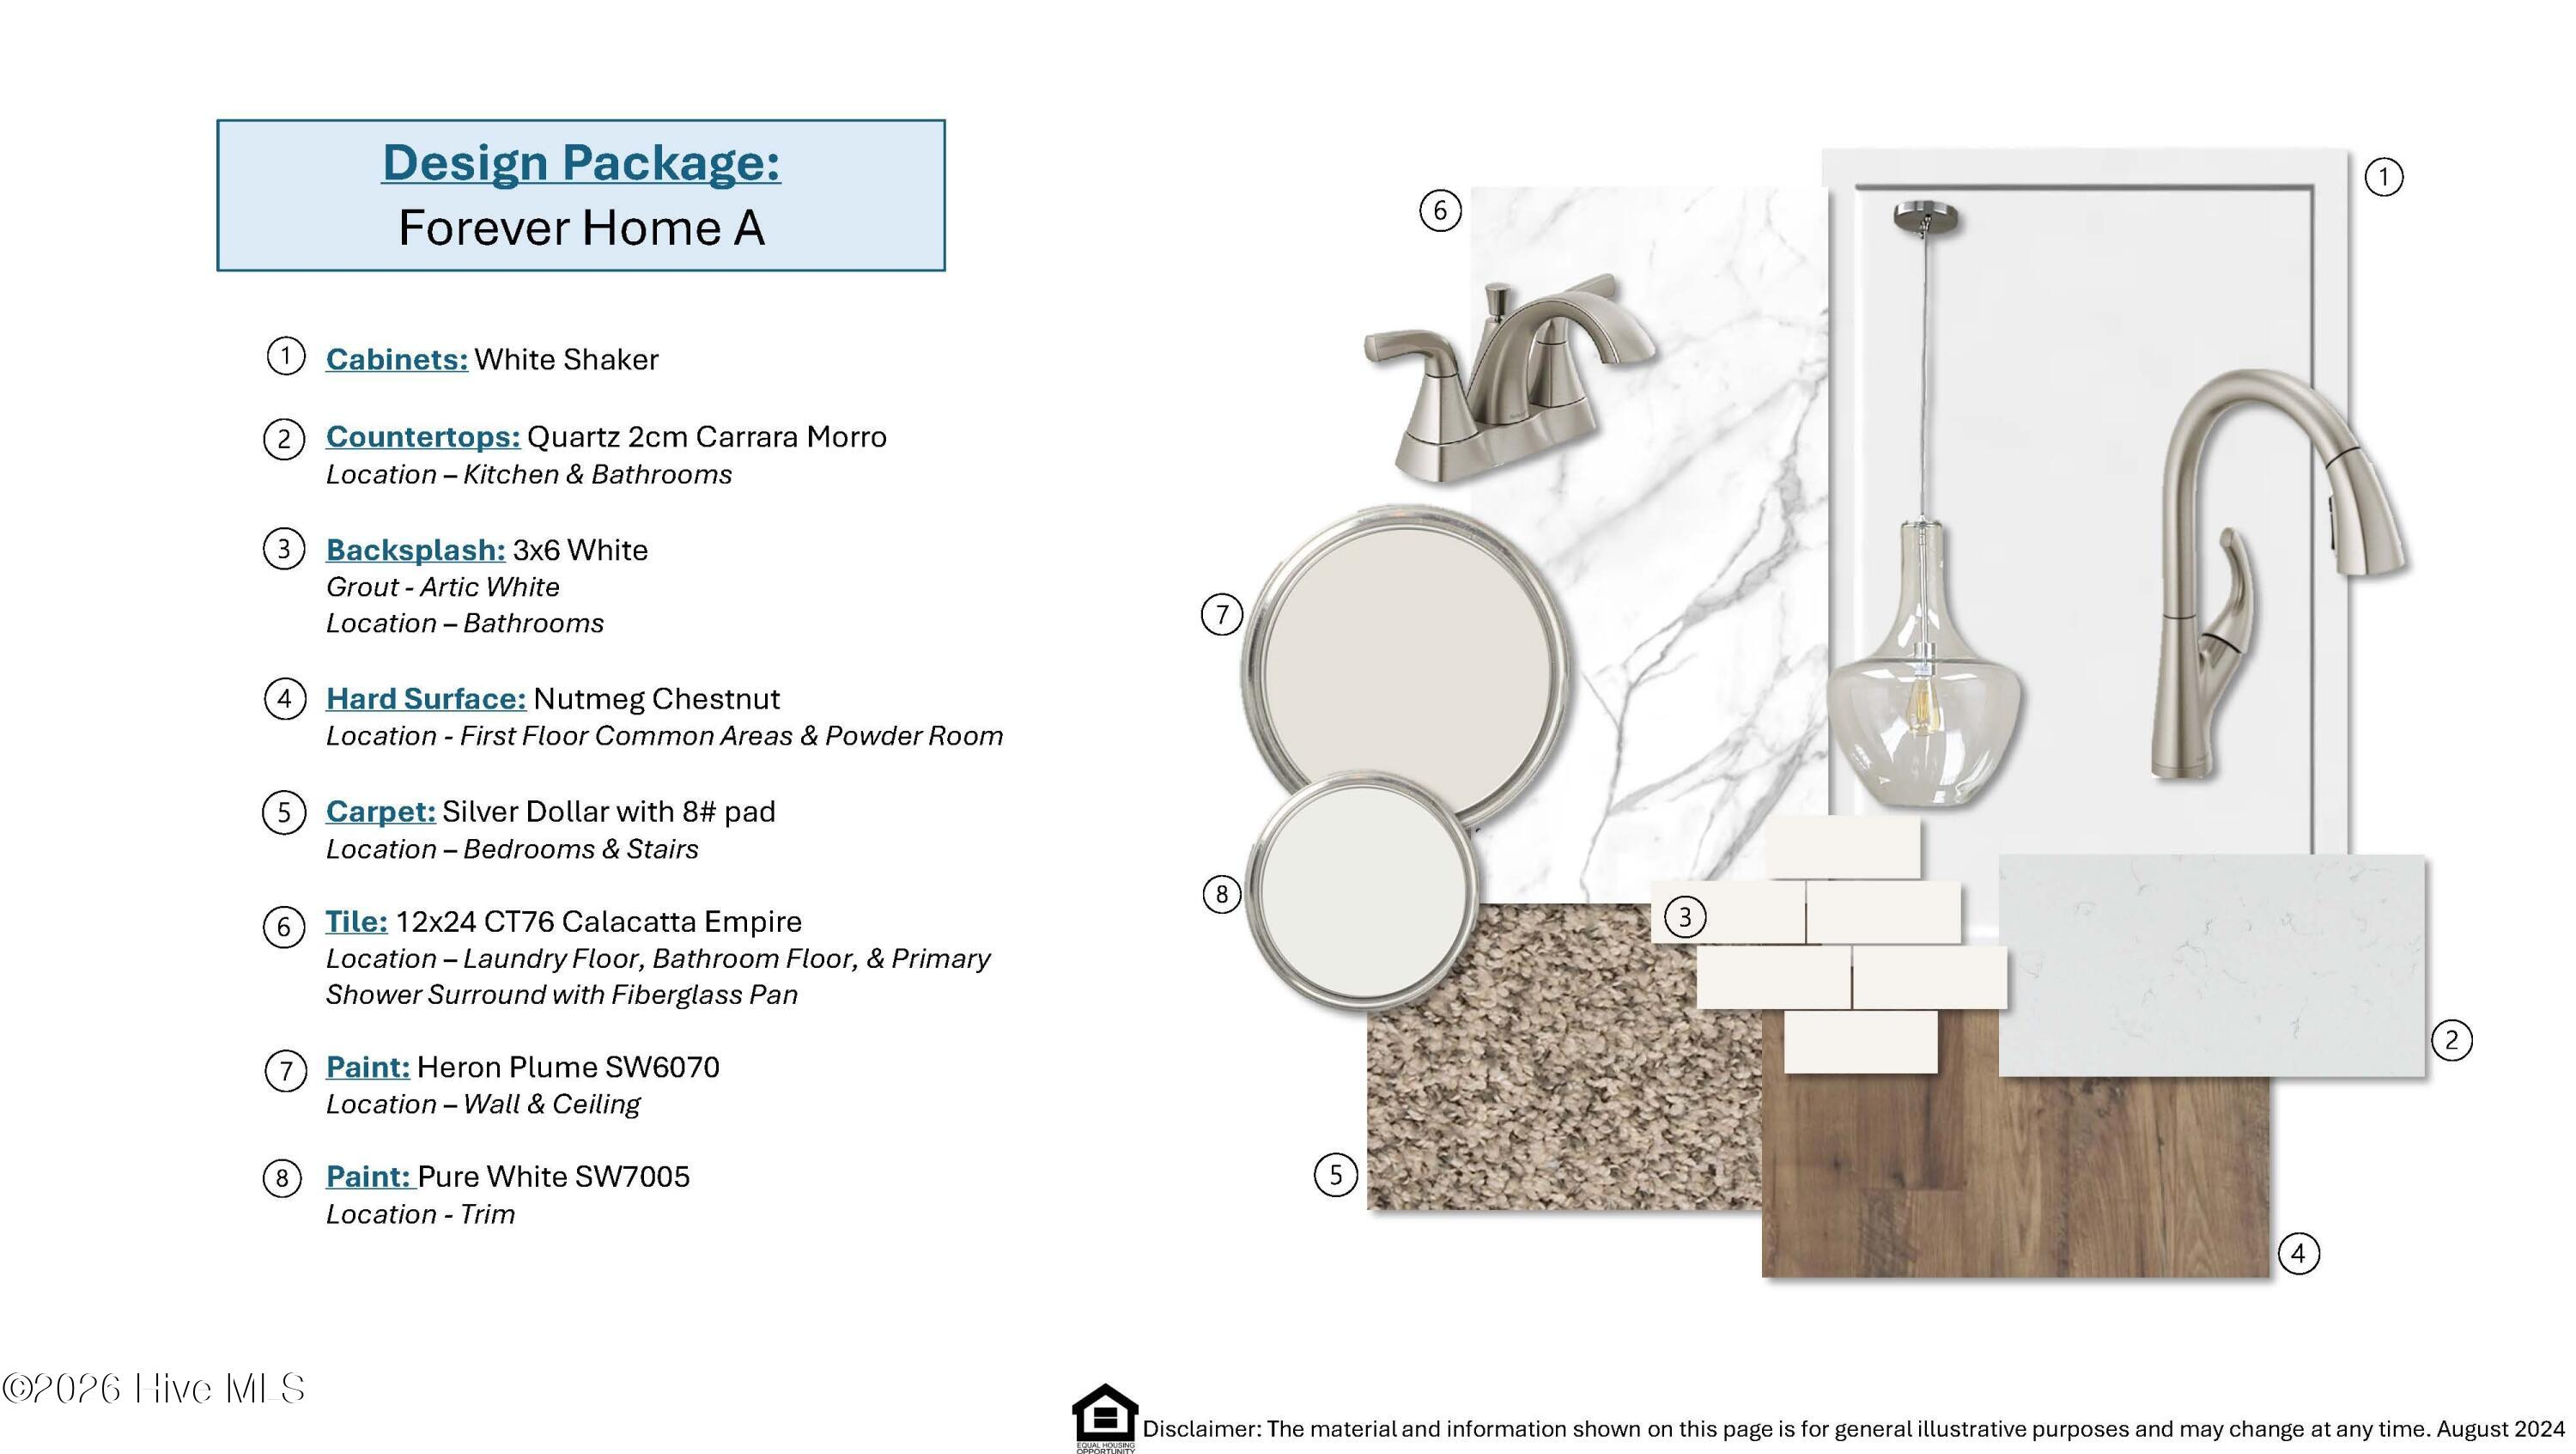
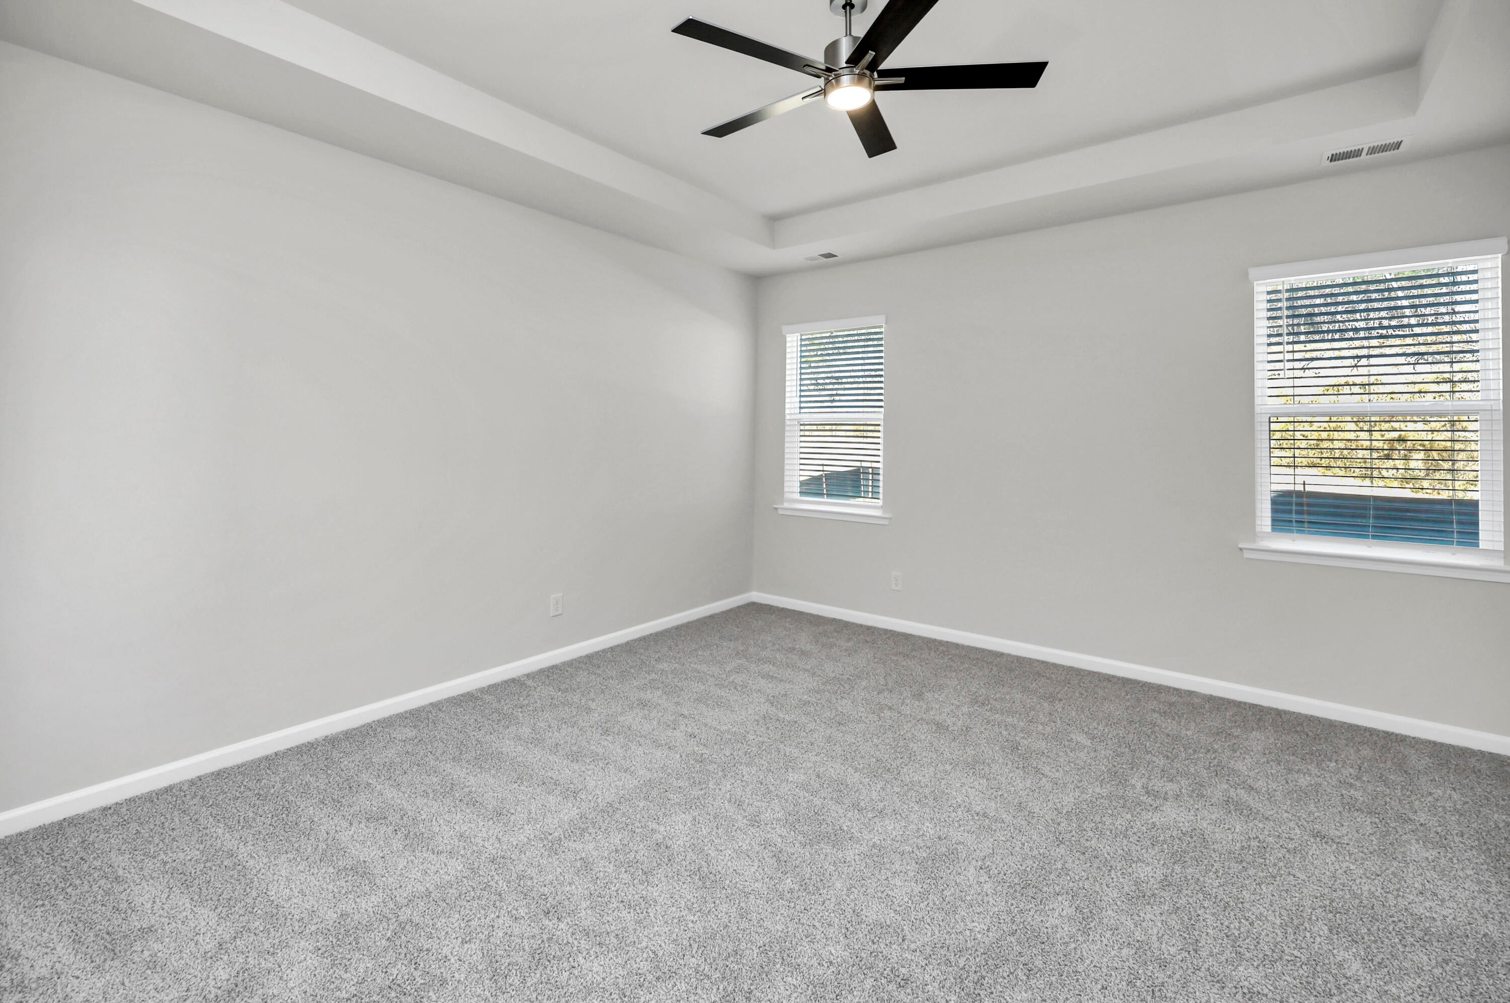
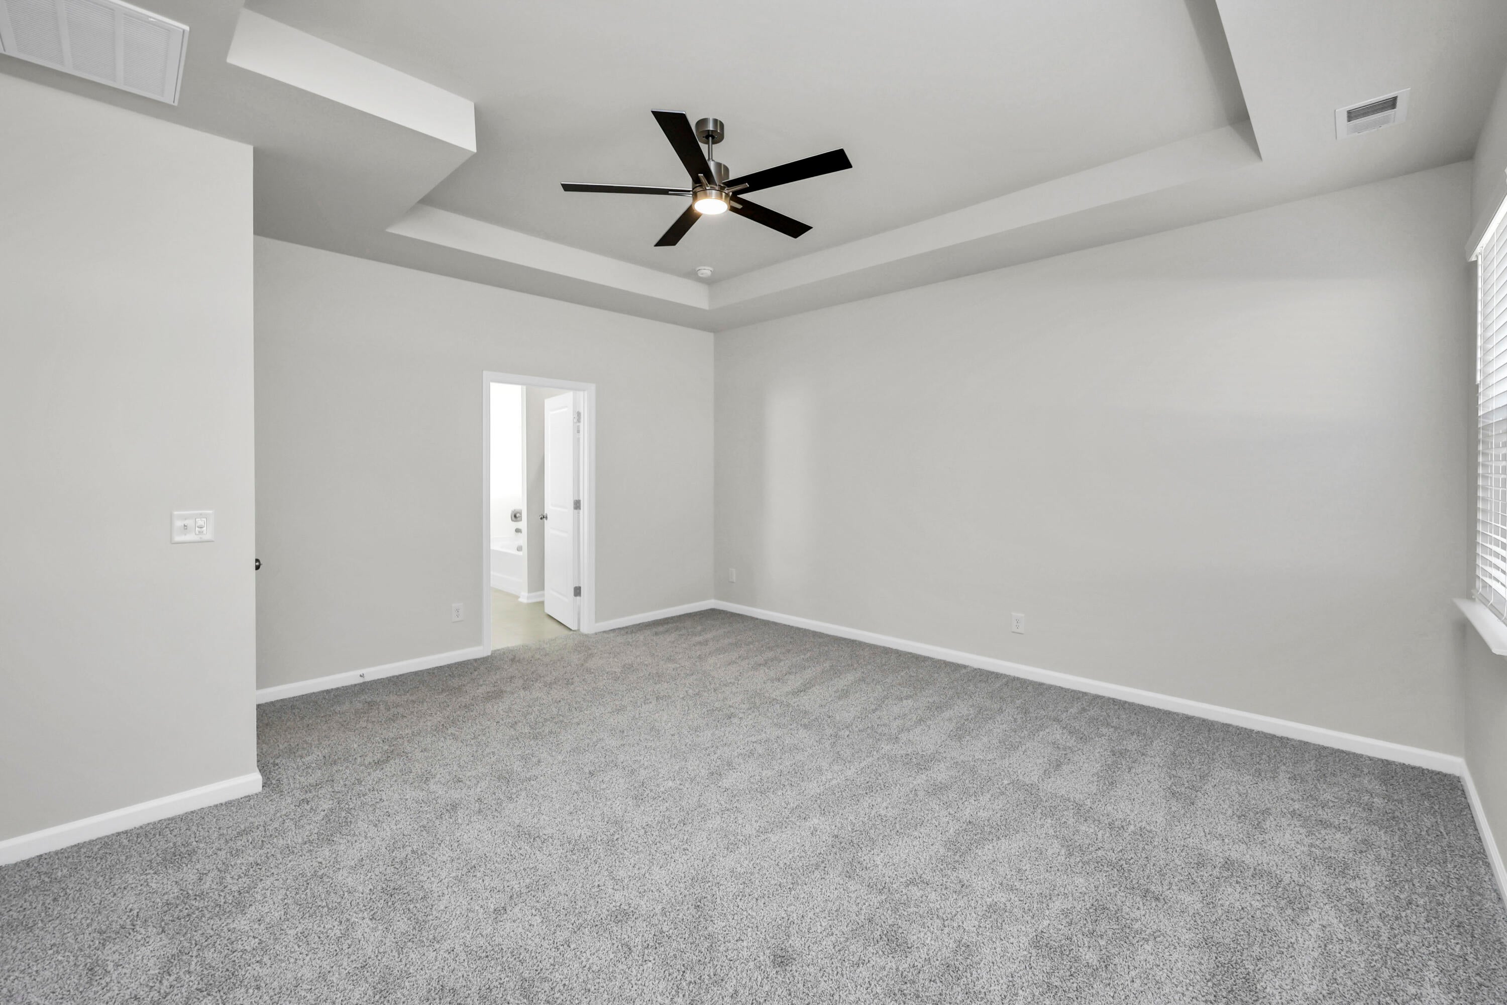
The Barrett T is a thoughtfully designed floor plan offering well-balanced living space, combining comfort, style, and flexibility. The first floor welcomes you with an inviting foyer that opens into a spacious kitchen, complete with a large quartz island and countertops, pantry, white shaker cabinets with white 4x6 tile backsplash, all appliances to include a gas stove and refrigerator and seamless flow into the dining and family rooms--creating the perfect setting for entertaining or everyday living. The family room has a fireplace as its focal point and connects to a covered porch. Main level living with LVP flooring throughout the living areas. The owner's suite is privately situated on the main level and features a generous walk-in closet and a well-appointed bathroom with tile floors and quartz countertops, soaking tub and separate tiled shower. Two additional bedrooms on the first floor share a full bath, making this layout ideal for family members or guests. Upstairs, a versatile flex room provides additional flexible space that can serve as a media room, home office, playroom, or guest suite. With a two-car garage and thoughtful storage throughout, this plan offers a perfect blend of functionality and modern comfort for today's lifestyle. Tankless water heater, architectural shingle roof, partial gutters, termite bait stations and outdoor flood lights. 30 minutes to Fort Gordon and 7 hospitals in the area. Close to Aiken, Columbia and Augusta. SEE DOCUMENTS for Features. Pictures NOT of actual home. See photos for interior and exterior color package selections.

Save
Ask
Tour
Hide
Share
Listing Snapshot
Price 
$323,780
Days On Site 
0 Days
Bedrooms 
3
Inside Area (SqFt) 
2,253 sqft
Total Baths 
2
Full Baths 
2
Partial Baths 
N/A
Lot Size 
0.19 Acres
Year Built 
2026
MLS® Number 
100610296
Status 
Active
Property Tax 
N/A
HOA/Condo/Coop Fees 
$28.67 monthly
Sq Ft Source 
N/A
Friends & Family
Recent Activity
6 hours agoListing first seen on site
6 hours agoListing updated with changes from the MLS®
General Features
Acres 
0.19
Attached Garage 
Yes
Foundation 
Slab
Garage 
Yes
Garage Spaces 
2
Green Energy Efficient 
Thermostat
Levels 
One and One Half
Number Of Stories 
2
Parking 
Garage Faces FrontAttachedConcreteGarage Door OpenerGarage
Parking Spaces 
2
Property Condition 
New Construction
Property Sub Type 
Single Family Residence
Security 
Smoke Detector(s)
Sewer 
Public Sewer
Special Circumstances 
Standard
SqFt Total 
2253
Utilities 
Cable AvailableNatural Gas ConnectedUnderground UtilitiesWater Connected
Water Source 
Public
Zoning 
Residential
Interior Features
Appliances 
RefrigeratorDisposalDishwasherTankless Water HeaterGas RangeMicrowave
Basement 
None
Cooling 
Central AirCeiling Fan(s)
Fireplace 
Yes
Flooring 
CarpetCeramic Tile
Heating 
Forced AirNatural Gas
Interior 
Master DownstairsWalk-In Closet(s)Tray Ceiling(s)High CeilingsEntrance FoyerKitchen IslandCeiling Fan(s)PantryEat-in Kitchen
Laundry Features 
Washer HookupLaundry Room
Window Features 
Window CoveringsInsulated Windows
Bedroom 2 
Dimensions - 14.0x11.0Level - Main
Bedroom 3 
Dimensions - 14.0x11.0Level - Main
Bonus Room 
Dimensions - 21.0x11.0Level - Upper
Dining Room 
Dimensions - 14.0x13.0Level - Main
Family Room 
Dimensions - 16.0x17.0Level - Main
Kitchen 
Dimensions - 15.0x10.0Level - Main
Master Bedroom 
Dimensions - 15.0x17.0Level - Main
Save
Ask
Tour
Hide
Share
Exterior Features
Construction Details 
StoneVinyl SidingFrame
Fencing 
None
Frontage 
See Remarks
Lot Features 
LandscapedRectangular LotSprinklers In FrontSprinklers In Rear
Patio And Porch 
CoveredPatioFront Porch
Pool Features 
None
Roof 
Shingle
View 
None
Waterview 
None
Windows/Doors 
Window CoveringsInsulated Windows
Community Features
Accessibility Features 
Accessible Full Bath
Association Fee 
$344.0
Association Fee Frequency 
Annually
Financing Terms Available 
CashConventionalFHAUSDA LoanVA Loan
Roads 
Paved
Schools
School District
Unknown
Elementary School
Warrenville
Middle School
LBC
High School
Midland Valley
Listing courtesy of Vicki Matthews of Veranda Homes, LLC


The data relating to real estate on this website comes in part from the Internet Data Exchange program of Hive MLS, and is updated as of 2026-10-15 01:34 AM UTC. All information is deemed reliable but not guaranteed and should be independently verified. All properties are subject to prior sale, change, or withdrawal. Neither listing broker(s) shall be responsible for any typographical errors, misinformation, or misprints, and shall be held totally harmless from any damages arising from reliance upon these data. Copyright 2026 Hive MLS

Neighborhood & Commute
Source: Walkscore
Disclosure: Community information and market data powered by Constellation Data Labs. Information is deemed reliable but not guaranteed.
Save
Ask
Tour
Hide
Share