Save
Ask
Tour
Hide
Share
$625,000
New Listing

2030 Jamesville Lane
Southport, NC 28461

For Sale|Single Family Residence|Active
4
Beds
3
Total Baths
2
Full Baths
1
Partial Bath
2,821
SqFt
$222
/SqFt
2016
Built
Subdivision:
Boiling Spring Lakes
County:
Brunswick
Call Now: 888-974-7253
Is this the listing for you? We can help make it yours.
888-974-7253
Upcoming Open Houses
Sat, Oct 3, 12:00 PM - 2:00 PM
2030 Jamesville Lane2030 Jamesville Lane2030 Jamesville Lane2030 Jamesville Lane
Save
Ask
Tour
Hide
Share

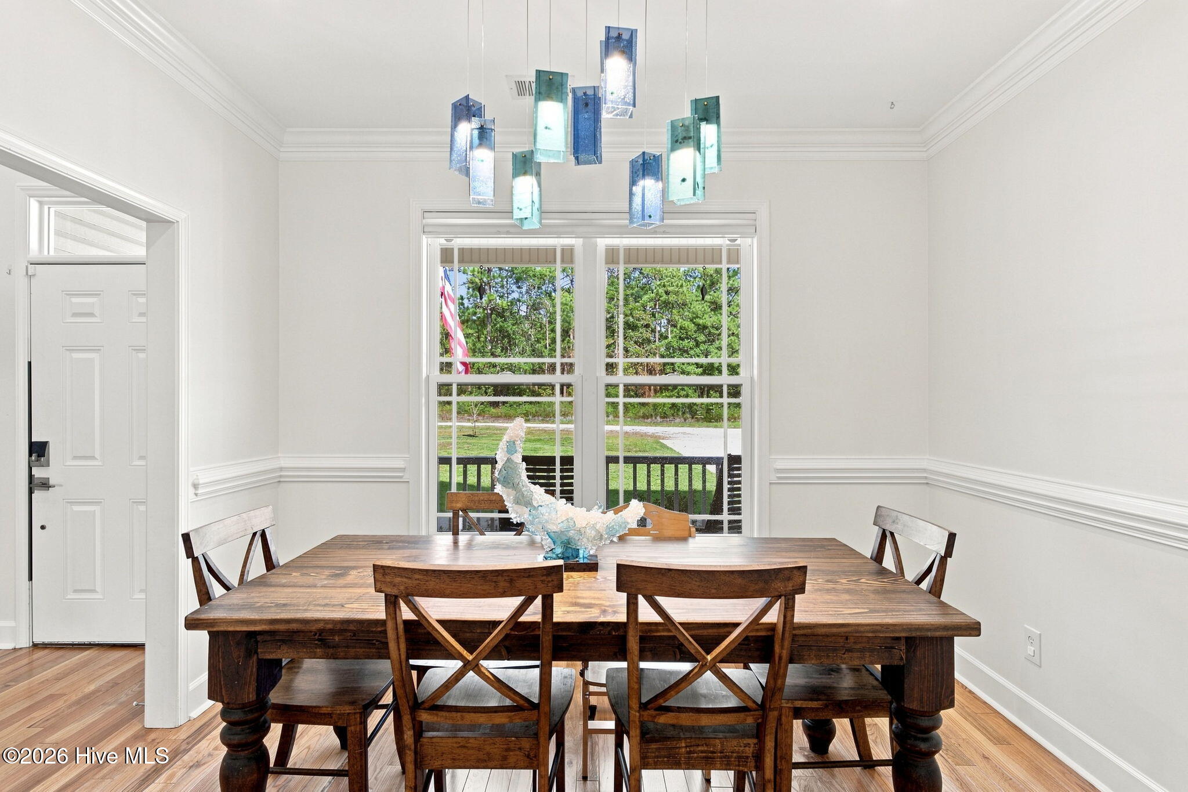
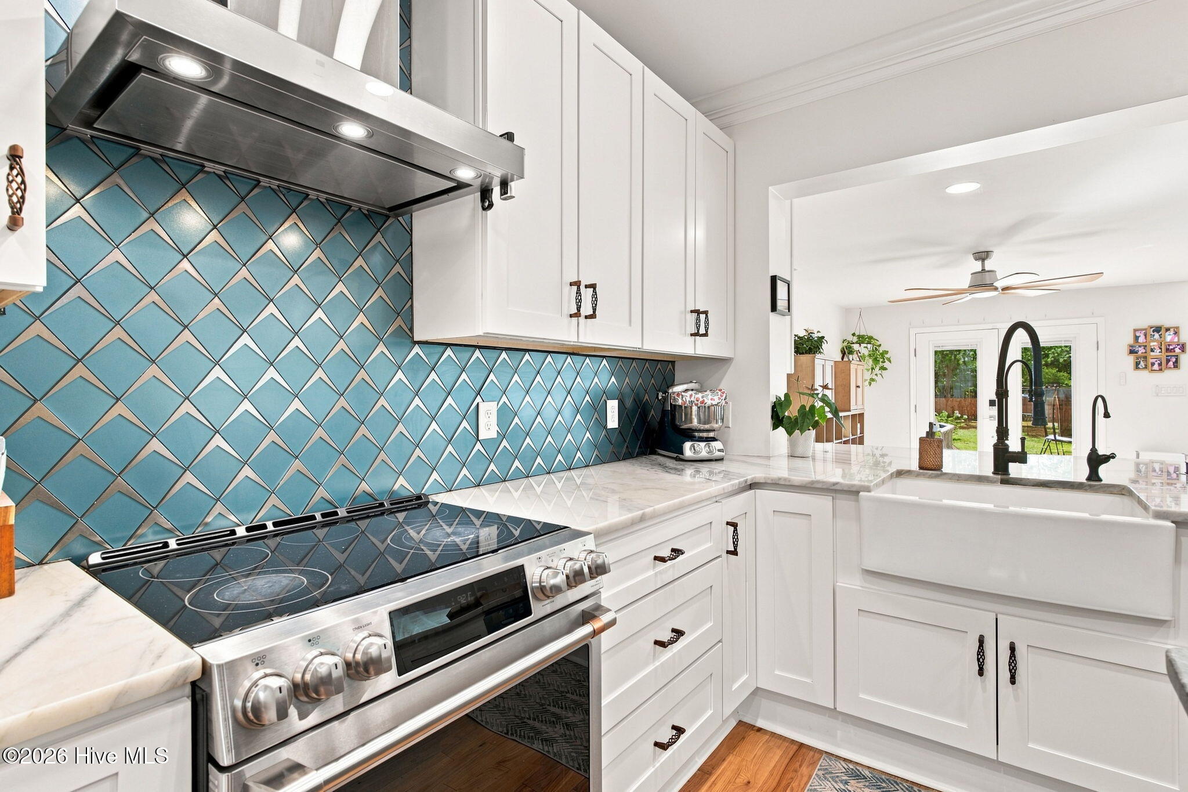
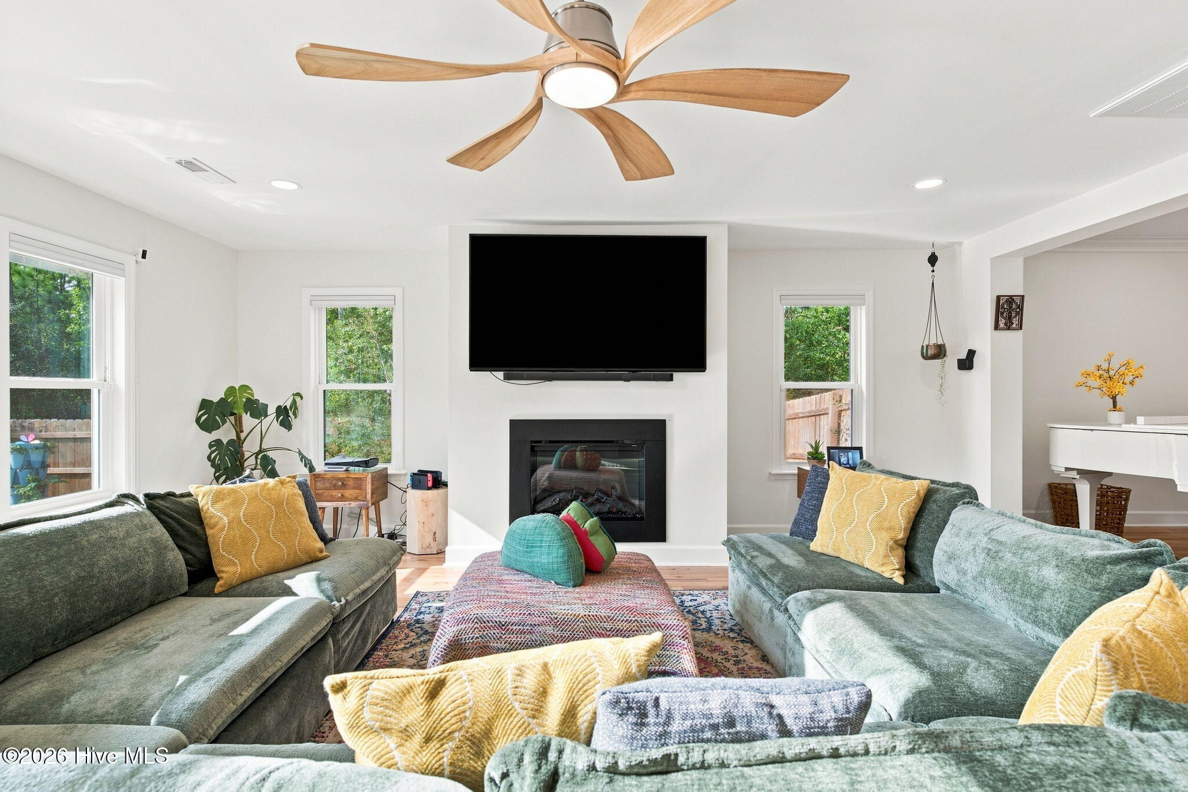
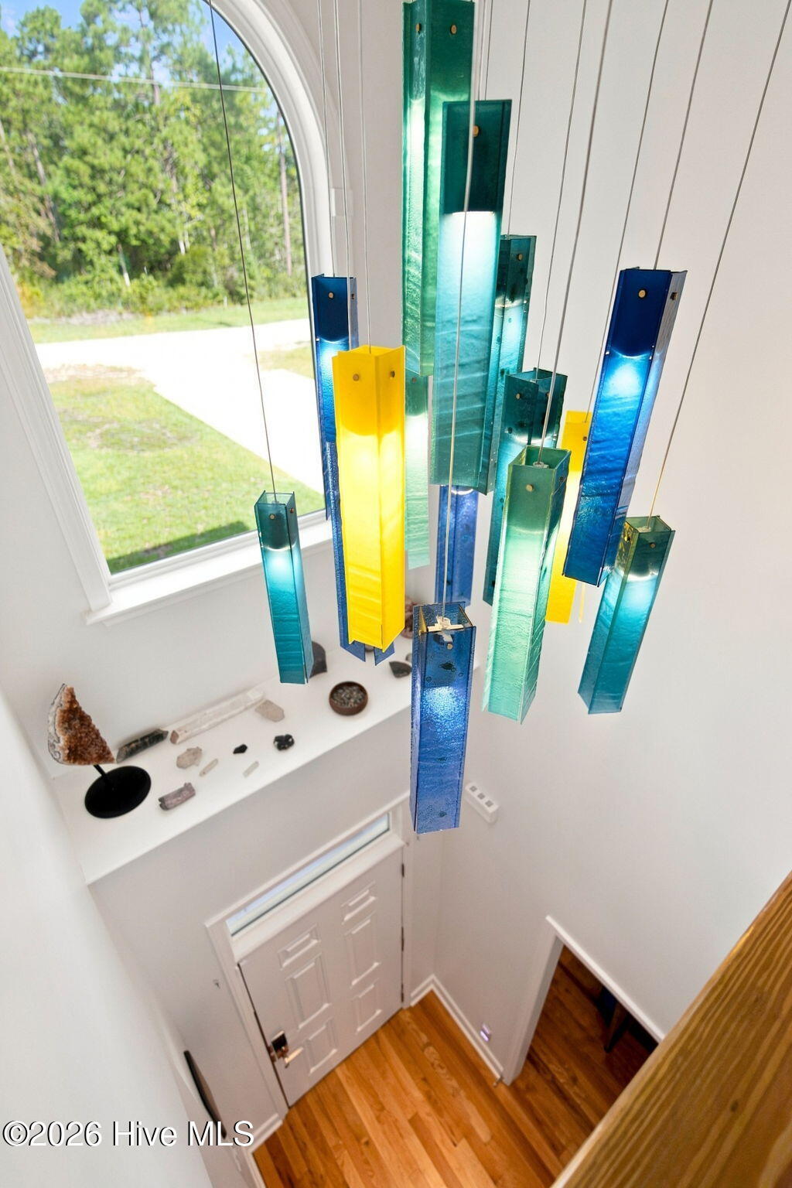
Enjoy privacy, thoughtful upgrades, and modern functionality in this unique property set on a secluded lot with an additional adjoining parcel that helps preserve the home's peaceful setting and added separation. A newly completed structural extension dramatically enhances the home. This extension included a full kitchen remodel, expansion of the living area, a mudroom, and waterfall-stair decking outside in the patio space. Custom lighting imported from Israel adds a unique accent to the kitchen island, dining area, and the front door entryway. The extension is served by its own dedicated HVAC system, while the original portion of the home features dual-zone central heating and cooling for enhanced comfort and efficiency. The outdoor space is designed for both relaxation and self-sufficient living. Enjoy an above-ground pool, jacuzzi, greenhouse, raised garden beds, dedicated storage shed, and a separate enclosed dog run. The secluded setting provides plenty of room to unwind, garden, entertain, or simply enjoy the privacy of the property. A whole-house generator adds another layer of convenience and peace of mind. The home is also equipped with Gen X water filters as well as many other treatments for the entire home and provides reverse osmosis water at the kitchen sink. The beautifully updated home and peaceful outdoor space are sure to bring serenity to whoever chooses to end up here.

Save
Ask
Tour
Hide
Share
Listing Snapshot
Price 
$625,000
Days On Site 
0 Days
Bedrooms 
4
Inside Area (SqFt) 
2,821 sqft
Total Baths 
3
Full Baths 
2
Partial Baths 
1
Lot Size 
2.2 Acres
Year Built 
2016
MLS® Number 
100607362
Status 
Active
Property Tax 
$3,466.51
HOA/Condo/Coop Fees 
N/A
Sq Ft Source 
N/A
Friends & Family
Recent Activity
11 hours agoListing first seen on site
11 hours agoListing updated with changes from the MLS®
General Features
Acres 
2.2
Attached Garage 
Yes
Foundation 
Slab
Garage 
Yes
Garage Spaces 
2
Green Energy Efficient 
Thermostat
Levels 
Two
Number Of Stories 
2
Parking 
Garage Faces FrontConcreteGarage Door OpenerGarageStorage
Parking Spaces 
2
Property Sub Type 
Single Family Residence
Sewer 
Septic Tank
Special Circumstances 
Standard
SqFt Total 
2821
Water Source 
WellPrivate
Zoning 
Bs-R-1
Interior Features
Appliances 
Water SoftenerWasherRefrigeratorDisposalDishwasherElectric RangeWater Purifier
Basement 
None
Cooling 
Central AirWall/Window Unit(s)ZonedCeiling Fan(s)Multi Units
Electric 
Generator
Flooring 
CarpetHardwood
Furnished 
Partially
Heating 
Fireplace(s)ElectricHeat PumpZoned
Interior 
Walk-In Closet(s)Entrance FoyerKitchen IslandCeiling Fan(s)Built-in FeaturesSmart Thermostat
Laundry Features 
Washer HookupLaundry Closet
Spa 
Yes
Window Features 
Window Coverings
Bedroom 1 
Dimensions - 12.4x11.3Level - Second
Bedroom 2 
Dimensions - 11.4x9.4Level - Second
Bedroom 3 
Dimensions - 15.3x11.8Level - Second
Dining Room 
Dimensions - 11.4x9.2Level - First
Kitchen 
Dimensions - 11.8x16.1Level - First
Living Room 
Dimensions - 29.6x19.8Level - First
Master Bedroom 
Dimensions - 19.7x20.2Level - Second
Office 
Dimensions - 12.4x11.3Level - First
Other 
Dimensions - 17.8x20.11Level - First
Utility Room 
Dimensions - 7.1x12.11Level - First
Save
Ask
Tour
Hide
Share
Exterior Features
Construction Details 
Vinyl SidingStone VeneerFrame
Exterior 
Garden
Fencing 
PrivacyWood
Frontage 
See Remarks
Lot Features 
Corner LotClearedSecluded
Other Structures 
GreenhouseShed(s)
Patio And Porch 
DeckOther
Pool Features 
Above Ground
Roof 
MetalShingle
Spa 
Yes
View 
None
Waterview 
None
Windows/Doors 
Window Coverings
Community Features
School District 
Brunswick County Schools
Financing Terms Available 
CashConventionalFHAVA Loan
Schools
School District
Brunswick County Schools
Elementary School
Bolivia
Middle School
South Brunswick
High School
South Brunswick
Listing courtesy of Jordan T Nichols of Capital To Coast Realty Company


The data relating to real estate on this website comes in part from the Internet Data Exchange program of Hive MLS, and is updated as of 2026-10-01 10:33 PM UTC. All information is deemed reliable but not guaranteed and should be independently verified. All properties are subject to prior sale, change, or withdrawal. Neither listing broker(s) shall be responsible for any typographical errors, misinformation, or misprints, and shall be held totally harmless from any damages arising from reliance upon these data. Copyright 2026 Hive MLS

Neighborhood & Commute
Source: Walkscore
Disclosure: Community information and market data powered by Constellation Data Labs. Information is deemed reliable but not guaranteed.
Save
Ask
Tour
Hide
Share