Save
Ask
Tour
Hide
Share
$949,900
New Listing

4503 E Oak Island Drive 84
Oak Island, NC 28465

For Sale|Single Family Residence|Active
3
Beds
3
Total Baths
3
Full Baths
2,132
SqFt
$446
/SqFt
2026
Built
Subdivision:
Not In Subdivision
County:
Brunswick
Call Now: 888-974-7253
Is this the listing for you? We can help make it yours.
888-974-7253
4503 E Oak Island Drive 844503 E Oak Island Drive 844503 E Oak Island Drive 844503 E Oak Island Drive 84
Save
Ask
Tour
Hide
Share

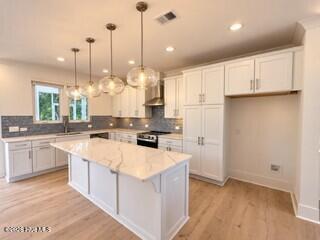
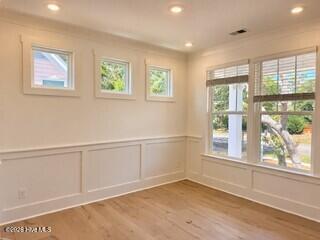
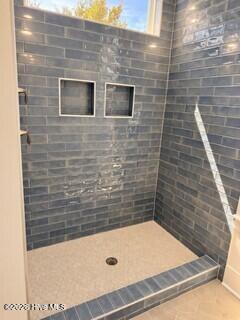
Coastal living just a short walk from the sandy shores of the Atlantic! This beautifully appointed 4-bedroom, 3-full-bath home offers 2,132 heated SF with an elevated coastal design and 2-car drive-under parking. The open living area features a fireplace with shiplap detail and flows into a stunning kitchen with Calacatta Laza quartz, 42-inch cabinetry, designer tile backsplash, large island, microwave drawer and vented canopy hood. A main-level bedroom and full bath provide flexible space for guests, while the upstairs primary suite features a luxury tiled shower, dual vanity and walk-in closet. Enjoy coastal breezes from the expansive screened deck, plus a complete outdoor shower for easy beach days. Full metal hip roof, designer lighting and upgraded flooring throughout. Close to the beach, town amphitheater, concerts, pickleball, tennis, parks, dining and shopping, all within Oak Island's LSV zone. Move-in ready beach living!

Save
Ask
Tour
Hide
Share
Listing Snapshot
Price 
$949,900
Days On Site 
0 Days
Bedrooms 
3
Inside Area (SqFt) 
2,132 sqft
Total Baths 
3
Full Baths 
3
Partial Baths 
N/A
Lot Size 
0.14 Acres
Year Built 
2026
MLS® Number 
100607354
Status 
Active
Property Tax 
$1,996.8
HOA/Condo/Coop Fees 
N/A
Sq Ft Source 
N/A
Friends & Family
Recent Activity
12 hours agoListing first seen on site
12 hours agoListing updated with changes from the MLS®
General Features
Acres 
0.14
Foundation 
OtherRaisedPillar/Post/Pier
Levels 
Two
Number Of Stories 
2
Parking 
ConcreteGarage Door OpenerGarage
Property Condition 
New Construction
Property Sub Type 
Single Family Residence
Sewer 
Public Sewer
Special Circumstances 
Standard
SqFt Total 
2132
Utilities 
Water Available
Water Source 
Public
Zoning 
Ok-R-6
Interior Features
Appliances 
Electric CooktopDisposalDishwasherMicrowaveElectric Water Heater
Basement 
None
Cooling 
Central Air
Fireplace 
Yes
Flooring 
CarpetLaminateTileVinyl
Furnished 
Unfurnished
Heating 
ElectricHeat Pump
Interior 
Master DownstairsWalk-In Closet(s)High CeilingsEntrance FoyerKitchen IslandPantry
Laundry Features 
Washer HookupLaundry Room
Bedroom 2 
Level - Second
Bedroom 3 
Level - Second
Bedroom 4 
Level - Main
Dining Room 
Level - Main
Great Room 
Level - Main
Kitchen 
Level - Main
Laundry 
Level - Second
Master Bedroom 
Level - Second
Save
Ask
Tour
Hide
Share
Exterior Features
Construction Details 
Fiber CementFrame
Exterior 
None
Fencing 
None
Frontage 
See Remarks
Patio And Porch 
Covered
Roof 
Metal
View 
None
Waterview 
None
Community Features
Accessibility Features 
Accessible Full Bath
School District 
Brunswick County Schools
Financing Terms Available 
CashConventionalFHA
Roads 
Paved
Schools
School District
Brunswick County Schools
Elementary School
Southport
Middle School
South Brunswick
High School
South Brunswick
Listing courtesy of Adam M Martin of TLS Realty LLC


The data relating to real estate on this website comes in part from the Internet Data Exchange program of Hive MLS, and is updated as of 2026-10-01 10:33 PM UTC. All information is deemed reliable but not guaranteed and should be independently verified. All properties are subject to prior sale, change, or withdrawal. Neither listing broker(s) shall be responsible for any typographical errors, misinformation, or misprints, and shall be held totally harmless from any damages arising from reliance upon these data. Copyright 2026 Hive MLS

Neighborhood & Commute
Source: Walkscore
Disclosure: Community information and market data powered by Constellation Data Labs. Information is deemed reliable but not guaranteed.
Save
Ask
Tour
Hide
Share