Save
Ask
Tour
Hide
Share
$224,900
New Listing

8320 Bunn Road
Sims, NC 27880

For Sale|Manufactured Home|Active
3
Beds
2
Total Baths
2
Full Baths
1,248
SqFt
$180
/SqFt
2008
Built
Subdivision:
Not In Subdivision
County:
Wilson
Call Now: 888-974-7253
Is this the listing for you? We can help make it yours.
888-974-7253
8320 Bunn Road8320 Bunn Road8320 Bunn Road8320 Bunn Road
Save
Ask
Tour
Hide
Share

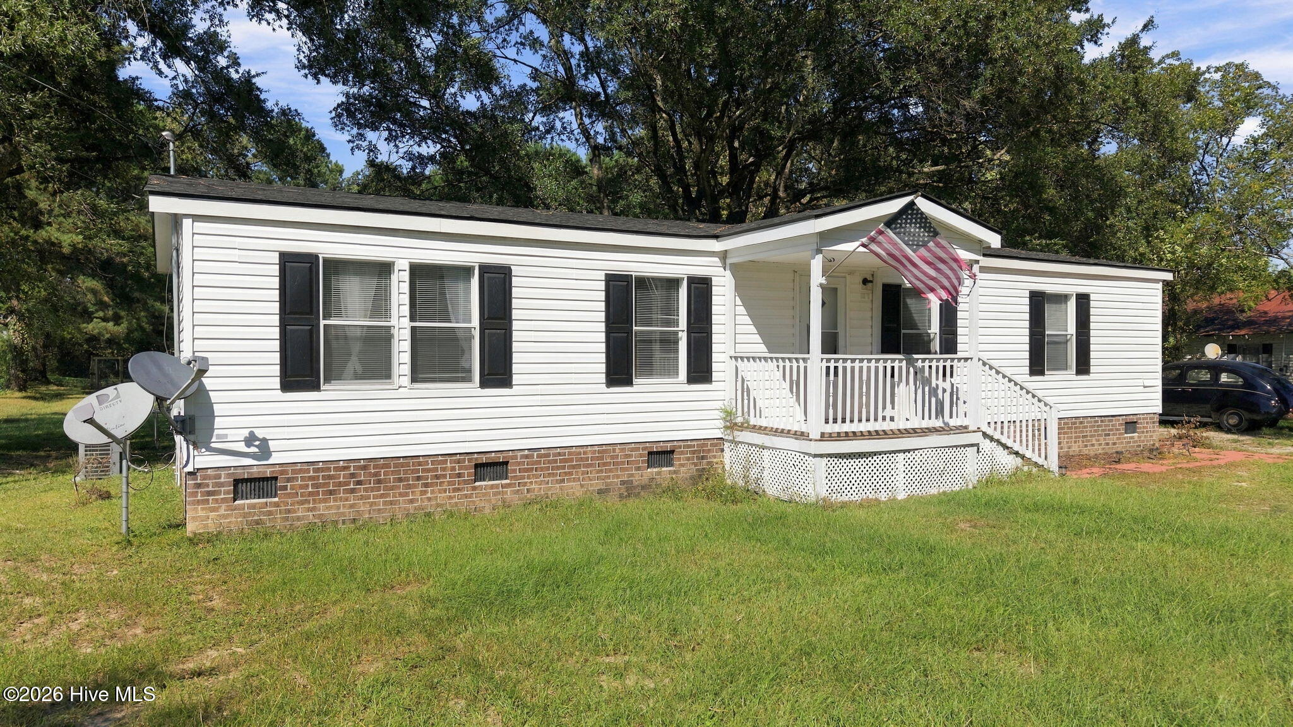
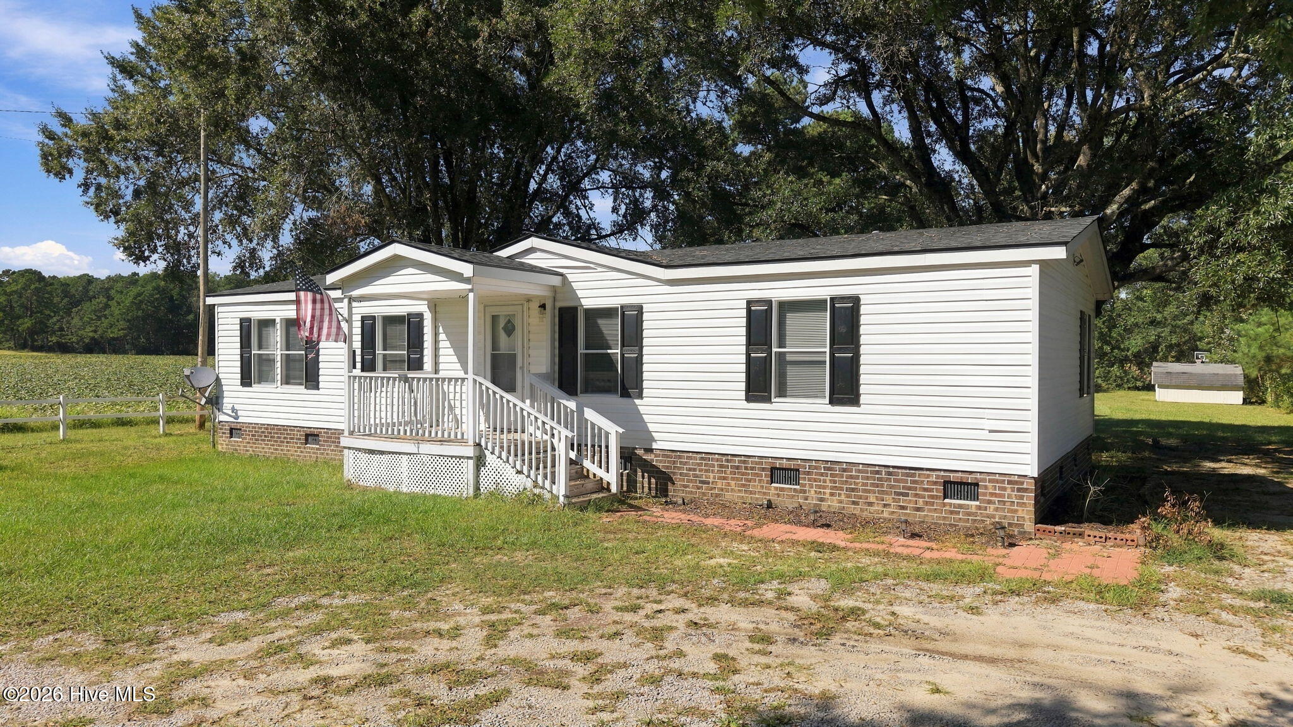
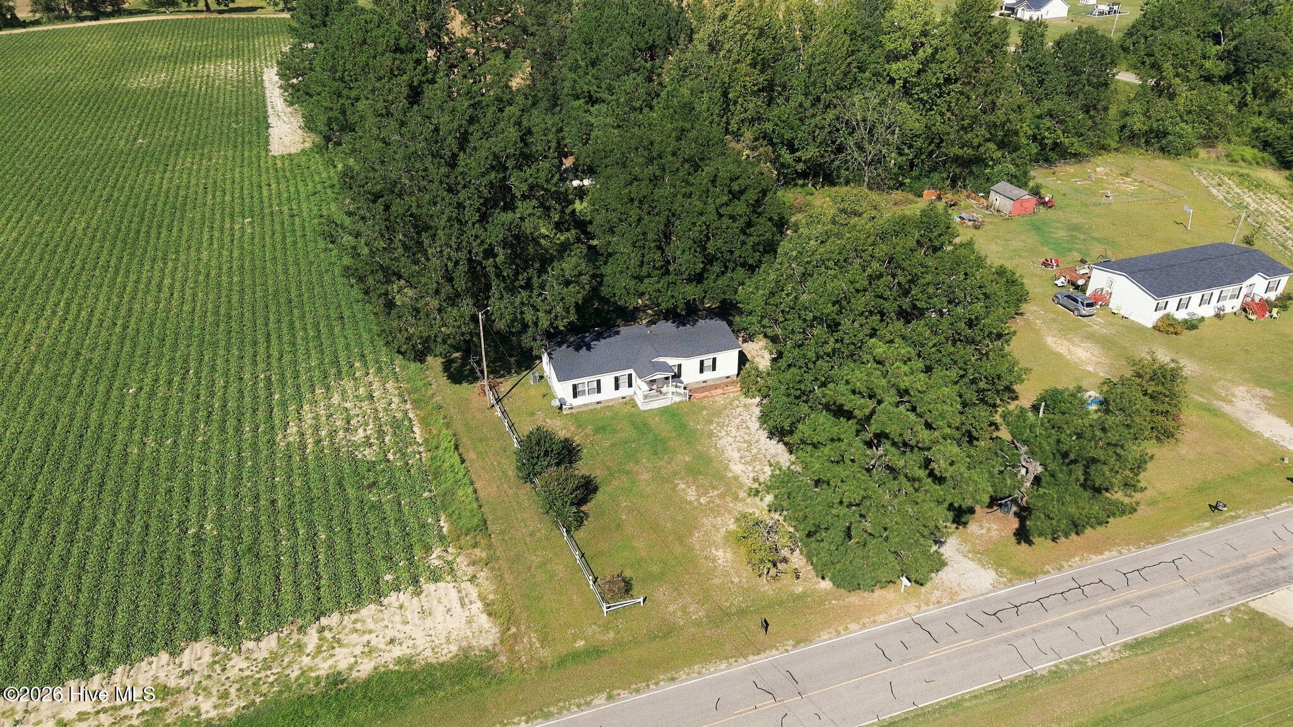
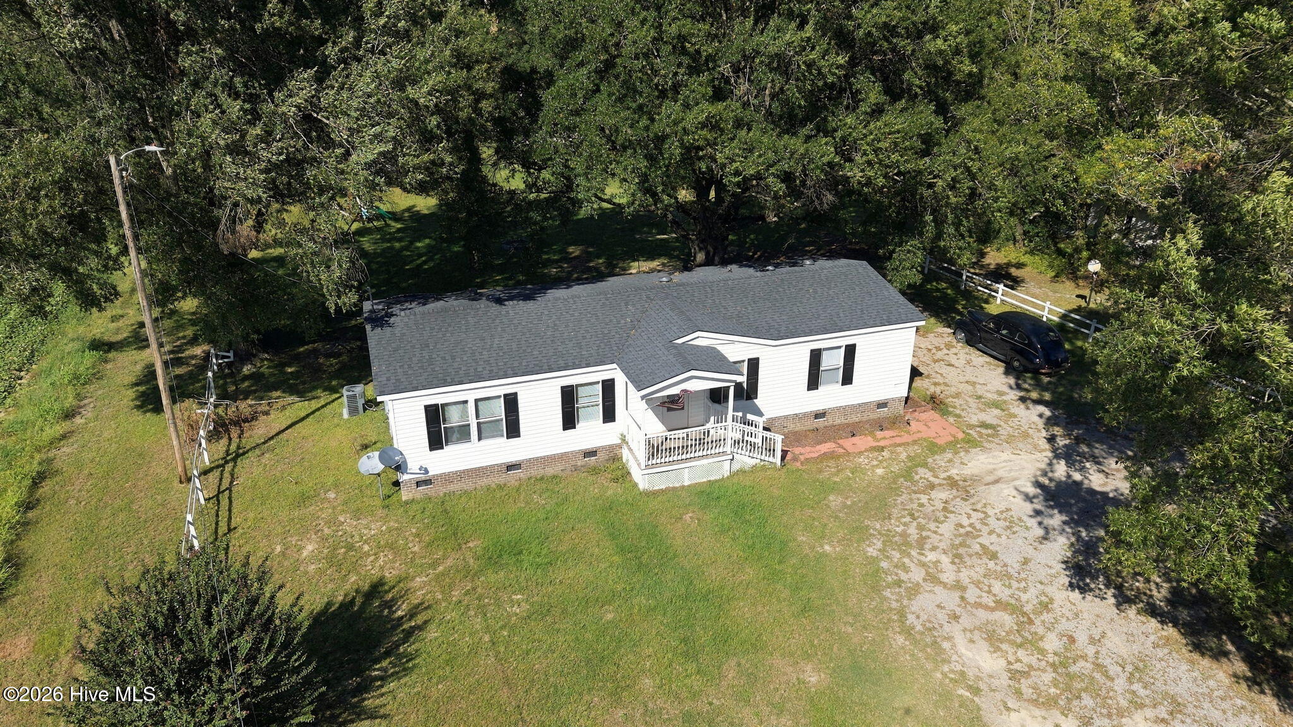
Nicely rehabbed manufactured home situated on approximately 0.96 acres in a peaceful country setting, while still offering convenient access to surrounding areas. This 3-bedroom, 2-bath home has been upgraded and freshly painted throughout, creating a clean and inviting feel. Enjoy the outdoors from the new back deck, complete with a firepit--perfect for relaxing or entertaining. The property also includes a small storage building for additional space and convenience. Located near beautiful Buckhorn Lake and the town of Wilson, with Raleigh approximately 35 minutes away. Conveniently positioned for easy access to major interstates, making travel north, south, east, and west a breeze. A great combination of acreage, updates, privacy, and convenience in an attractive location with access to nearby schools and amenities.

Save
Ask
Tour
Hide
Share
Listing Snapshot
Price 
$224,900
Days On Site 
0 Days
Bedrooms 
3
Inside Area (SqFt) 
1,248 sqft
Total Baths 
2
Full Baths 
2
Partial Baths 
N/A
Lot Size 
0.96 Acres
Year Built 
2008
MLS® Number 
100607353
Status 
Active
Property Tax 
$1,183.93
HOA/Condo/Coop Fees 
N/A
Sq Ft Source 
N/A
Friends & Family
Recent Activity
12 hours agoListing first seen on site
12 hours agoListing updated with changes from the MLS®
General Features
Acres 
0.96
Foundation 
Brick/Mortar
Levels 
One
Number Of Stories 
1
Parking 
Circular DrivewayGravelOn Site
Property Sub Type 
Manufactured Home
Sewer 
Septic Tank
Special Circumstances 
Standard
SqFt Total 
1248
Water Source 
Well
Zoning 
AR
Interior Features
Basement 
Crawl Space
Cooling 
Central Air
Heating 
ElectricHeat Pump
Interior 
Master DownstairsCeiling Fan(s)
Window Features 
Window Coverings
Bedroom 1 
Bedroom 2 
Dining Room 
Kitchen 
Laundry 
Living Room 
Master Bedroom 
Save
Ask
Tour
Hide
Share
Exterior Features
Construction Details 
Vinyl SidingFrame
Fencing 
Other
Frontage 
See Remarks
Patio And Porch 
DeckPorchRear Porch
Road Frontage 
City StreetState Road
Roof 
Shingle
View 
None
Waterview 
None
Windows/Doors 
Window Coverings
Community Features
Financing Terms Available 
CashConventionalFHAUSDA LoanVA Loan
Roads 
Paved
Horse Allowed 
Yes
Schools
School District
Unknown
Elementary School
Rock Ridge
Middle School
Springfield
High School
Hunt High
Listing courtesy of Jordan Lamm of Our Town Properties Inc.


The data relating to real estate on this website comes in part from the Internet Data Exchange program of Hive MLS, and is updated as of 2026-10-01 10:28 PM UTC. All information is deemed reliable but not guaranteed and should be independently verified. All properties are subject to prior sale, change, or withdrawal. Neither listing broker(s) shall be responsible for any typographical errors, misinformation, or misprints, and shall be held totally harmless from any damages arising from reliance upon these data. Copyright 2026 Hive MLS

Neighborhood & Commute
Source: Walkscore
Disclosure: Community information and market data powered by Constellation Data Labs. Information is deemed reliable but not guaranteed.
Save
Ask
Tour
Hide
Share