
439 Candlewood DriveJacksonville, NC 28540
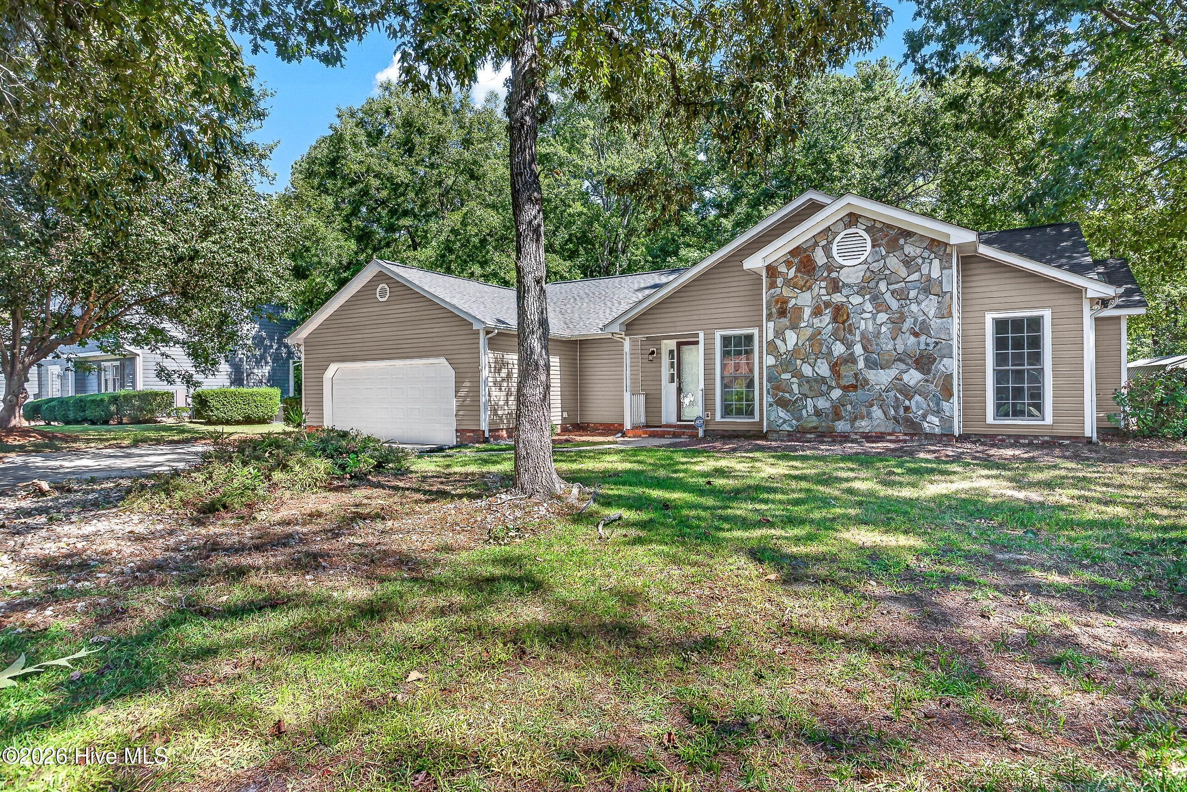
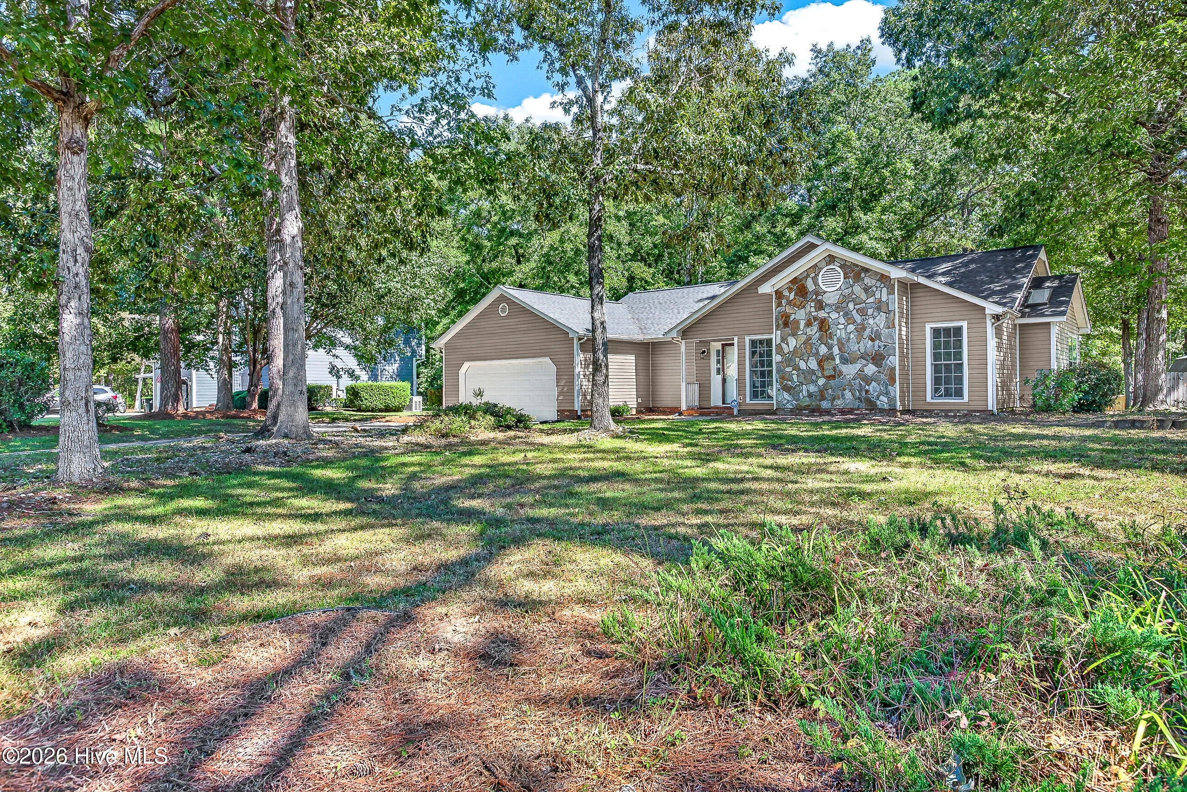
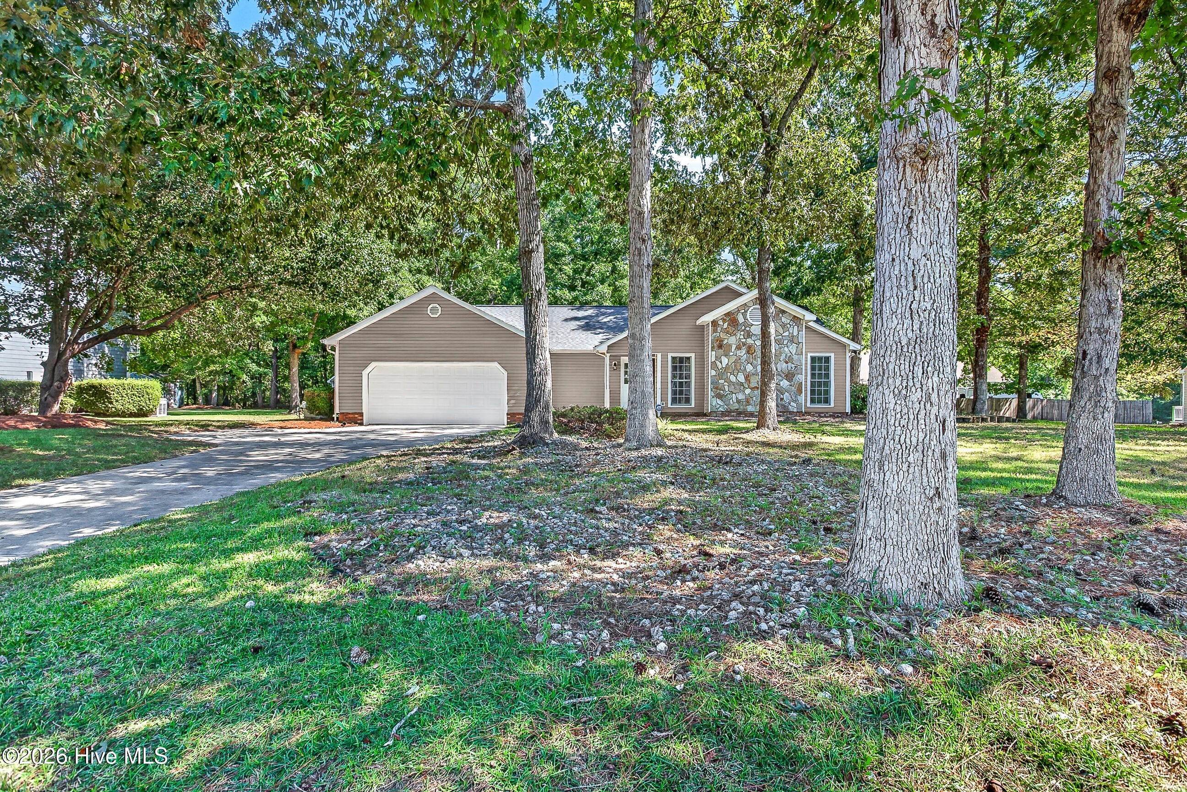
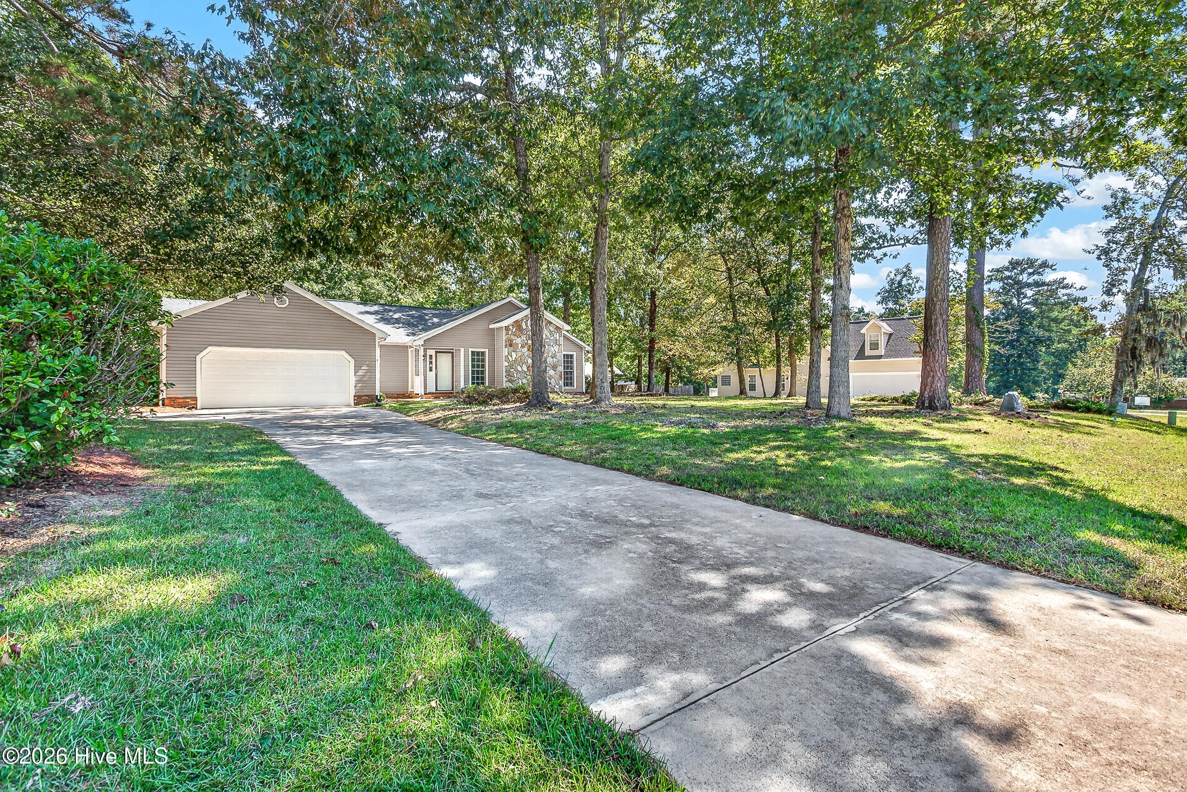
A sunroom to fall in love with, $10,000 to use as you choose, and an assumable loan opportunity! Welcome to 439 Candlewood Drive, a charming 3-bedroom, 2-bath home on a spacious .46-acre lot. Mature trees, established landscaping, and an eye-catching stone exterior accent set the scene for this inviting retreat. Inside, fresh paint, airy living spaces, and a classic brick fireplace create a warm backdrop for everyday living. The kitchen features abundant cabinetry and a convenient breakfast bar, keeping conversation flowing while meals come together. The standout sunroom brings the outdoors into view with expansive glass, graceful curved windows, and beautiful natural light. Imagine morning coffee, a favorite book, or a thriving collection of plants surrounded by views of the leafy backyard. Step onto the deck for outdoor dining or quiet evenings beneath the trees, with a storage shed providing room for gardening tools and hobby supplies. An updated HVAC system and roof, a gas-operated whole-home generator, and an attached two-car garage add practical appeal. Enjoy no HOA and no city taxes while remaining conveniently close to Jacksonville's shopping, dining, and everyday essentials. The Jacksonville location also offers access to the area's military installations, including Camp Lejeune, Marine Corps Air Station New River, Camp Johnson, Camp Geiger, and Stone Bay, with commute times varying by destination, gate, and traffic. The seller is offering $10,000 to use as you choose, subject to lender guidelines and agreed contract terms. An assumable loan is also available, subject to lender approval and buyer qualification. Come explore the charm, space, and possibilities at 439 Candlewood Drive--schedule your showing today!
| 14 hours ago | Listing first seen on site | |
| yesterday | Listing updated with changes from the MLS® |

The data relating to real estate on this website comes in part from the Internet Data Exchange program of Hive MLS, and is updated as of 2026-10-01 10:28 PM UTC. All information is deemed reliable but not guaranteed and should be independently verified. All properties are subject to prior sale, change, or withdrawal. Neither listing broker(s) shall be responsible for any typographical errors, misinformation, or misprints, and shall be held totally harmless from any damages arising from reliance upon these data. Copyright 2026 Hive MLS
Did you know? You can invite friends and family to your search. They can join your search, rate and discuss listings with you.