Save
Ask
Tour
Hide
Share
$324,500
10 Days On Site

3313 Amherst Road
Rocky Mount, NC 27804

For Sale|Single Family Residence|Active
4
Beds
3
Total Baths
3
Full Baths
2,453
SqFt
$132
/SqFt
1957
Built
Subdivision:
Westridge
County:
Nash
Call Now: 888-974-7253
Is this the listing for you? We can help make it yours.
888-974-7253
3313 Amherst Road3313 Amherst Road3313 Amherst Road3313 Amherst Road
Save
Ask
Tour
Hide
Share

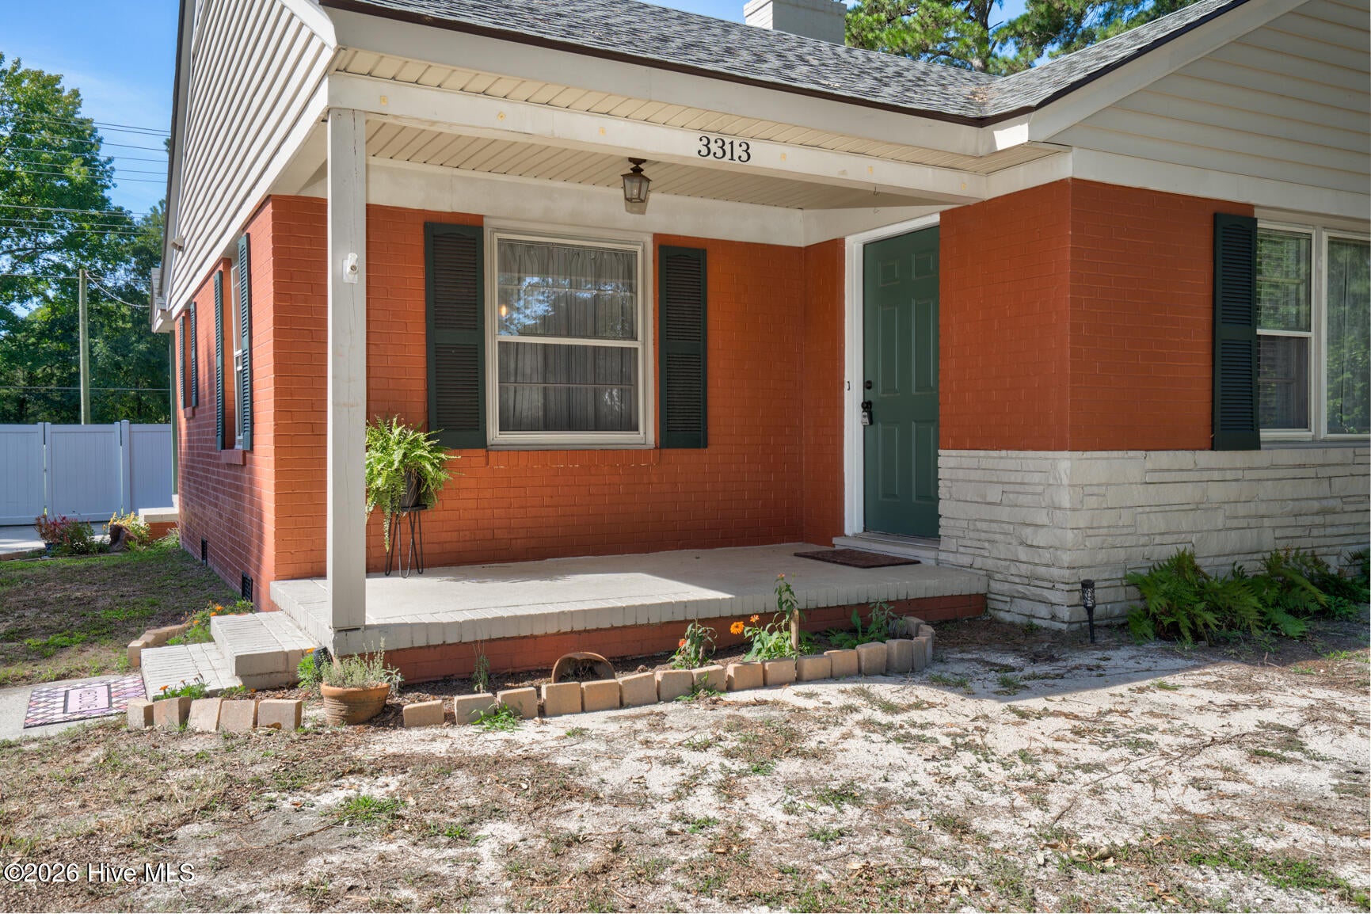
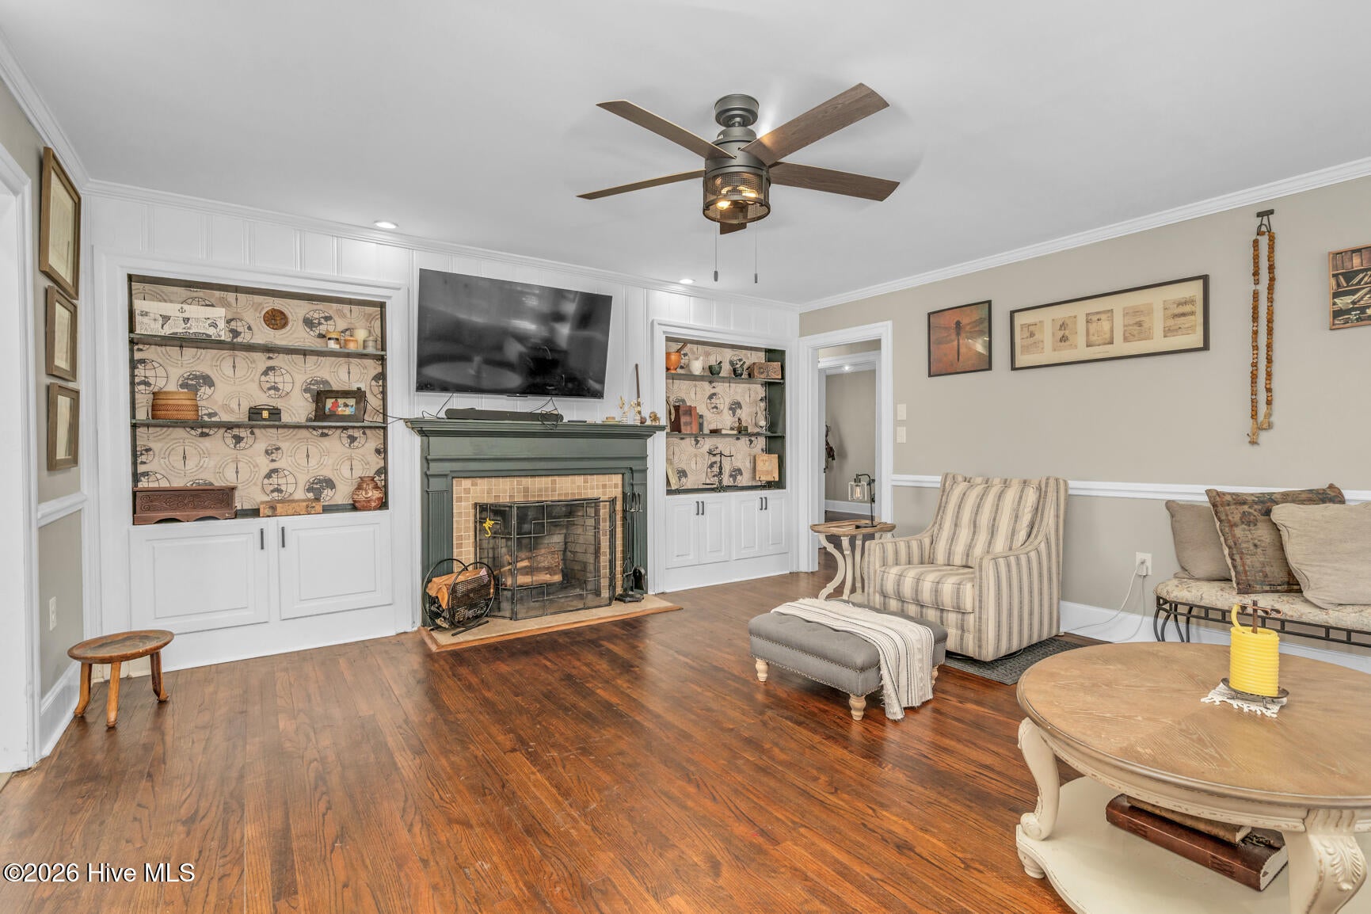
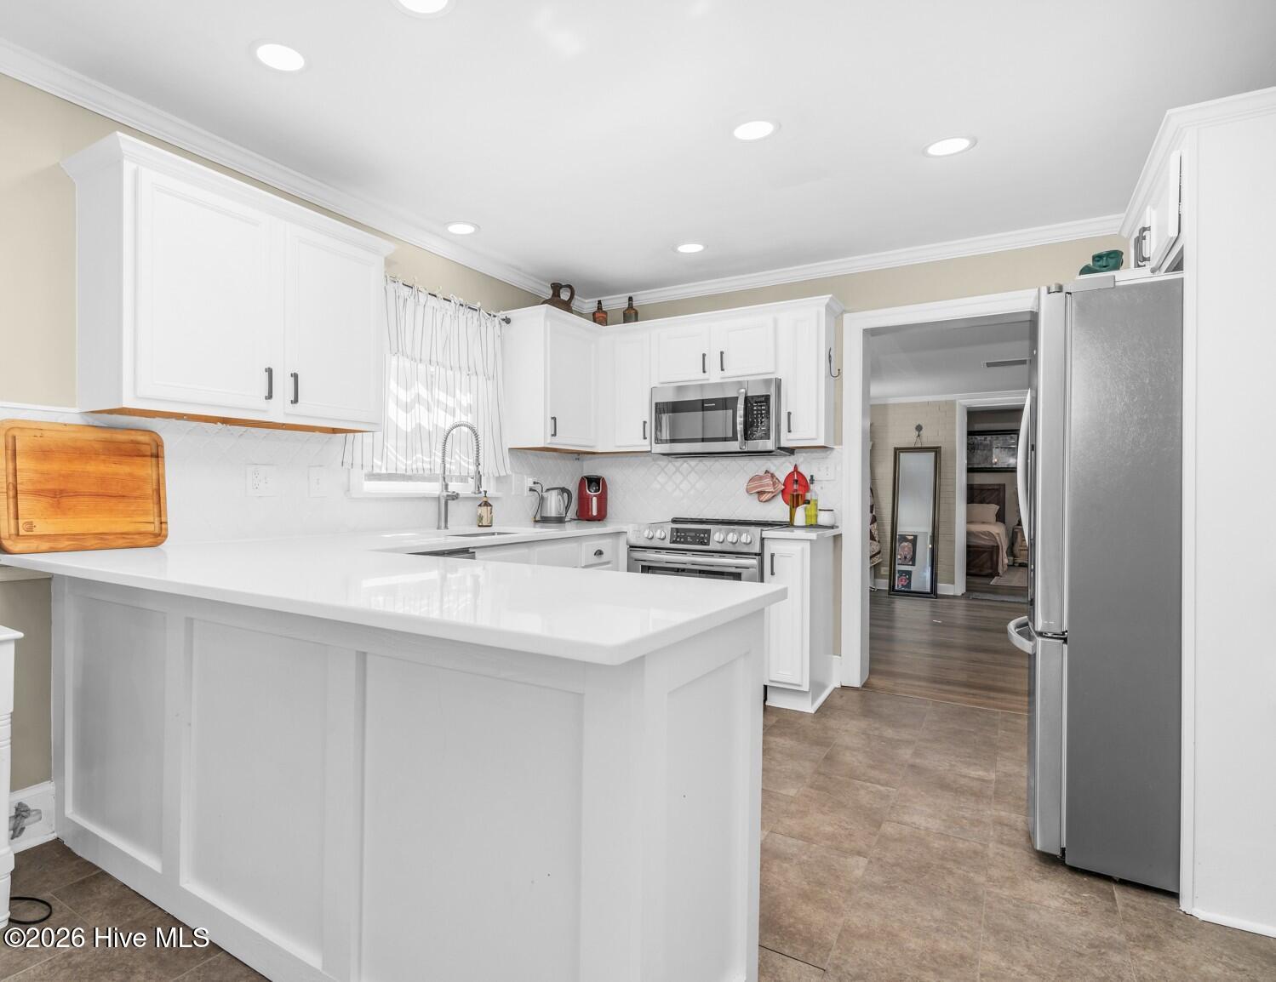
A true one floor charmer with four bedrooms and flexible living space! A private separate entrance leads to an in-law suite with its own full bath--ideal for multigenerational living, guests or a home office. The main living areas offer hardwood flooring, a wood-burning fireplace, quartz kitchen counters and a huge laundry room. 2021 Roof, 2025 HVAC, plumbing upgrades as well. Another great bonus...electric service is through Duke/Progress Energy...enjoy in town convenience and lower electric bills! Located in Westridge, a wonderful neighborhood for evening walks and even stroll to the many dining options close by! Popular Westridge pool is just behind the property. This member pool features slides, a high dive and plenty of summer fun just steps away. Large HALF ACRE lot includes an awesome back deck, patio, HUGE privacy-fenced backyard and storage shed to complete the property. Welcome!

Save
Ask
Tour
Hide
Share
Listing Snapshot
Price 
$324,500
Days On Site 
10 Days
Bedrooms 
4
Inside Area (SqFt) 
2,453 sqft
Total Baths 
3
Full Baths 
3
Partial Baths 
N/A
Lot Size 
0.52 Acres
Year Built 
1957
MLS® Number 
100603008
Status 
Active
Property Tax 
$3,936.11
HOA/Condo/Coop Fees 
N/A
Sq Ft Source 
N/A
Friends & Family
Recent Activity
2 weeks agoListing first seen on site
2 weeks agoListing updated with changes from the MLS®
General Features
Acres 
0.52
Levels 
One
Number Of Stories 
1
Parking 
GravelConcrete
Property Sub Type 
Single Family Residence
Special Circumstances 
Standard
SqFt Total 
2453
Utilities 
Natural Gas ConnectedSewer ConnectedWater Connected
Water Source 
Public
Zoning 
RES
Interior Features
Appliances 
Electric Water Heater
Basement 
Crawl Space
Cooling 
Central Air
Fireplace 
Yes
Flooring 
Hardwood
Heating 
ElectricNatural Gas
Interior 
Walk-In Closet(s)Ceiling Fan(s)
Laundry Features 
Washer HookupLaundry Room
Bedroom 2 
Dimensions - 12.0x13.1Level - FirstDescription - Hardwood floors
Bedroom 3 
Dimensions - 12.9x10.5Level - FirstDescription - Hardwood floors
Bedroom 4 
Dimensions - 16.7x19.7Level - FirstDescription - In-Law Suite
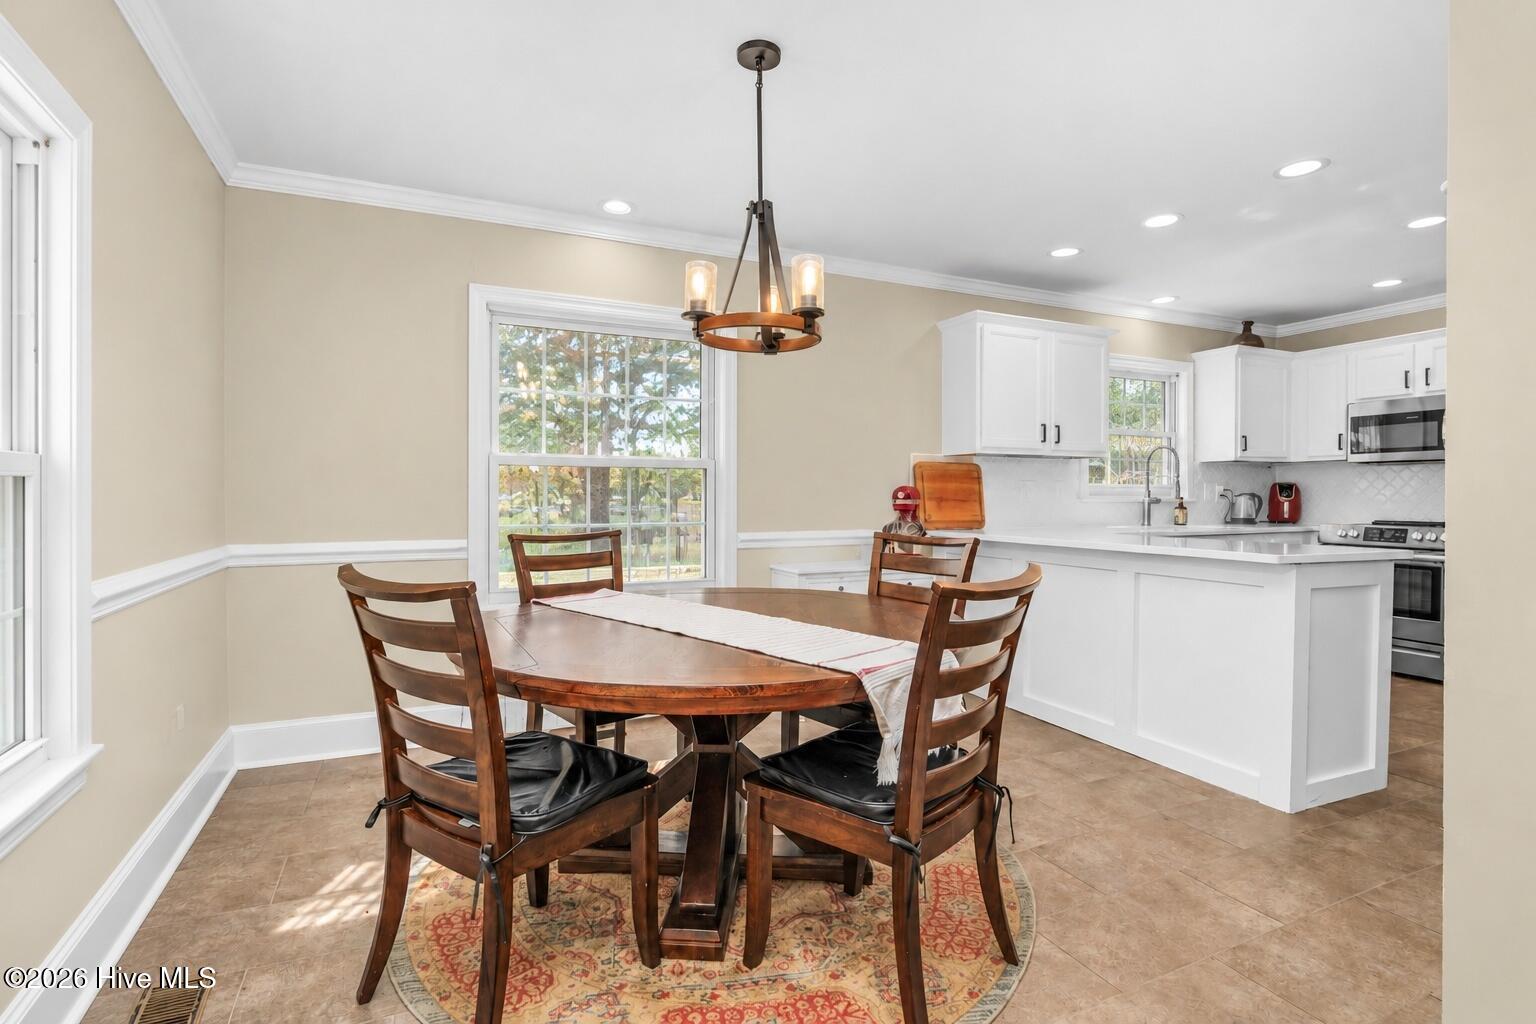
Breakfast Nook 
Dimensions - 11.4x12.0Level - FirstDescription - Open to kitchen
Family Room 
Dimensions - 13.5x22.5Level - FirstDescription - Stroll out to deck
Kitchen 
Dimensions - 11.0x11.8Level - FirstDescription - recessed lighting
Laundry 
Dimensions - 10.3x12.9Level - FirstDescription - Spacious
Living Room 
Dimensions - 20.4x16.4Level - FirstDescription - Fireplace
Master Bedroom 
Dimensions - 13.1x14.0Level - FirstDescription - Walk in shower
Save
Ask
Tour
Hide
Share
Exterior Features
Construction Details 
Brick VeneerVinyl SidingFrame
Exterior 
None
Fencing 
PrivacyBack YardVinyl
Frontage 
See Remarks
Patio And Porch 
Deck
Road Frontage 
City StreetState Road
Roof 
Shingle
View 
See Remarks
Waterview 
See Remarks
Community Features
Accessibility Features 
Accessible Full Bath
Association Amenities 
None
Financing Terms Available 
CashConventionalFHAVA Loan
Schools
School District
Unknown
Elementary School
Englewood
Middle School
Rocky Mount Middle
High School
Rocky Mount Senior High
Listing courtesy of Trevor Foote of Foote Real Estate Group


The data relating to real estate on this website comes in part from the Internet Data Exchange program of Hive MLS, and is updated as of 2026-09-22 03:11 PM UTC. All information is deemed reliable but not guaranteed and should be independently verified. All properties are subject to prior sale, change, or withdrawal. Neither listing broker(s) shall be responsible for any typographical errors, misinformation, or misprints, and shall be held totally harmless from any damages arising from reliance upon these data. Copyright 2026 Hive MLS

Neighborhood & Commute
Source: Walkscore
Disclosure: Community information and market data powered by Constellation Data Labs. Information is deemed reliable but not guaranteed.
Save
Ask
Tour
Hide
Share