Save
Ask
Tour
Hide
Share
$340,000
New Listing

2546 Sc-23
Modoc, SC 29838

For Sale|Single Family Residence|Active
3
Beds
2
Total Baths
2
Full Baths
1,873
SqFt
$182
/SqFt
1991
Built
Subdivision:
Not In Subdivision
County:
Edgefield
Call Now: 888-974-7253
Is this the listing for you? We can help make it yours.
888-974-7253
2546 Sc-232546 Sc-232546 Sc-232546 Sc-23
Save
Ask
Tour
Hide
Share

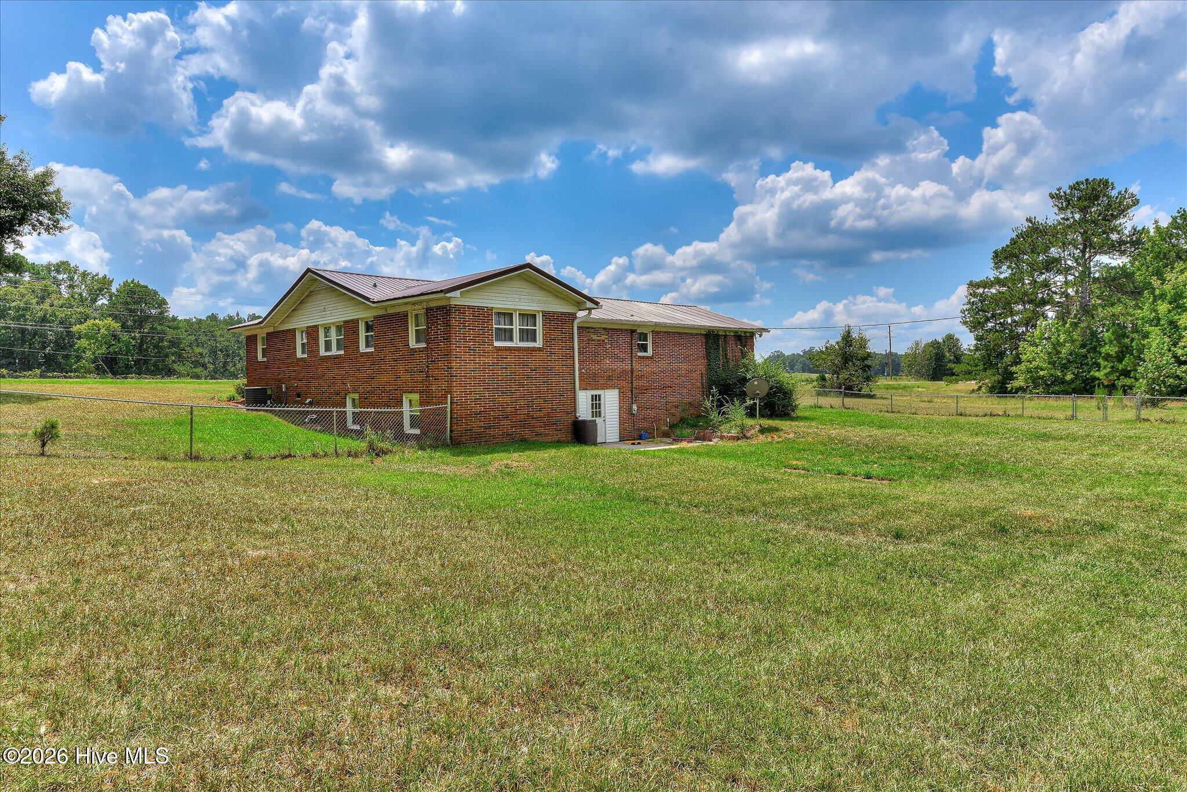
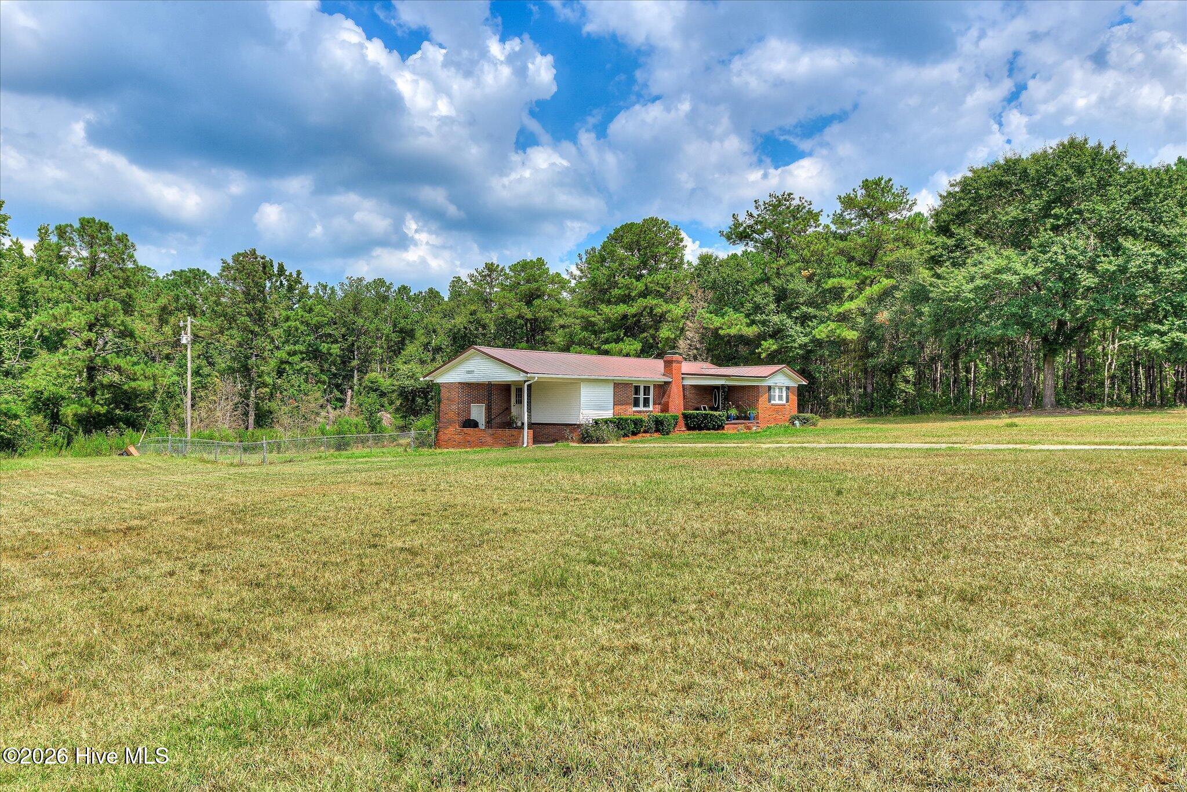
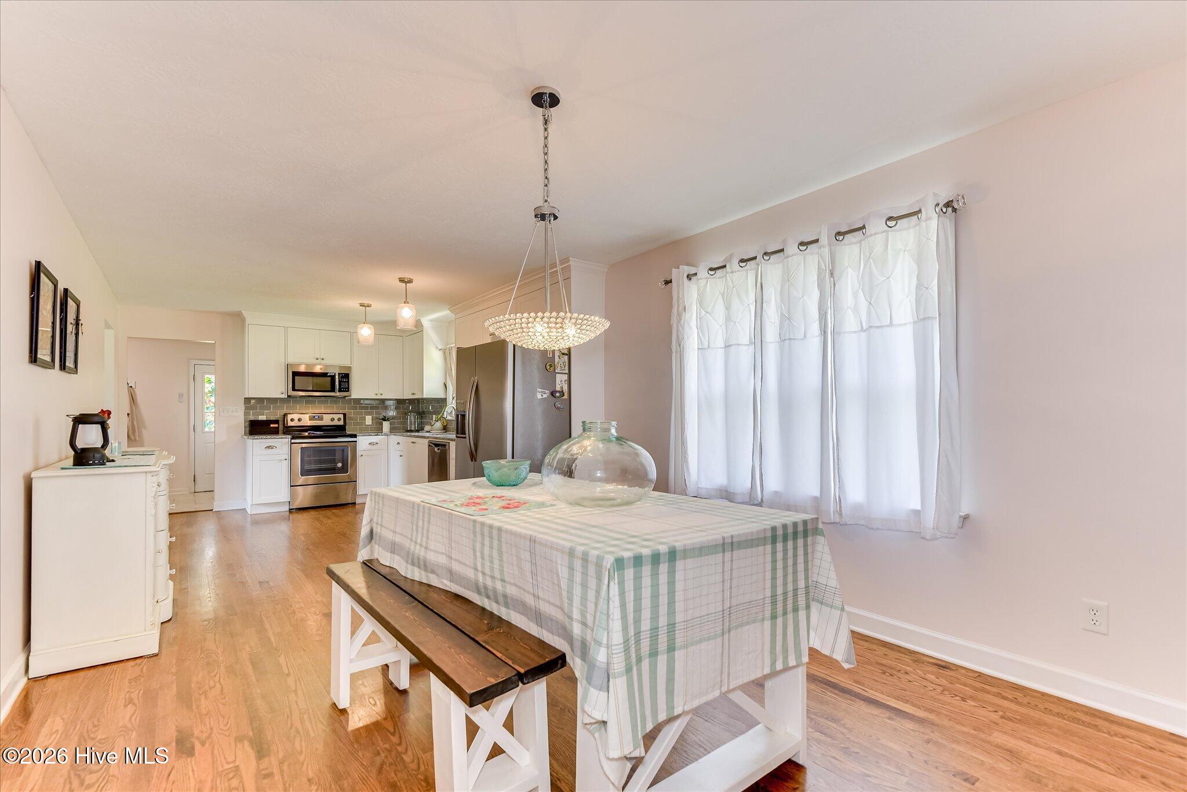
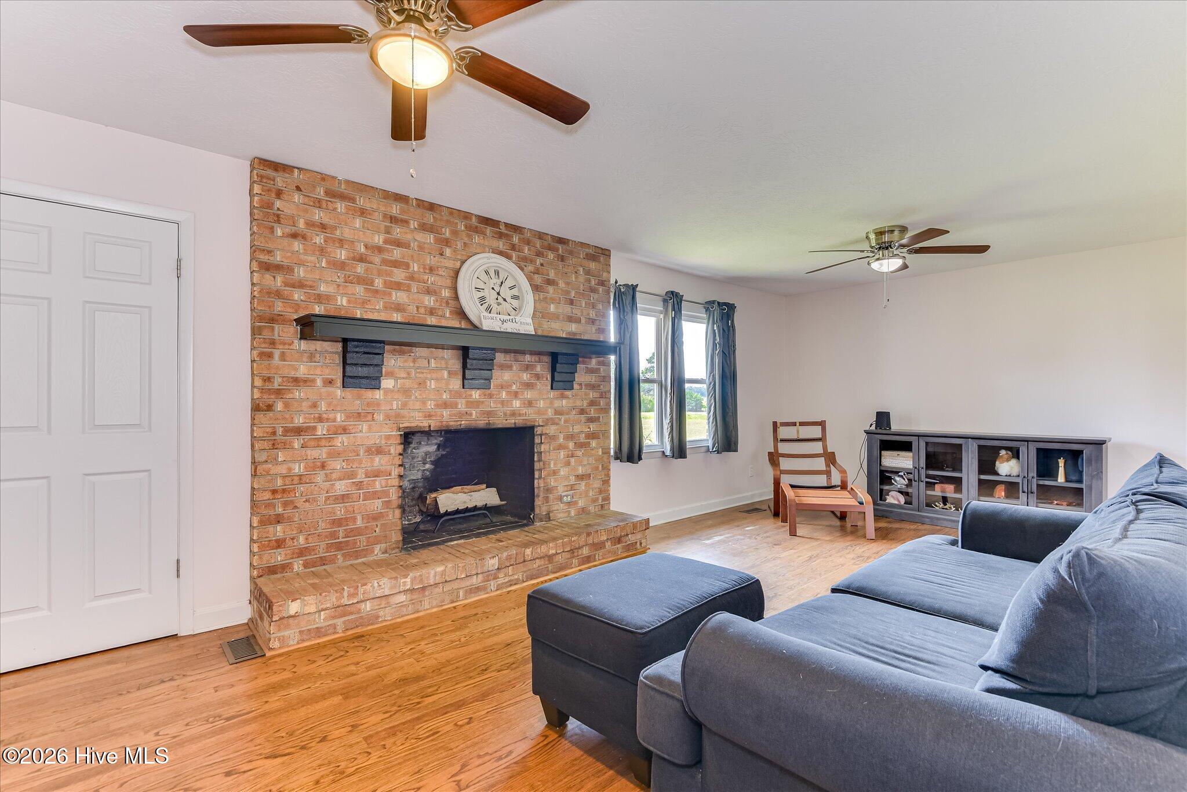
1.23 ACRES Brick ranch with a walk-out basement! Country living at its finest. Only 5 mins from Lake Thurmond & Sumter National Forest for boating, Hiking, Camping and more! This all brick ranch home has recently been renovated and offers many updates and modern amenities. True hardwood floors throughout the home (no carpet). New metal roof 2025, updated windows and HVAC 2018, Updated kitchen includes granite countertops, tile backsplash, & SS appliances. Enjoy a spacious living room with a floor to ceiling brick wood-burning fireplace. Both full bathrooms are updated to include tile shower surrounds, corian countertops as well as other designer finishes. Oversized laundry room 16x8 great for extra storage. Over 600 sq. ft. of opportunity with the walk-out unfinished basement that offers high ceilings, plumbing & electrical easily accessible! Could easily be made into a mini apartment, recreational space, etc. The large lot (1.23 acres!) includes a fenced in yard, patio out the basement door, beautiful country views, zoned rural residential (no fuss) bring your imagination! Enjoy lower cost with your own well & septic tank, no city taxes, no HOA, Located in Edgefield County only a short drive to several larger towns for shopping, hospitals, dining, & recreation! Beautiful home & location ready to move into! Fiber-optic internet avail.

Save
Ask
Tour
Hide
Share
Listing Snapshot
Price 
$340,000
Days On Site 
0 Days
Bedrooms 
3
Inside Area (SqFt) 
1,873 sqft
Total Baths 
2
Full Baths 
2
Partial Baths 
N/A
Lot Size 
1.23 Acres
Year Built 
1991
MLS® Number 
100600788
Status 
Active
Property Tax 
$488.01
HOA/Condo/Coop Fees 
N/A
Sq Ft Source 
N/A
Friends & Family
Recent Activity
5 hours agoListing first seen on site
5 hours agoListing updated with changes from the MLS®
General Features
Acres 
1.23
Carport 
1
Foundation 
Brick/Mortar
Green Energy Efficient 
LightingThermostat
Levels 
One
Number Of Stories 
1
Parking 
CoveredConcreteOff StreetAttached Carport
Property Condition 
Updated/Remodeled
Property Sub Type 
Single Family Residence
Sewer 
Septic Tank
Special Circumstances 
Standard
SqFt Total 
1873
Utilities 
Sewer ConnectedWater ConnectedSee Remarks
Water Source 
Well
Zoning 
Rural
Interior Features
Appliances 
DishwasherENERGY STAR Qualified AppliancesElectric RangeMicrowaveElectric Water Heater
Basement 
Exterior EntryUnfinishedBath/StubbedCrawl SpaceInterior EntryPartialWalk-Out Access
Cooling 
Central AirCeiling Fan(s)Heat Pump
Fireplace 
Yes
Flooring 
Ceramic TileHardwood
Furnished 
Unfurnished
Heating 
Heat PumpFireplace(s)Electric
Interior 
Ceiling Fan(s)Eat-in Kitchen
Laundry Features 
Washer HookupLaundry Room
Window Features 
Insulated Windows
Bedroom 2 
Dimensions - 13.0x11.0Level - Main
Bedroom 3 
Dimensions - 13.0x10.0Level - Main
Dining Room 
Dimensions - 15.0x12.0Level - Main
Kitchen 
Dimensions - 15.0x12.0Level - Main
Laundry 
Dimensions - 16.0x8.0Level - Main
Living Room 
Dimensions - 24.0x12.0Level - Main
Master Bedroom 
Dimensions - 14.0x12.0Level - Main
Save
Ask
Tour
Hide
Share
Exterior Features
Construction Details 
See RemarksBrickVinyl Siding
Fencing 
Chain LinkPartialBack Yard
Frontage 
See Remarks
Lot Features 
See RemarksCleared
Patio And Porch 
CoveredPatioPorchFront Porch
Pool Features 
None
Road Frontage 
City StreetState Road
Roof 
Metal
View 
See Remarks
Waterview 
See Remarks
Windows/Doors 
Insulated Windows
Community Features
Accessibility Features 
Accessible Full Bath
Financing Terms Available 
CashConventionalFHAUSDA LoanVA Loan
Horse Allowed 
Yes
Schools
School District
Unknown
Elementary School
W.E Parker
Middle School
JET
High School
Fox Creek
Listing courtesy of Amanda T. Israel of Amanda Real Estate Group


The data relating to real estate on this website comes in part from the Internet Data Exchange program of Hive MLS, and is updated as of 2026-09-02 11:25 PM UTC. All information is deemed reliable but not guaranteed and should be independently verified. All properties are subject to prior sale, change, or withdrawal. Neither listing broker(s) shall be responsible for any typographical errors, misinformation, or misprints, and shall be held totally harmless from any damages arising from reliance upon these data. Copyright 2026 Hive MLS

Neighborhood & Commute
Source: Walkscore
Disclosure: Community information and market data powered by Constellation Data Labs. Information is deemed reliable but not guaranteed.
Save
Ask
Tour
Hide
Share