Save
Ask
Tour
Hide
Share
$227,700
New Listing

610 Quartz Lane
Graniteville, SC 29829

For Sale|Townhouse|Active
3
Beds
2
Total Baths
2
Full Baths
1,256
SqFt
$181
/SqFt
2026
Built
Subdivision:
Byrd Village
County:
Aiken
Call Now: 888-974-7253
Is this the listing for you? We can help make it yours.
888-974-7253
610 Quartz Lane610 Quartz Lane610 Quartz Lane610 Quartz Lane
Save
Ask
Tour
Hide
Share

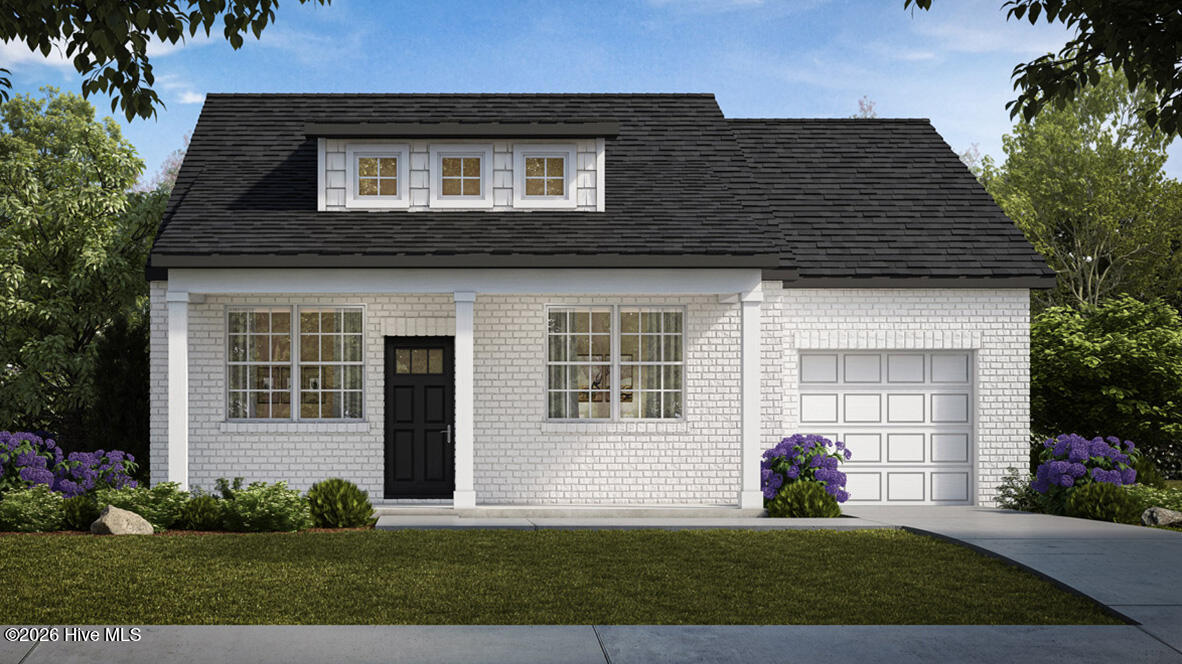
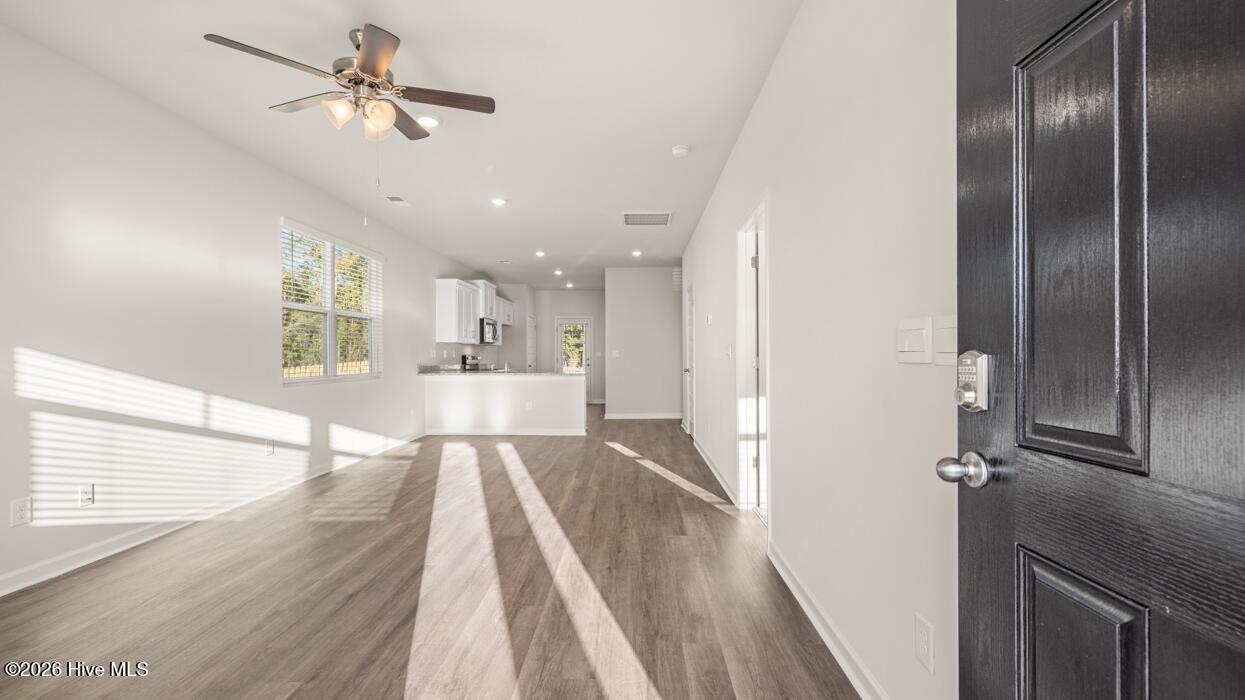
End Unit on a Corner Lot!!!!! Welcome to The Calloway 3 floorplan, a beautifully designed single story, 3 bedroom, 2 bath townhome located in the well maintained community of Byrd Village in Graniteville, South Carolina. This thoughtfully planned home offers the perfect balance of comfort, style, and modern convenience, ideal for buyers seeking easy, low maintenance living all on one level. Enjoy peaceful mornings on the inviting front porch, then relax or entertain on the covered back patio, complete with additional storage in the outdoor storage room--perfect for bikes, seasonal décor, or extra household items. Inside, the home features an open and airy great room that flows seamlessly into a casual dining area, creating a welcoming space for everyday living and entertaining. The kitchen is both functional and stylish, featuring granite countertops, ample counter space, and generous cabinetry, making it well suited for daily meals or hosting guests. The primary bedroom serves as a private retreat, offering spacious comfort and a full en suite bathroom with a large walk in shower and granite countertops. The secondary bathroom also features granite countertops, providing a cohesive, upgraded finish throughout the home. Additional highlights include a tankless water heater for endless hot water and the Home Is Connected® smart home package, an industry leading suite of features that allows you to control, monitor, and secure your home from anywhere, delivering added convenience and peace of mind. The Homeowners Association provides front and back lawn care and exterior maintenance, offering a truly lock and leave lifestyle with no exterior upkeep worries. The Calloway 3 is more than just a home--it's a lifestyle. Don't miss this opportunity to own a move in ready, single story townhome in Byrd Village. Photos used for illustrative purposes and do not depict actual home.

Save
Ask
Tour
Hide
Share
Listing Snapshot
Price 
$227,700
Days On Site 
0 Days
Bedrooms 
3
Inside Area (SqFt) 
1,256 sqft
Total Baths 
2
Full Baths 
2
Partial Baths 
N/A
Lot Size 
0.11 Acres
Year Built 
2026
MLS® Number 
100600784
Status 
Active
Property Tax 
$529.03
HOA/Condo/Coop Fees 
$190 monthly
Sq Ft Source 
N/A
Friends & Family
Recent Activity
5 hours agoListing first seen on site
5 hours agoListing updated with changes from the MLS®
General Features
Acres 
0.11
Attached Garage 
Yes
Foundation 
Slab
Garage 
Yes
Garage Spaces 
1
Levels 
One
Number Of Stories 
1
Parking 
AttachedConcreteGarage Door OpenerGarageParking Pad
Parking Spaces 
3
Property Condition 
New ConstructionUnder Construction
Property Sub Type 
Townhouse
Security 
Smoke Detector(s)
Sewer 
Public Sewer
Special Circumstances 
Standard
SqFt Total 
1256
Utilities 
Cable Available
Water Source 
Public
Zoning 
RUD
Interior Features
Appliances 
RangeDishwasherGas RangeMicrowave
Basement 
None
Cooling 
Central Air
Flooring 
CarpetLaminateVinyl
Heating 
Forced AirNatural Gas
Interior 
High CeilingsKitchen IslandPantryEat-in Kitchen
Laundry Features 
Washer Hookup
Window Features 
Window CoveringsInsulated Windows
Bedroom 2 
Dimensions - 10.8x12.0Level - Upper
Bedroom 3 
Dimensions - 10.4x11.0Level - Upper
Kitchen 
Dimensions - 12.0x7.0Level - Main
Living Room 
Dimensions - 12.8x15.8Level - Main
Loft 
Dimensions - 14.4x17.7Level - Upper
Master Bedroom 
Dimensions - 12.11x12.0Level - Main
Save
Ask
Tour
Hide
Share
Exterior Features
Construction Details 
BrickFiber CementFrame
Exterior 
Other
Fencing 
None
Frontage 
See Remarks
Lot Features 
Corner LotLandscapedSprinklers In FrontSprinklers In Rear
Patio And Porch 
PatioPorch
Roof 
Composition
View 
See Remarks
Waterview 
See Remarks
Windows/Doors 
Window CoveringsInsulated Windows
Community Features
Accessibility Features 
Accessible Full Bath
Association Dues 
2280
Community Features 
Sidewalks
Financing Terms Available 
CashConventionalFHAUSDA LoanVA Loan
HOA Fee Frequency 
Annually
Roads 
Paved
Schools
School District
Unknown
Elementary School
Graniteville Elementary
Middle School
Leavelle McCampbell
High School
Midland Valley
Listing courtesy of Dawn McElmurray of D.R. Horton Realty of Georgia, Inc.


The data relating to real estate on this website comes in part from the Internet Data Exchange program of Hive MLS, and is updated as of 2026-09-02 11:25 PM UTC. All information is deemed reliable but not guaranteed and should be independently verified. All properties are subject to prior sale, change, or withdrawal. Neither listing broker(s) shall be responsible for any typographical errors, misinformation, or misprints, and shall be held totally harmless from any damages arising from reliance upon these data. Copyright 2026 Hive MLS

Neighborhood & Commute
Source: Walkscore
Disclosure: Community information and market data powered by Constellation Data Labs. Information is deemed reliable but not guaranteed.
Save
Ask
Tour
Hide
Share