
125 Bree CourtAberdeen, NC 28315
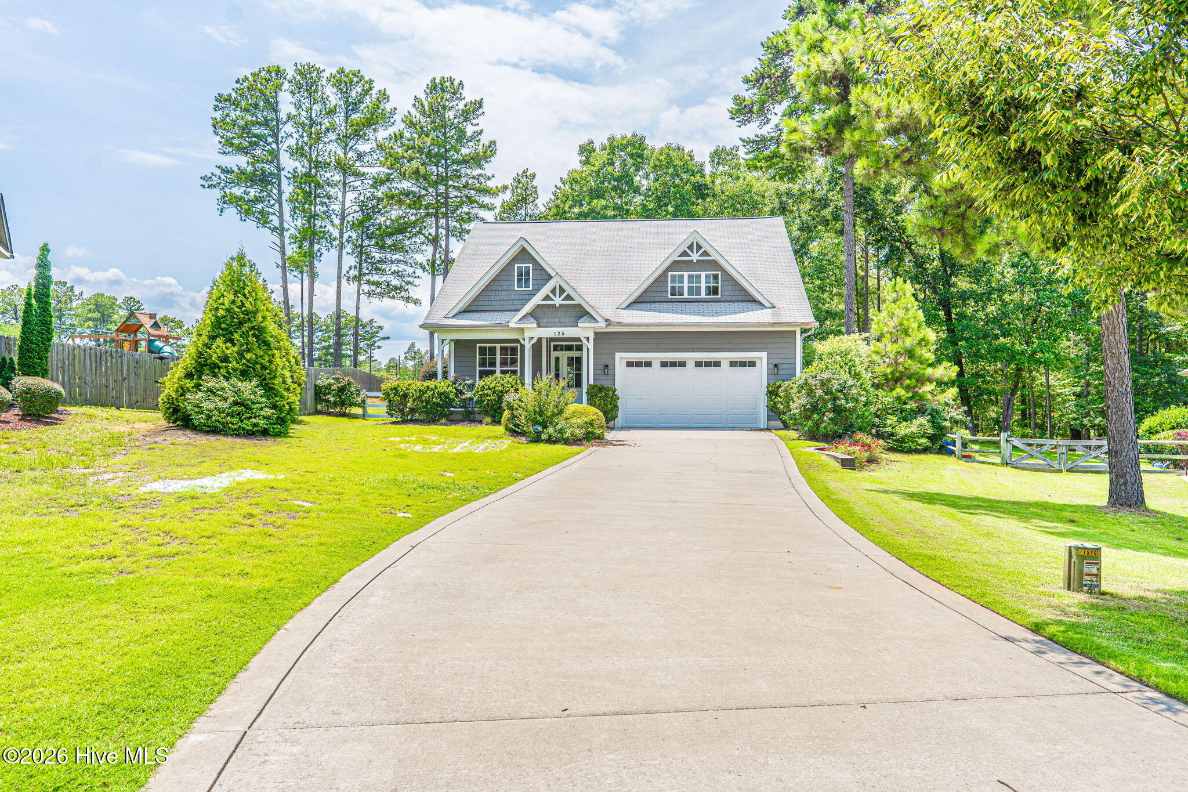
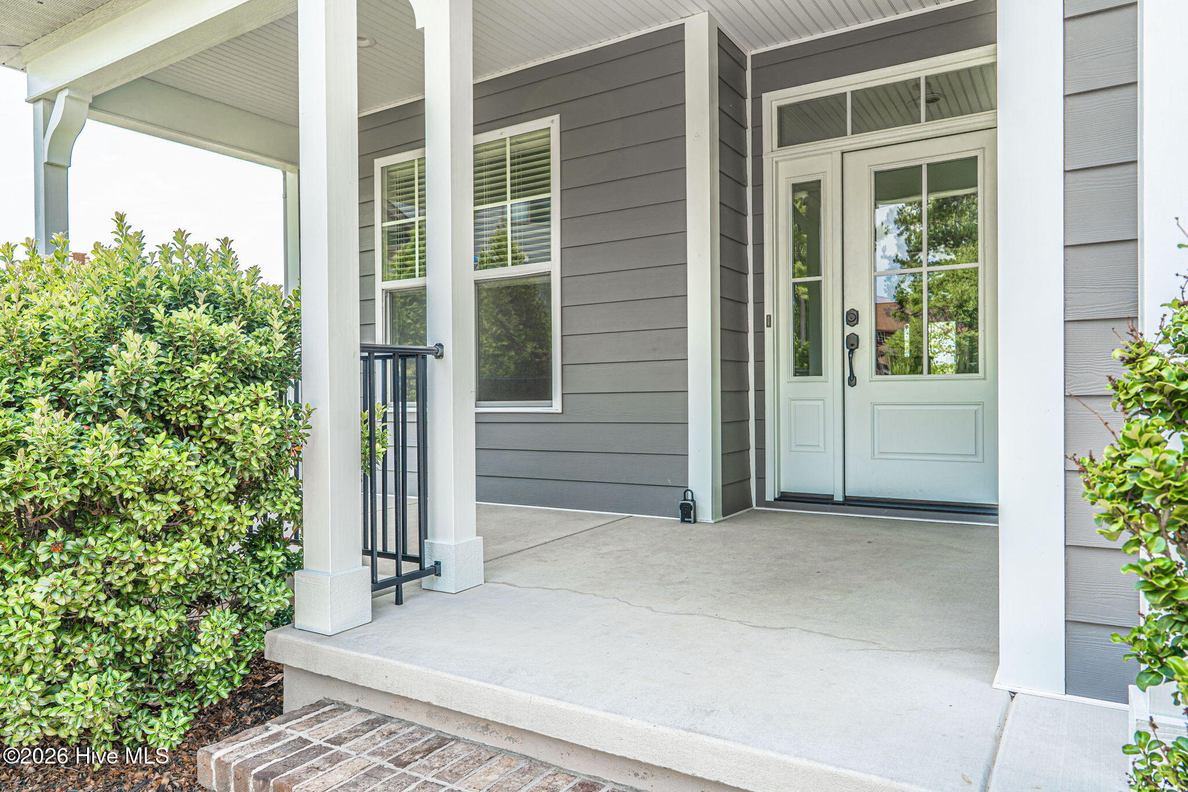
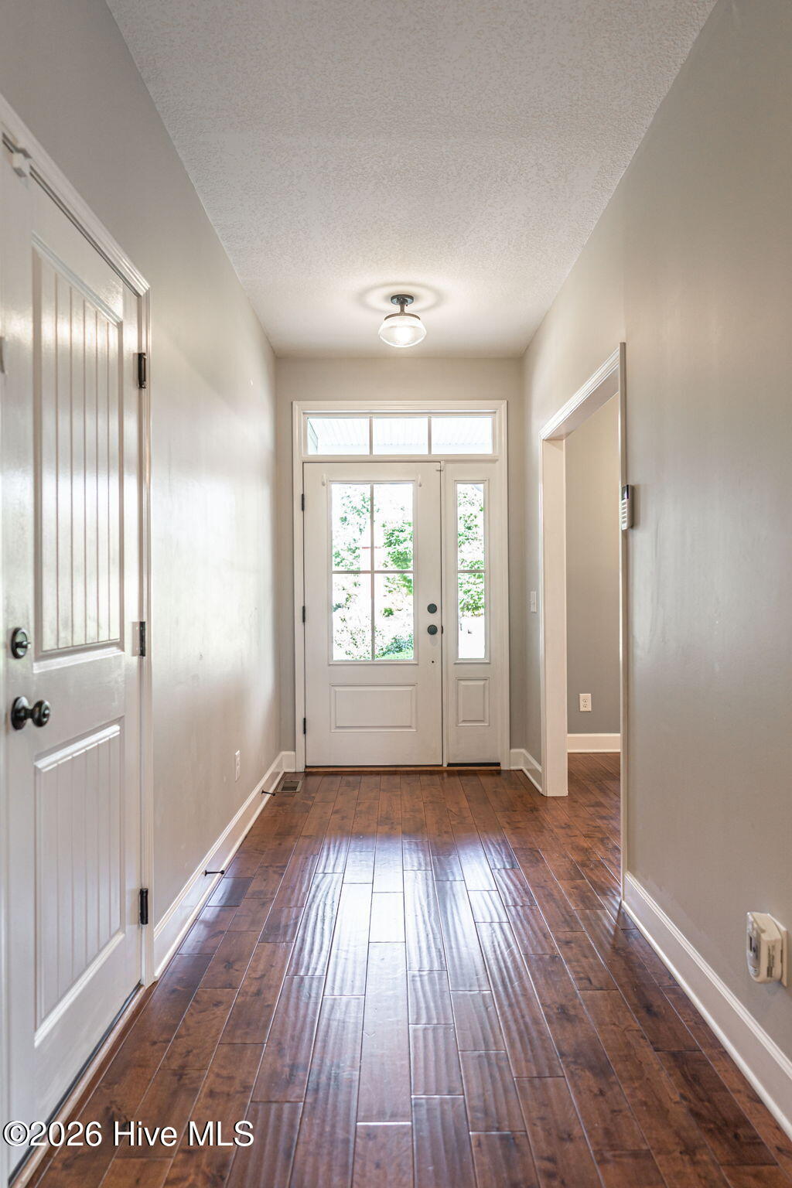
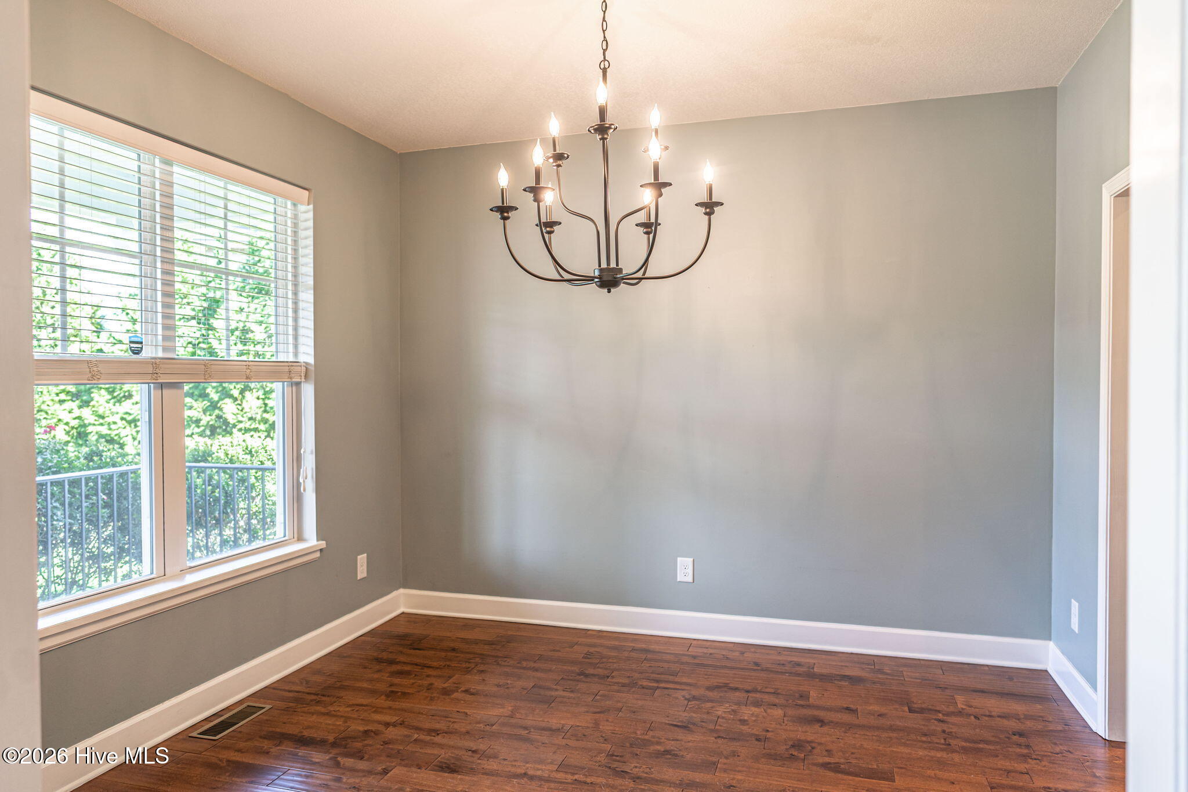
Nestled on a quiet cul-de-sac, this beautifully maintained 5-bedroom, 3-bath home offers the space, flexibility, and quality finishes. Step inside to warm hardwood floors and an inviting open-concept living area anchored by a stunning floor-to-ceiling stone fireplace. The kitchen is both beautiful and functional, featuring custom cabinetry, granite countertops, subway tile backsplash, stainless steel appliances, a gas range, and generous prep space for everything from weeknight dinners to holiday entertaining. The thoughtfully designed main level includes the spacious primary suite, two additional bedrooms, two full baths, and a convenient laundry room, offering comfortable one-level living. Upstairs, you'll find two oversized bedrooms, a full bathroom, and an expansive bonus room perfect as a media room, playroom, home gym, office, or guest retreat. Outside, enjoy peaceful mornings on the charming covered front porch or unwind on the large covered back porch overlooking the backyard. Whether you're hosting friends or simply enjoying a quiet evening, the outdoor living spaces were designed to be enjoyed year-round. Located in a desirable Aberdeen neighborhood just minutes from shopping, dining, golf, and an easy commute to Fort Bragg, this home combines thoughtful design, exceptional space, and an unbeatable location.
| yesterday | Listing first seen on site | |
| yesterday | Listing updated with changes from the MLS® |

The data relating to real estate on this website comes in part from the Internet Data Exchange program of Hive MLS, and is updated as of 2026-09-04 12:59 AM UTC. All information is deemed reliable but not guaranteed and should be independently verified. All properties are subject to prior sale, change, or withdrawal. Neither listing broker(s) shall be responsible for any typographical errors, misinformation, or misprints, and shall be held totally harmless from any damages arising from reliance upon these data. Copyright 2026 Hive MLS
Did you know? You can invite friends and family to your search. They can join your search, rate and discuss listings with you.