Save
Ask
Tour
Hide
Share
$405,580
New Listing

14388 Yellow Jacket Boulevard
North Augusta, SC 29841

For Sale|Single Family Residence|Active
5
Beds
4
Total Baths
4
Full Baths
2,797
SqFt
$145
/SqFt
2026
Built
Subdivision:
The Hive
County:
Aiken
Call Now: 888-974-7253
Is this the listing for you? We can help make it yours.
888-974-7253
14388 Yellow Jacket Boulevard14388 Yellow Jacket Boulevard14388 Yellow Jacket Boulevard14388 Yellow Jacket Boulevard
Save
Ask
Tour
Hide
Share

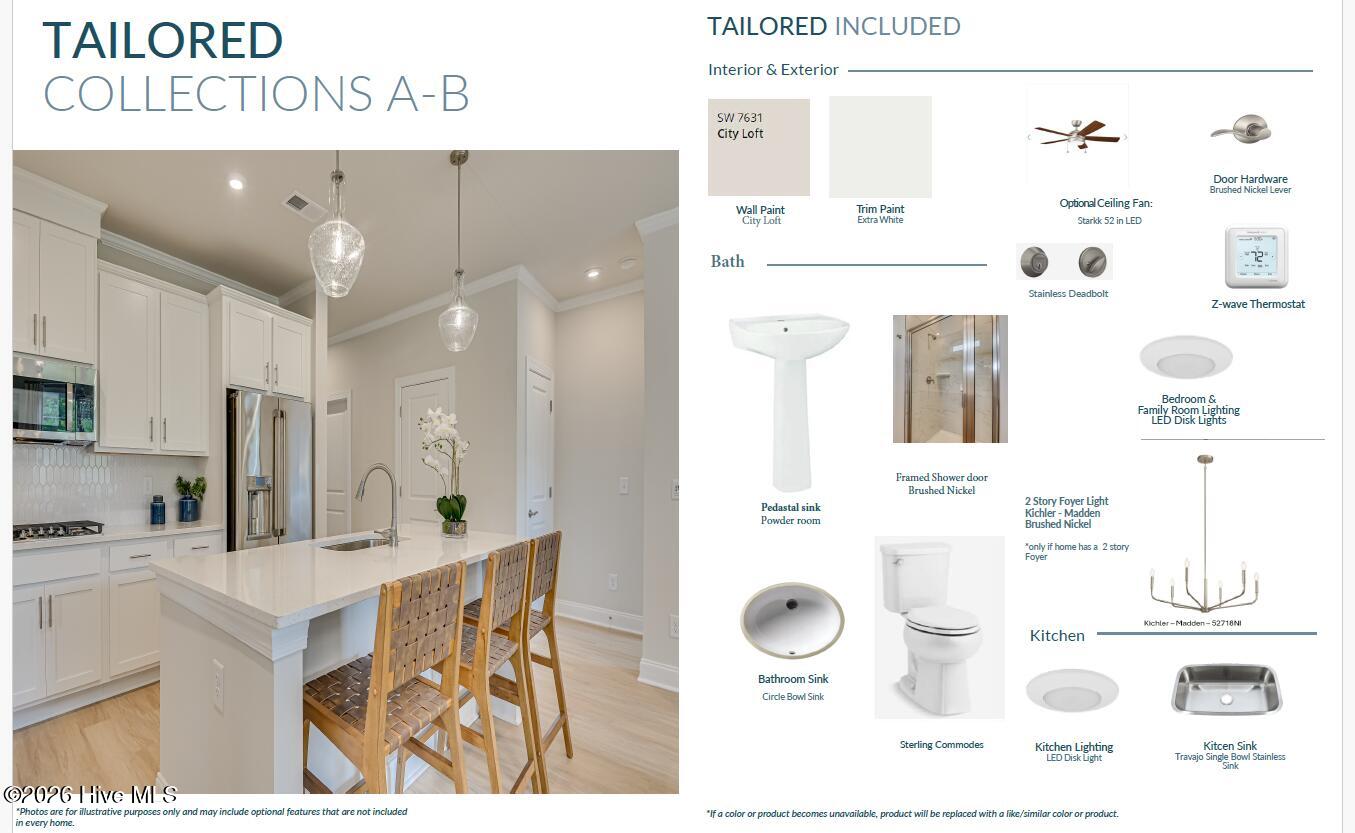
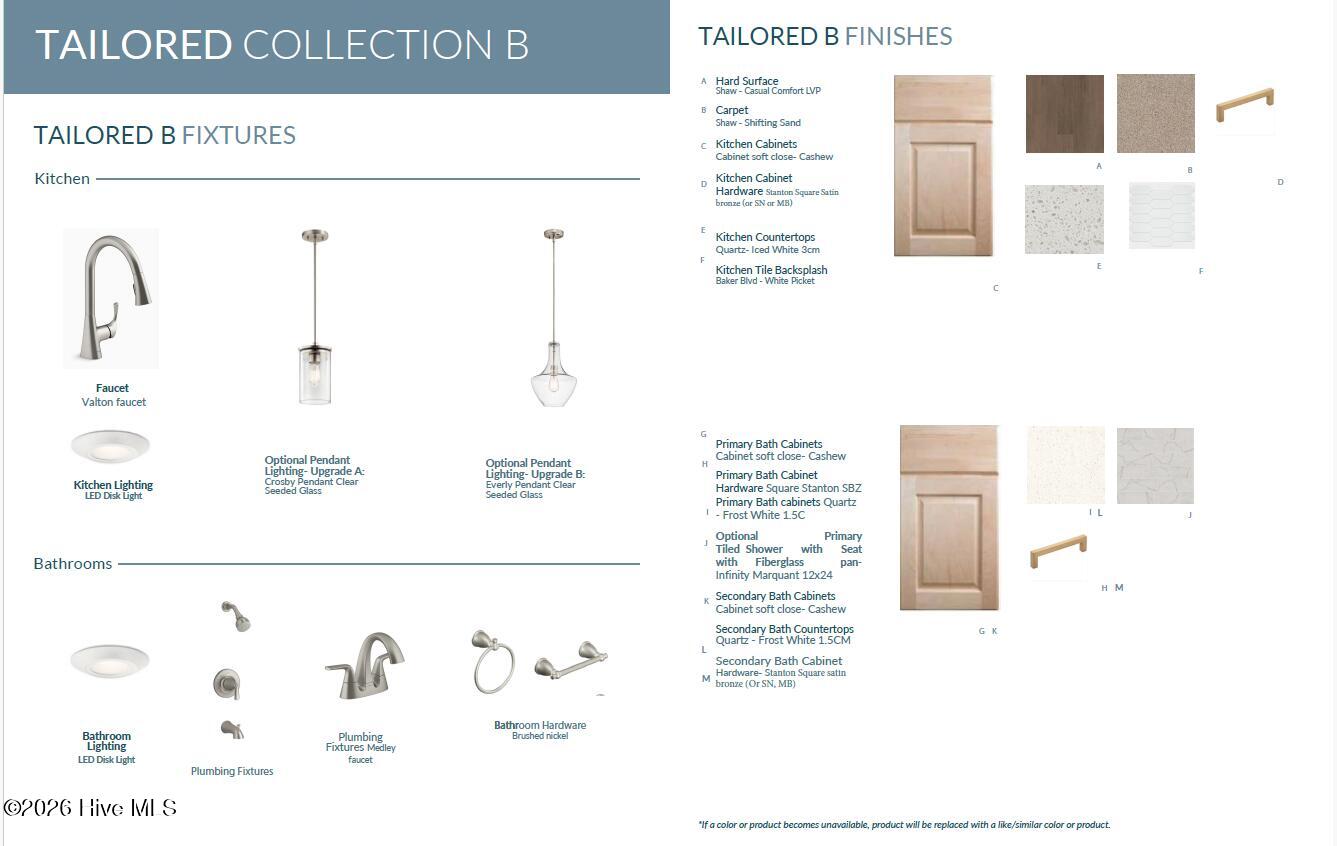
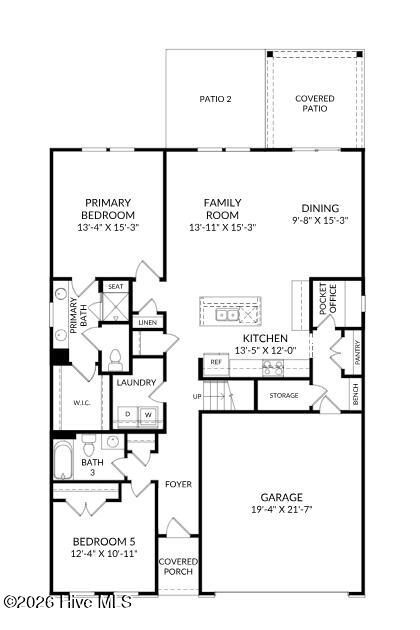
SPECIAL FINANCING rates as low as 4.99%, for life of loan, PLUS up to $10,000 towards closing costs with use of preferred lender. See Sales Manager for details. Welcome to the Jefferson Plan, a beautifully designed 5-bedroom, 4-bathroom home that offers the perfect blend of modern style, comfort, and functionality. The open-concept layout seamlessly connects the chef-inspired kitchen, breakfast area, and family room, creating a spacious and inviting area for entertaining and everyday living. The kitchen features quartz countertops, stainless steel appliances, and 42'' upper cabinets for ample storage. On the main level, you'll find a bedroom and full bathroom, perfect for a home office, playroom, or additional living space. The main-level primary suite serves as a private retreat, complete with dual sinks and a luxurious tile shower. Upstairs, you'll find additional flex space, three bedrooms and a two full bathrooms. Thoughtful details such as Luxury Vinyl Plank flooring, a covered rear patio, a sprinkler system, gutters, low-maintenance vinyl siding, and quartz bathroom countertops elevate both the design and functionality of the home. Whether you're hosting family gatherings or relaxing in your personal oasis, The Jefferson Plan is designed for the way you live. Energy efficient construction, inspected, and tested by The Home Energy Rating System (HERS) Index. Photos used are for illustrative purposes only. Colors and finishes may vary.

Save
Ask
Tour
Hide
Share
Listing Snapshot
Price 
$405,580
Days On Site 
0 Days
Bedrooms 
5
Inside Area (SqFt) 
2,797 sqft
Total Baths 
4
Full Baths 
4
Partial Baths 
N/A
Lot Size 
0.19 Acres
Year Built 
2026
MLS® Number 
100600674
Status 
Active
Property Tax 
N/A
HOA/Condo/Coop Fees 
$0.08 monthly
Sq Ft Source 
N/A
Friends & Family
Recent Activity
3 hours agoListing first seen on site
3 hours agoListing updated with changes from the MLS®
General Features
Acres 
0.19
Attached Garage 
Yes
Foundation 
Slab
Garage 
Yes
Garage Spaces 
2
Green Energy Efficient 
LightingThermostat
Levels 
Two
Number Of Stories 
2
Parking 
Garage Faces FrontAttachedConcreteGarage Door OpenerGarage
Parking Spaces 
2
Property Condition 
New Construction
Property Sub Type 
Single Family Residence
Security 
Smoke Detector(s)
Sewer 
Public Sewer
Special Circumstances 
Standard
SqFt Total 
2797
Utilities 
Natural Gas ConnectedSewer ConnectedUnderground UtilitiesWater Connected
Water Source 
Public
Zoning 
R
Interior Features
Appliances 
DisposalDishwasherTankless Water HeaterGas RangeMicrowaveGas Water Heater
Cooling 
Central Air
Flooring 
Carpet
Heating 
Forced AirNatural Gas
Interior 
Master DownstairsWalk-In Closet(s)High CeilingsKitchen IslandPantryEat-in Kitchen
Laundry Features 
Washer HookupLaundry Room
Bedroom 2 
Dimensions - 11.0x15.0Level - Upper
Bedroom 3 
Dimensions - 13.0x15.0Level - Upper
Bedroom 4 
Dimensions - 10.0x12.0Level - Upper
Bedroom 5 
Dimensions - 10.0x12.0Level - Main
Dining Room 
Dimensions - 9.0x15.0Level - Main
Family Room 
Dimensions - 13.0x15.0Level - Main
Kitchen 
Dimensions - 12.0x13.0Level - Main
Loft 
Dimensions - 11.0x19.0Level - Upper
Master Bedroom 
Dimensions - 13.0x15.0Level - Main
Save
Ask
Tour
Hide
Share
Exterior Features
Construction Details 
Vinyl SidingStone VeneerFrame
Fencing 
None
Frontage 
See Remarks
Lot Features 
LandscapedRectangular LotSprinklers In FrontSprinklers In Rear
Patio And Porch 
CoveredPatioPorchRear Porch
Roof 
Shingle
View 
See Remarks
Waterview 
See Remarks
Community Features
Association Dues 
1
Community Features 
Sidewalks
Financing Terms Available 
CashConventionalFHAVA Loan
HOA Fee Frequency 
Annually
Schools
School District
Unknown
Elementary School
Hammond Hill
Middle School
Paul Knox
High School
North Augusta
Listing courtesy of Richard Shaine Cobb of Stanley Martin GA/SC Brokerage LLC


The data relating to real estate on this website comes in part from the Internet Data Exchange program of Hive MLS, and is updated as of 2026-09-02 05:08 PM UTC. All information is deemed reliable but not guaranteed and should be independently verified. All properties are subject to prior sale, change, or withdrawal. Neither listing broker(s) shall be responsible for any typographical errors, misinformation, or misprints, and shall be held totally harmless from any damages arising from reliance upon these data. Copyright 2026 Hive MLS

Neighborhood & Commute
Source: Walkscore
Disclosure: Community information and market data powered by Constellation Data Labs. Information is deemed reliable but not guaranteed.
Save
Ask
Tour
Hide
Share