
76 Foxfire Trace 76Caswell Beach, NC 28465
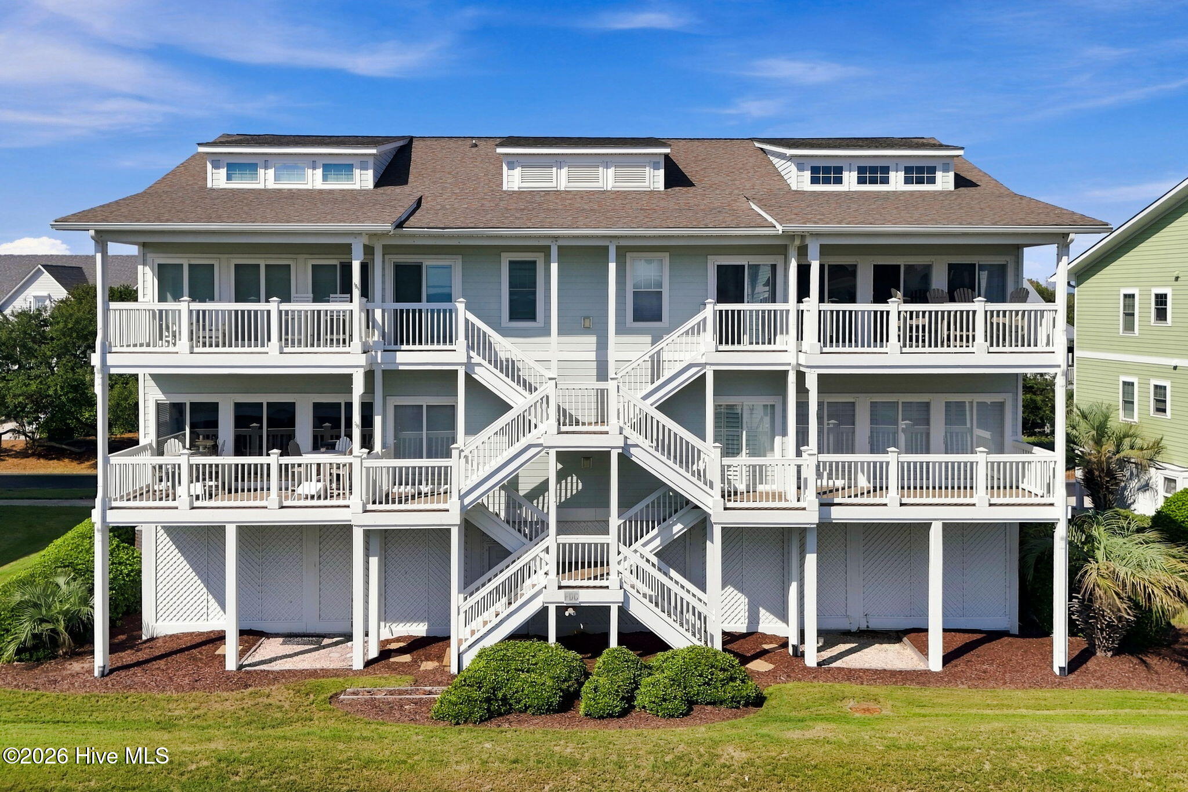
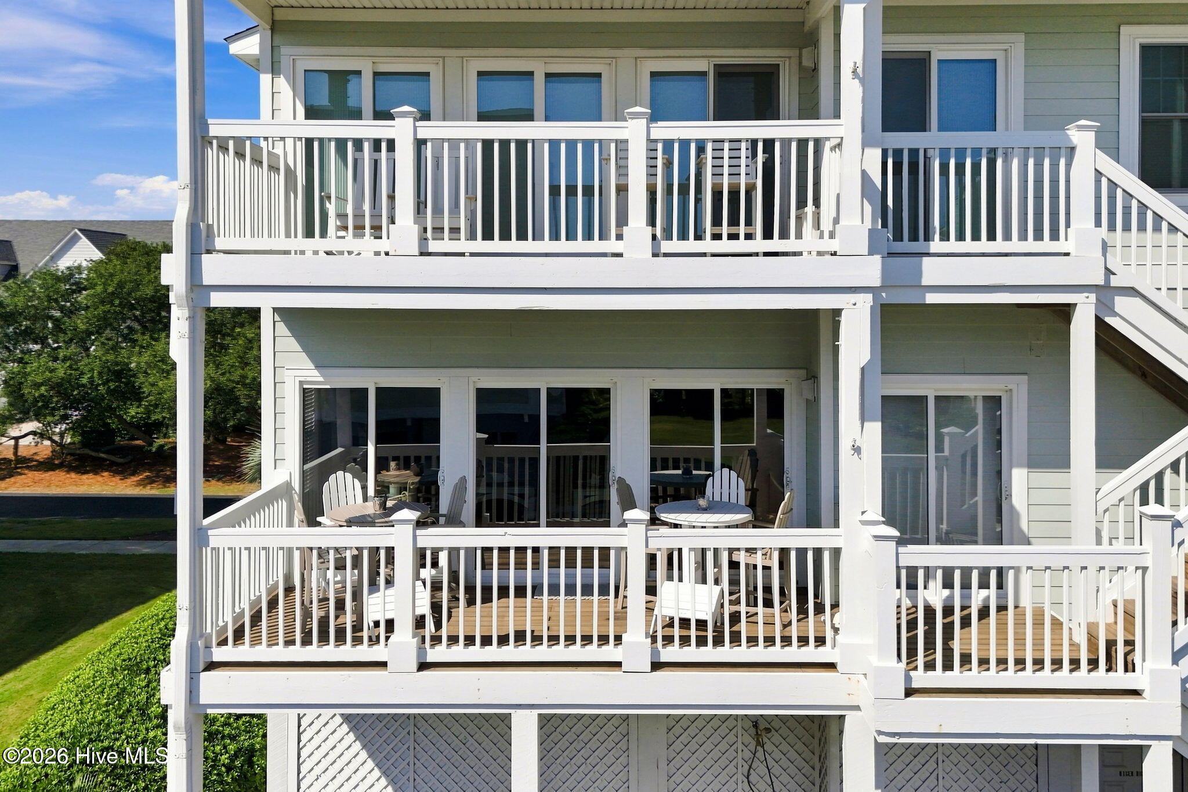
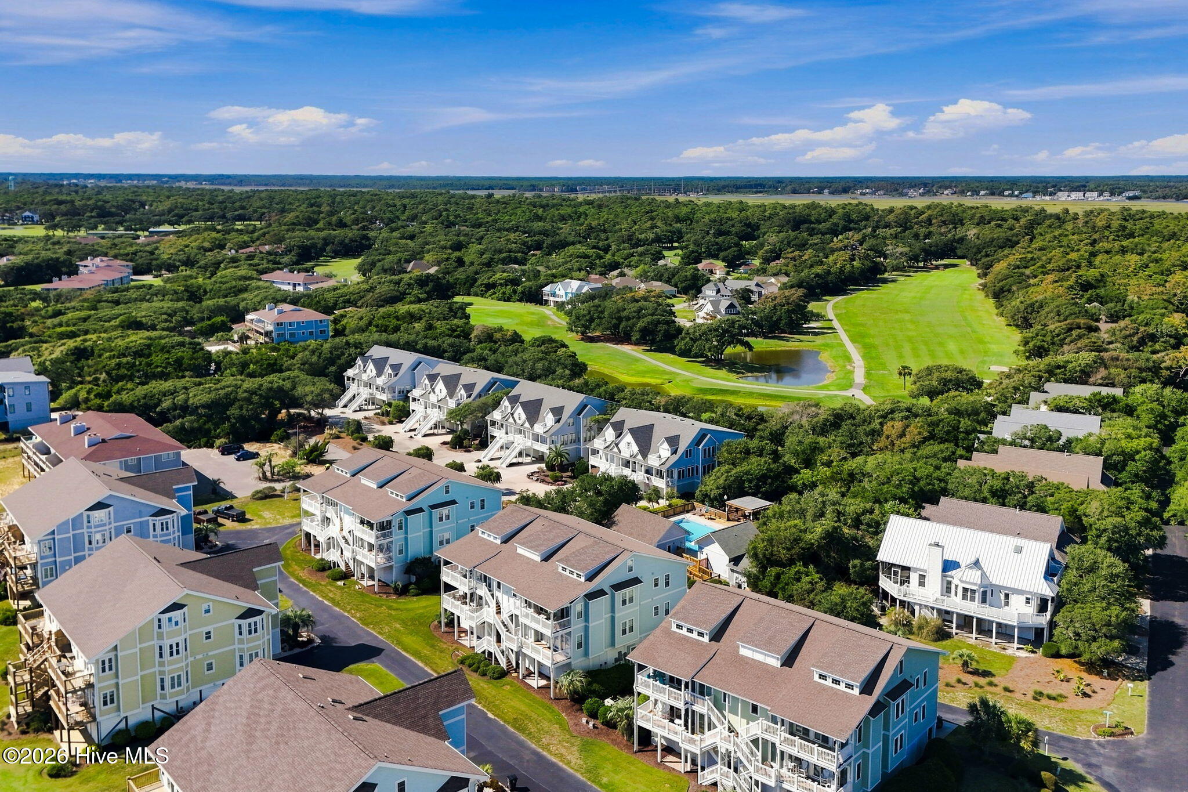
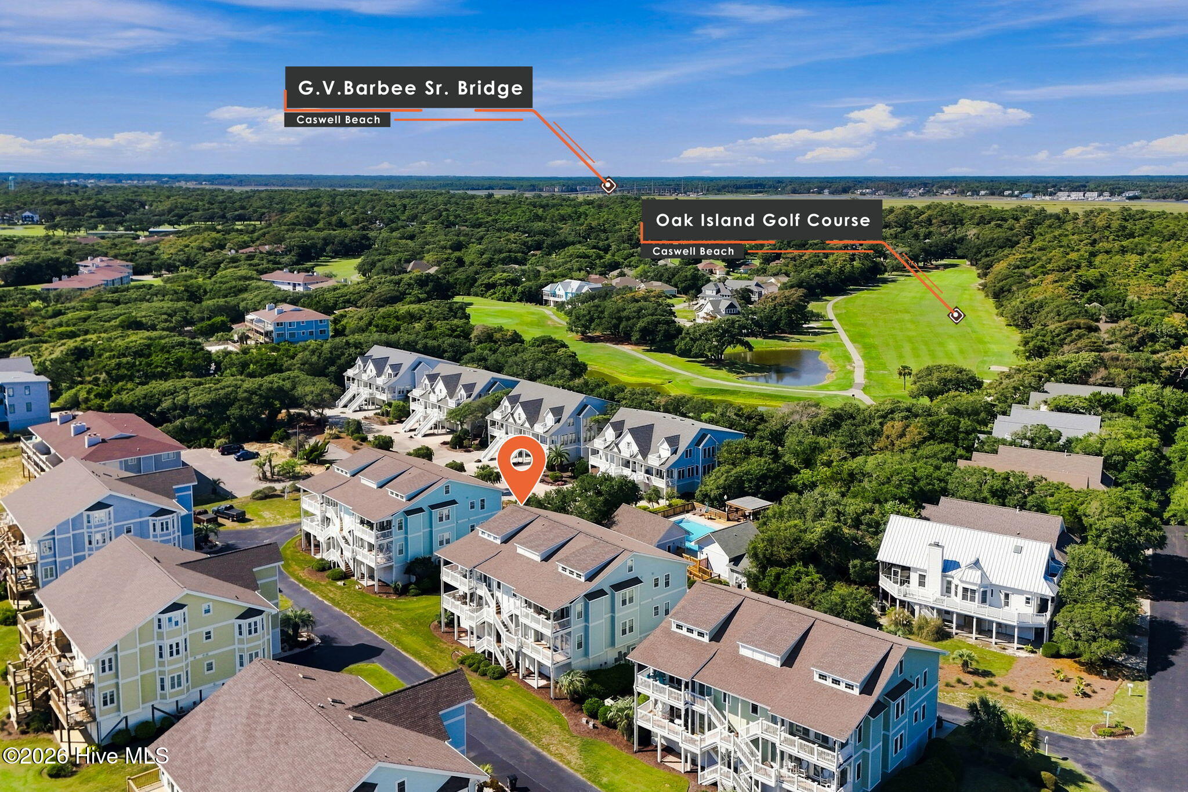
Discover the rare opportunity to own a beautifully situated coastal retreat in Caswell Beach. Tucked within the intimate Ocean Greens community, Unit 76 offers the relaxed elegance of coastal living just steps from the Atlantic and immediately adjacent to Oak Island Golf Course. Ocean Greens Condominiums are an exclusive 28-unit community, and residences here seldom come to market. Built in 2001, Unit 76 is a spacious three-bedroom, two-bath second-level residence designed for enjoying everything that makes the North Carolina coast special--ocean breezes, sweeping views, golf, beach days, and time well spent with family and friends. Thoughtfully updated in 2021, the residence features new flooring, fresh interior paint, updated bathroom vanities, and new shower and tub units. Ocean-facing living and dining spaces create an inviting setting for entertaining or simply unwinding while watching the ever-changing Atlantic. The kitchen shares in the coastal views, making even everyday moments feel like a getaway. Step onto the covered ocean-facing deck for morning coffee, an afternoon cocktail, or an intimate dinner as the sun fades. The primary bedroom also opens onto the deck, offering a private connection to the outdoors and the soothing sounds of the coast. The lifestyle extends well beyond the front door. Pet-friendly Caswell Beach is directly across the street, with a recently constructed handicap-accessible ramp and sand-access mat. Golf enthusiasts will appreciate the Oak Island Golf Course directly adjacent to the community, while residents can enjoy a heated and cooled pool, tennis and pickleball court, and private lot parking for boats, watercraft, or RV. An oversized private garage provides an uncommon level of convenience for a coastal condominium, with room for your vehicle, golf cart, bicycles, beach gear, and more. An elevator provides easy access to the second-level residence, and an outdoor shower makes returning from the beach refreshingly convenient. The HOA further enhances the carefree nature of this coastal escape, including exterior building maintenance, master and flood insurance, cable, internet, pest treatments, management fees, weekly trash pickup, and real property taxes on common areas. Whether envisioned as a cherished second home, family beach retreat, or your own private coastal escape, Unit 76 offers the opportunity to step away from the pace of everyday life and embrace the timeless pleasures of Caswell Beach. Rarely available. Beautifully positioned. Effortlessly coastal. Come experience Ocean Greens Unit 76 and discover your place at the beach.
| yesterday | Listing first seen on site | |
| yesterday | Listing updated with changes from the MLS® |

The data relating to real estate on this website comes in part from the Internet Data Exchange program of Hive MLS, and is updated as of 2026-09-04 12:59 AM UTC. All information is deemed reliable but not guaranteed and should be independently verified. All properties are subject to prior sale, change, or withdrawal. Neither listing broker(s) shall be responsible for any typographical errors, misinformation, or misprints, and shall be held totally harmless from any damages arising from reliance upon these data. Copyright 2026 Hive MLS
Did you know? You can invite friends and family to your search. They can join your search, rate and discuss listings with you.