Save
Ask
Tour
Hide
Share
$350,000
1 Day On Site

250 Sugar Gum Lane # 252
Pinehurst, NC 28374

For Sale|Condominium|Active
3
Beds
2
Total Baths
2
Full Baths
1,443
SqFt
$243
/SqFt
1973
Built
Subdivision:
Lakeview Condos
County:
Moore
Call Now: 888-974-7253
Is this the listing for you? We can help make it yours.
888-974-7253
250 Sugar Gum Lane # 252250 Sugar Gum Lane # 252250 Sugar Gum Lane # 252250 Sugar Gum Lane # 252
Save
Ask
Tour
Hide
Share

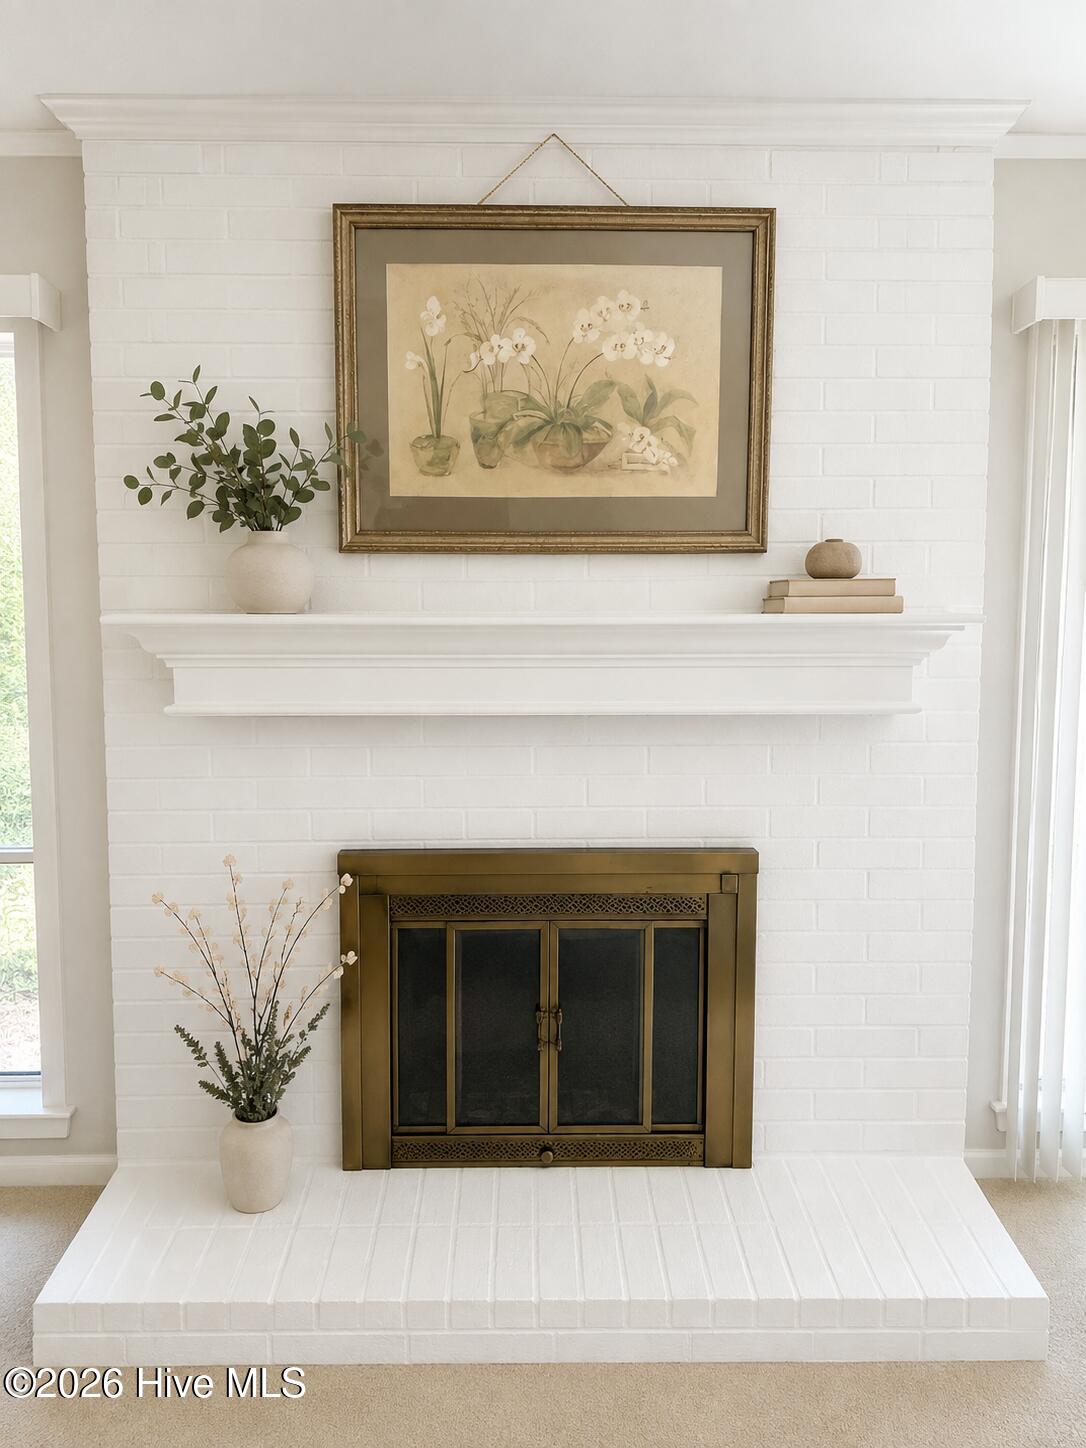
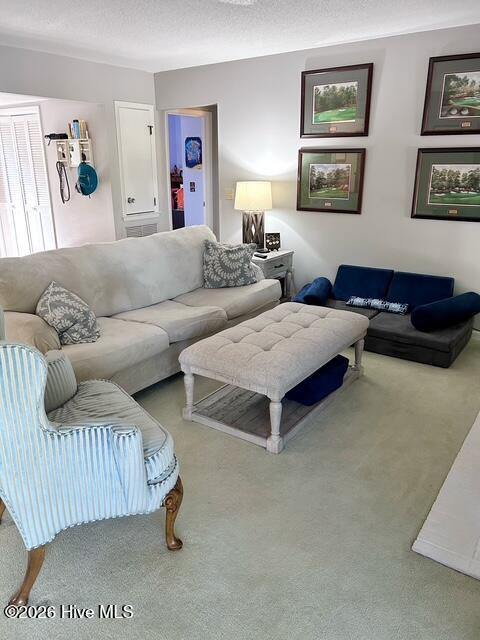
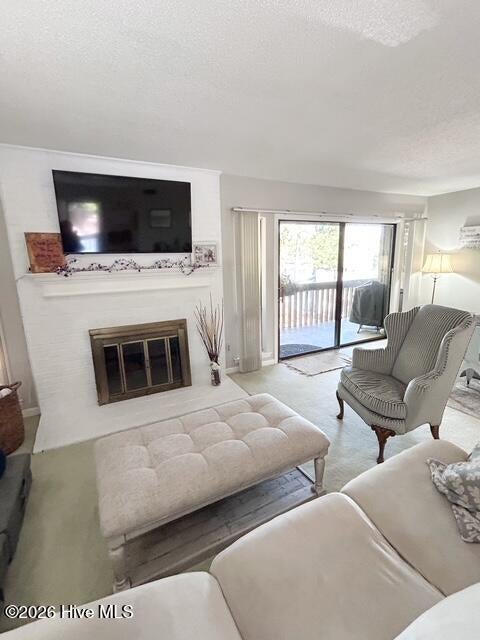
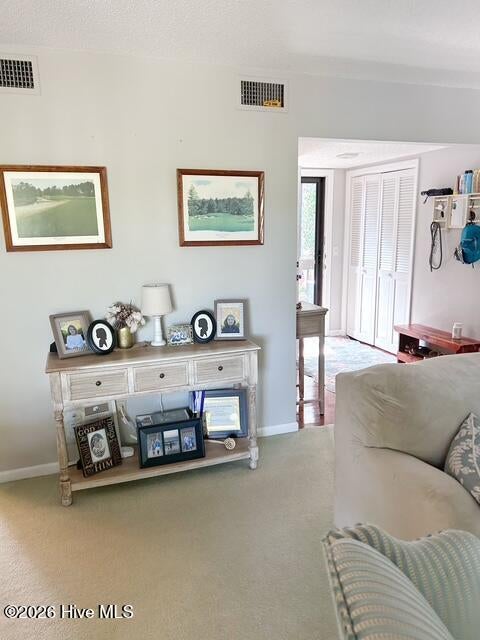
Welcome to easy Pinehurst living at Lakeview Condos! This beautifully maintained 3-bedroom, 2-bath condo offers a comfortable and inviting setting with a private balcony overlooking a peaceful setting with some view of the lake. The balcony is beautifully complemented by a mature magnolia tree, creating a natural sense of privacy and a lovely spot to enjoy your morning coffee or unwind at the end of the day. The thoughtfully designed layout provides plenty of space for everyday living, guests, a home office, or a relaxed second-home lifestyle. Recent updates include a new dishwasher and new washer and dryer, adding to the convenience of this move-in-ready home. HOA dues include water, internet, cable TV, and trash service, providing added value and convenience. Residents of Lakeview Condos also enjoy access to the community pool, a wonderful place to relax and enjoy the warmer months. Ideally located just minutes from Pinehurst Village, shopping, dining, golf, and the amenities of Aberdeen and Southern Pines, this condo makes it easy to enjoy everything the area has to offer. Whether you're looking for a full-time residence, a convenient second home, or a low-maintenance place to enjoy the Pinehurst lifestyle, this is an opportunity you won't want to miss!

Save
Ask
Tour
Hide
Share
Listing Snapshot
Price 
$350,000
Days On Site 
1 Day
Bedrooms 
3
Inside Area (SqFt) 
1,443 sqft
Total Baths 
2
Full Baths 
2
Partial Baths 
N/A
Lot Size 
N/A
Year Built 
1973
MLS® Number 
100600640
Status 
Active
Property Tax 
$1,961.67
HOA/Condo/Coop Fees 
$581.75 monthly
Sq Ft Source 
N/A
Friends & Family
Recent Activity
yesterdayListing first seen on site
yesterdayListing updated with changes from the MLS®
General Features
Levels 
One
Number Of Stories 
1
Parking 
Parking LotOn SitePaved
Property Sub Type 
Condominium
Special Circumstances 
Standard
SqFt Total 
1443
Utilities 
Cable AvailableSewer AvailableWater AvailableSee Remarks
Water Source 
Public
Zoning 
R
Interior Features
Appliances 
WasherRefrigeratorRangeDryerDisposalDishwasherElectric Water Heater
Basement 
Crawl Space
Cooling 
Central AirHeat Pump
Fireplace 
Yes
Flooring 
CarpetTileVinyl
Furnished 
Unfurnished
Heating 
Heat PumpElectric
Interior 
Walk-In Closet(s)
Window Features 
Window Coverings
Bedroom 2 
Dimensions - 12.0x11.0Level - Main
Bedroom 3 
Dimensions - 12.0x10.0Level - Main
Dining Room 
Dimensions - 11.0x10.0Level - Main
Kitchen 
Dimensions - 9.0x8.0Level - Main
Living Room 
Dimensions - 22.0x16.0Level - Main
Master Bedroom 
Dimensions - 14.0x12.0Level - Main
Save
Ask
Tour
Hide
Share
Exterior Features
Construction Details 
Wood SidingFrame
Exterior 
Balcony
Fencing 
None
Frontage 
See Remarks
Patio And Porch 
CoveredRear Porch
Pool Features 
See Remarks
Road Frontage 
Private Road
Roof 
Shingle
View 
Lake
Waterview 
Lake
Windows/Doors 
Window Coverings
Community Features
Association Amenities 
Maintenance GroundsManagementWaterCable TV
Association Dues 
6981
Community Features 
PoolStreet Lights
Financing Terms Available 
CashConventionalFHAUSDA LoanVA Loan
HOA Fee Frequency 
Annually
Roads 
Paved
School District 
Moore County Schools
Schools
School District
Moore County Schools
Elementary School
Pinehurst Elementary
Middle School
West Pine Middle
High School
Pinecrest High
Listing courtesy of Anja Richardson of Coldwell Banker Advantage-Southern Pines


The data relating to real estate on this website comes in part from the Internet Data Exchange program of Hive MLS, and is updated as of 2026-09-04 12:59 AM UTC. All information is deemed reliable but not guaranteed and should be independently verified. All properties are subject to prior sale, change, or withdrawal. Neither listing broker(s) shall be responsible for any typographical errors, misinformation, or misprints, and shall be held totally harmless from any damages arising from reliance upon these data. Copyright 2026 Hive MLS

Neighborhood & Commute
Source: Walkscore
Disclosure: Community information and market data powered by Constellation Data Labs. Information is deemed reliable but not guaranteed.
Save
Ask
Tour
Hide
Share