
620 Eastwood Park Road Unit 14bSunset Beach, NC 28468
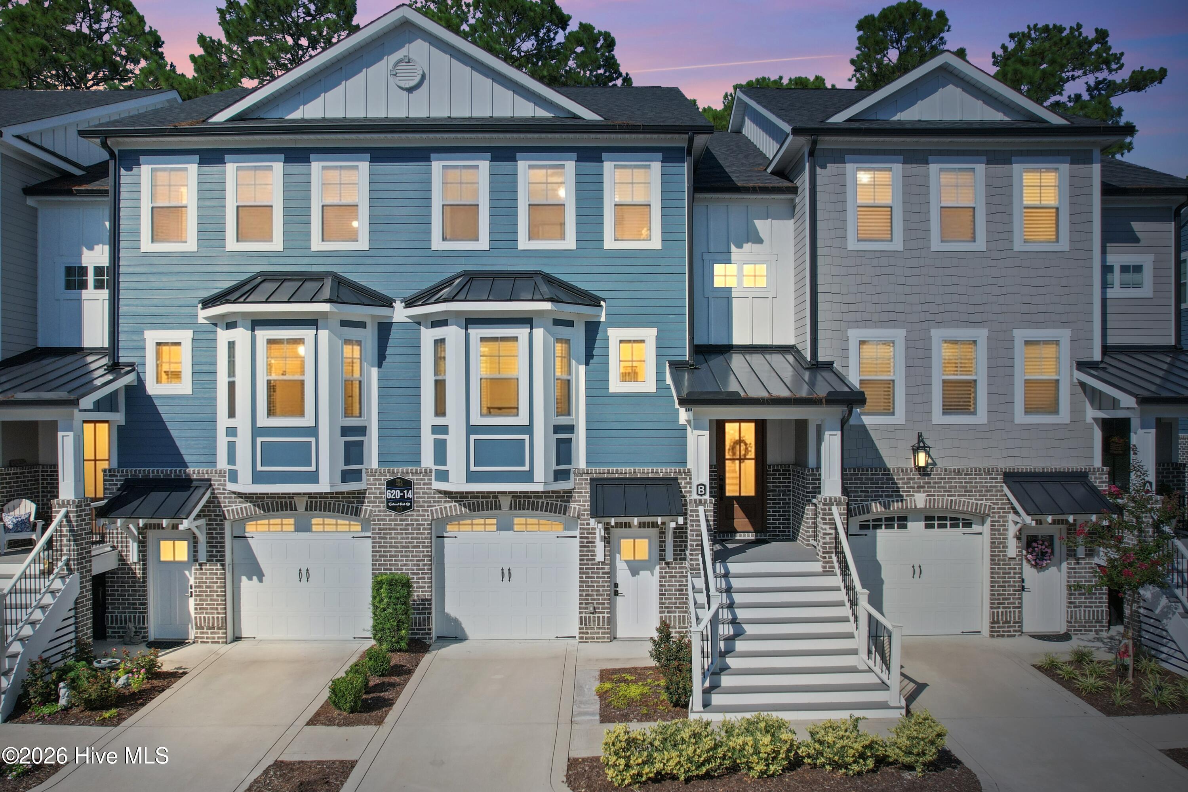
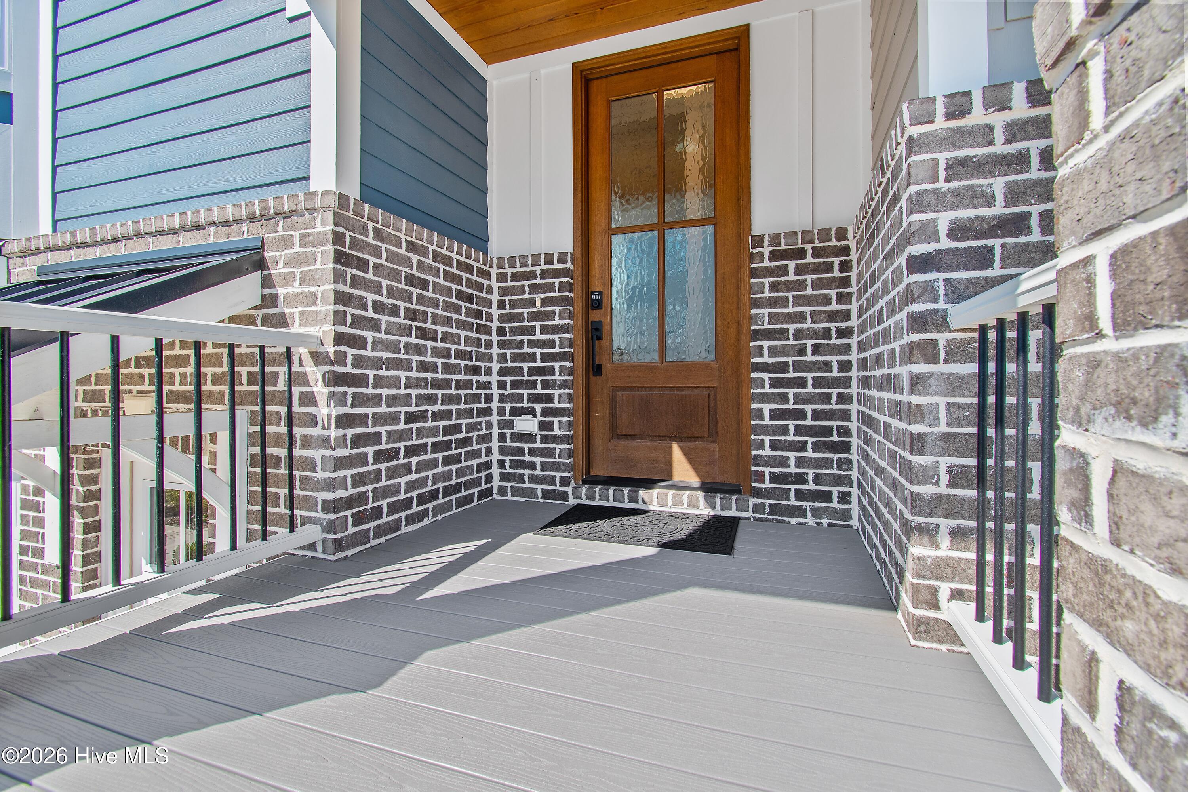
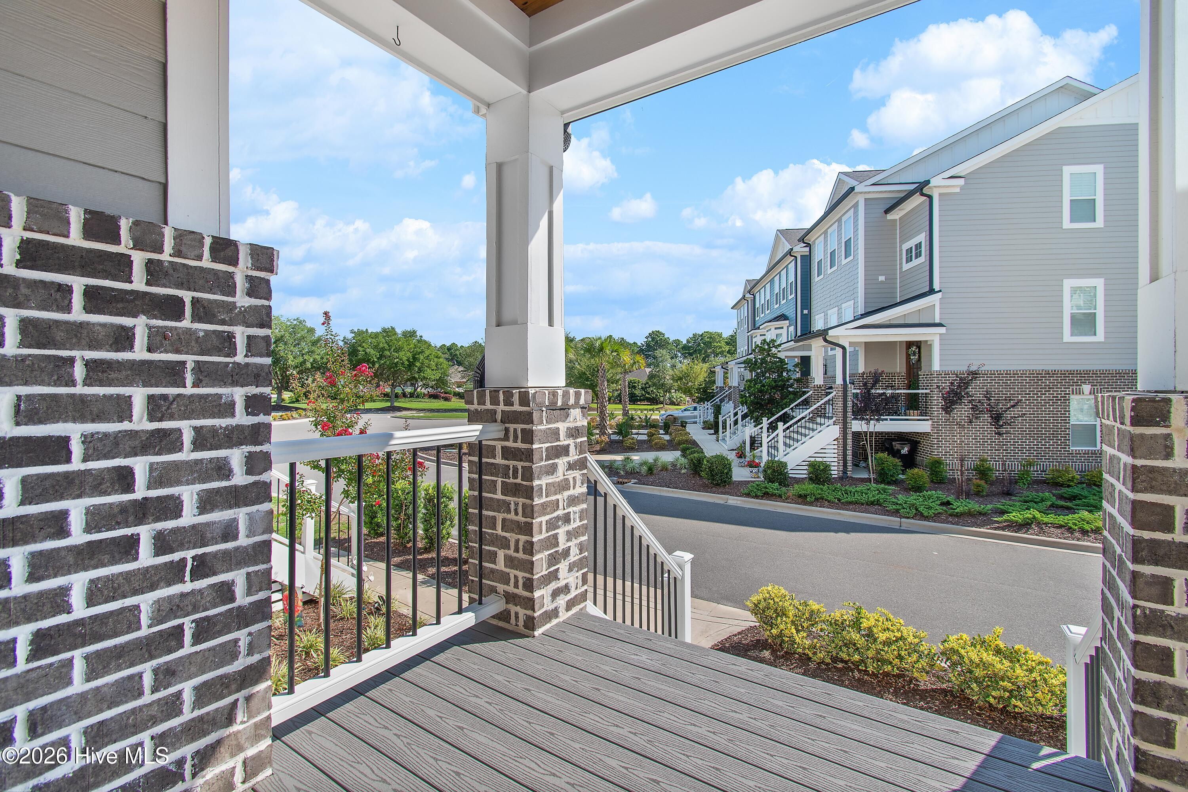
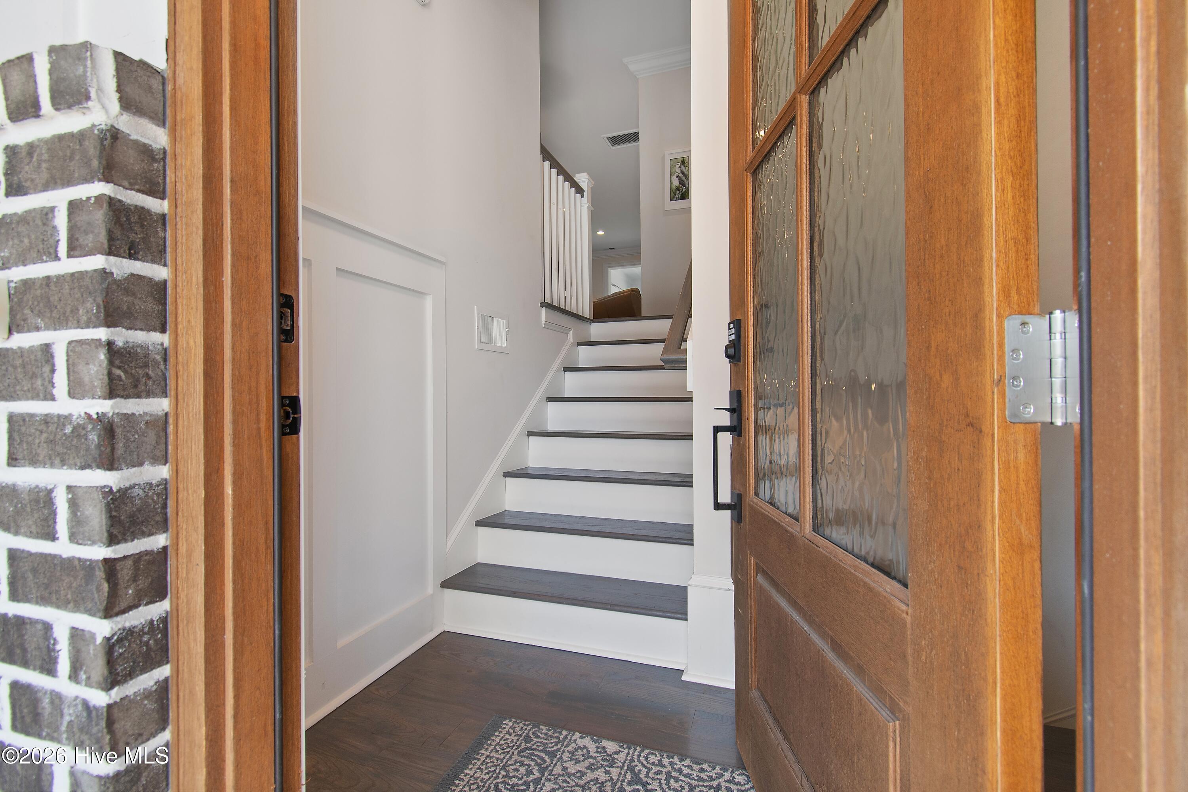
Welcome to easy living in this luxurious Eastwood Bluffs townhouse in the conveniently located and vibrant resort community of Sea Trail! You will not need to do a thing to this home as these meticulous owners have taken excellent care of this property. All three bedrooms have their own ensuite with walk-in closets and tiled showers. Carrying groceries? The elevator, with stops at all three floors, will make your life easy. This floor plan is fantastic for additional family members or guests, as the ground floor can be its own entire private suite. The second floor boasts a grand kitchen with quartz counters, tile backsplash, gourmet appliances including a wall oven, convection microwave, gas cooktop and vent hood, and a pantry. The kitchen, living room and dining room are all adjacent to each other, in an open and airy space ideal for entertaining or lounging. The shiplap accent wall, wainscoting, crown molding, and fireplace add to the high-end feel of this floor. The massive sunroom contains a mini-split system and tiled floor, and is large enough for both a sitting and eating area. Whether you prefer to keep the room on the second floor as an office or a bedroom, the choice is yours. Upstairs on the third floor is the primary suite, and a second large guest bedroom that could be considered a dual master as it too has its own ensuite. There is also a spacious laundry room with built-in shelving and a barn door in the hallway between the two bedrooms. This home also boasts a Kinetico whole-house water softener with UV light, a Kinetico K5 drinking water filter at the kitchen sink, and a Kinetico PFAS POU water filter on the refrigerator. The 1 ½ car garage with keyless entry allows room for a car and a golf cart, and with epoxy flooring and a storage rack, it is ready to go for a new owner! This location could not be more convenient, near grocery stores, dining, shopping, healthcare, multiple golf courses and two beautiful beaches. In addition to the clubhouse and pool/patio area for Eastwood Bluff residents, homeowners also have access to all Sea Trail amenities, including two owners' amenity centers, two outdoor pools, a fitness room, exercise room, private parking lot at Sunset Beach, tennis/pickleball courts, and multiple meeting/party rooms. Sea Trail offers three 18-hole golf courses, two recently renovated restaurants, and a beautiful patio bar overlooking the golf course. There are many organized clubs and activities as well... literally something for everyone. Schedule your showing today!
| 11 hours ago | Listing first seen on site | |
| 11 hours ago | Listing updated with changes from the MLS® |

The data relating to real estate on this website comes in part from the Internet Data Exchange program of Hive MLS, and is updated as of 2026-09-03 12:46 AM UTC. All information is deemed reliable but not guaranteed and should be independently verified. All properties are subject to prior sale, change, or withdrawal. Neither listing broker(s) shall be responsible for any typographical errors, misinformation, or misprints, and shall be held totally harmless from any damages arising from reliance upon these data. Copyright 2026 Hive MLS
Did you know? You can invite friends and family to your search. They can join your search, rate and discuss listings with you.