Save
Ask
Tour
Hide
Share
$250,000
1 Day On Site

1017 S Claiborne Street
Goldsboro, NC 27530

For Sale|Single Family Residence|Active
3
Beds
2
Total Baths
2
Full Baths
1,880.38
SqFt
$133
/SqFt
1968
Built
Subdivision:
Woodford
County:
Wayne
Call Now: 888-974-7253
Is this the listing for you? We can help make it yours.
888-974-7253
1017 S Claiborne Street1017 S Claiborne Street1017 S Claiborne Street1017 S Claiborne Street
Save
Ask
Tour
Hide
Share

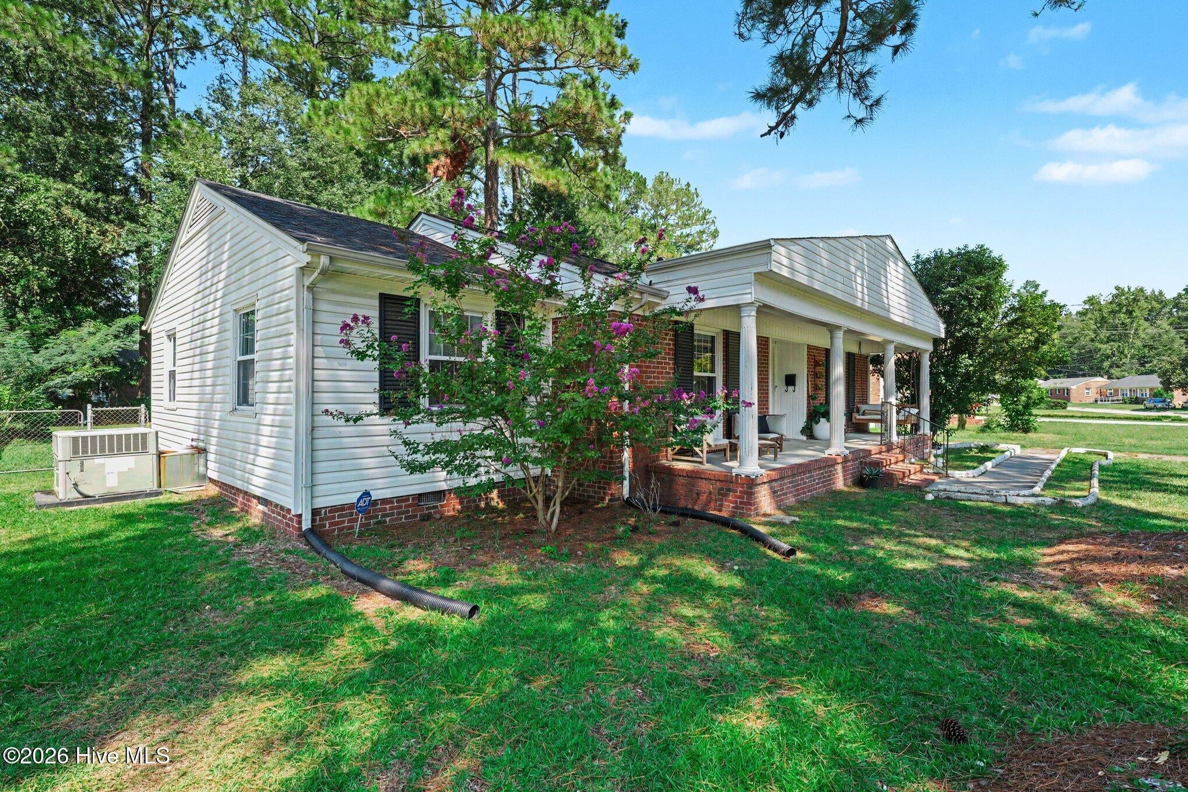
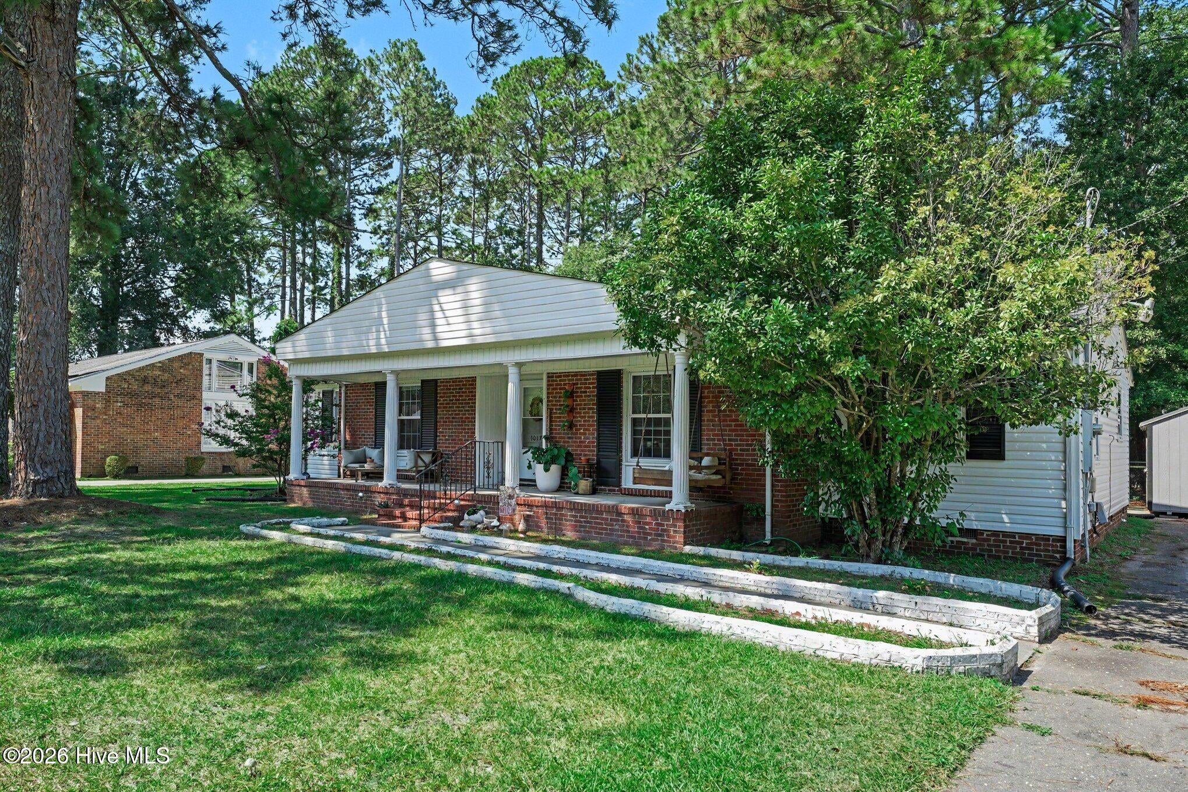
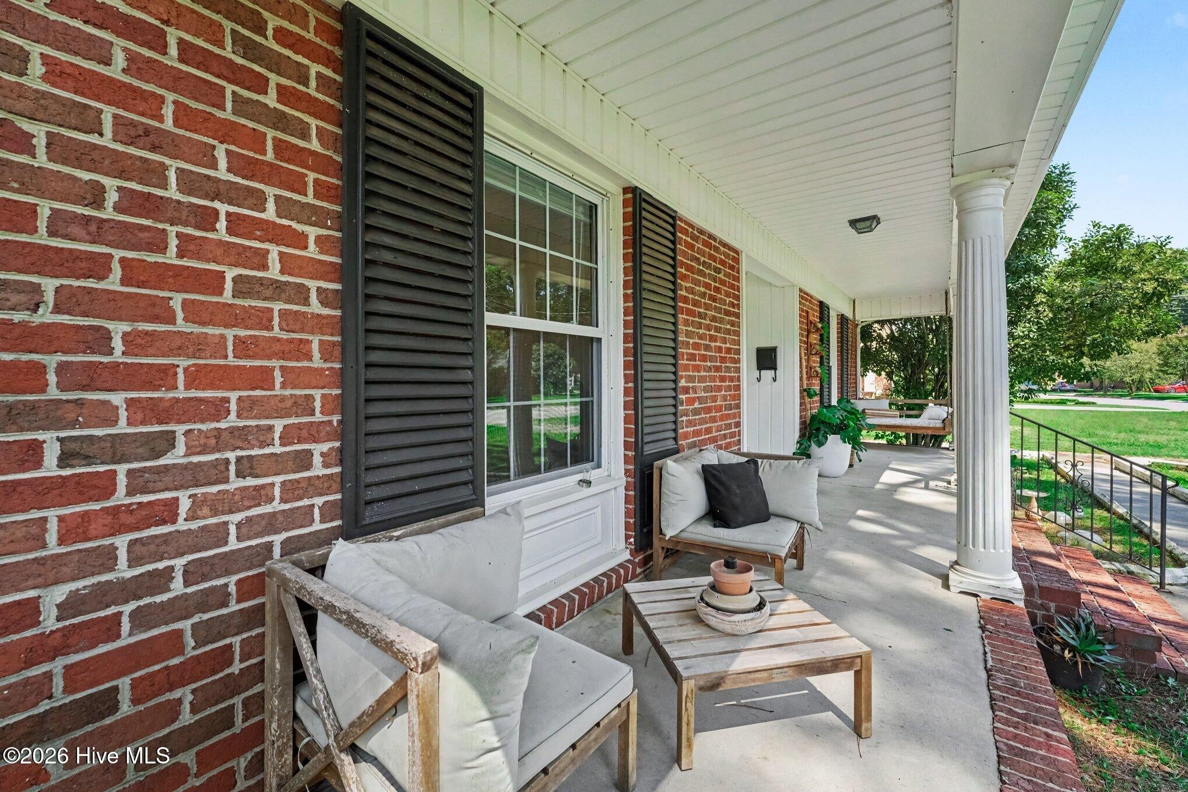
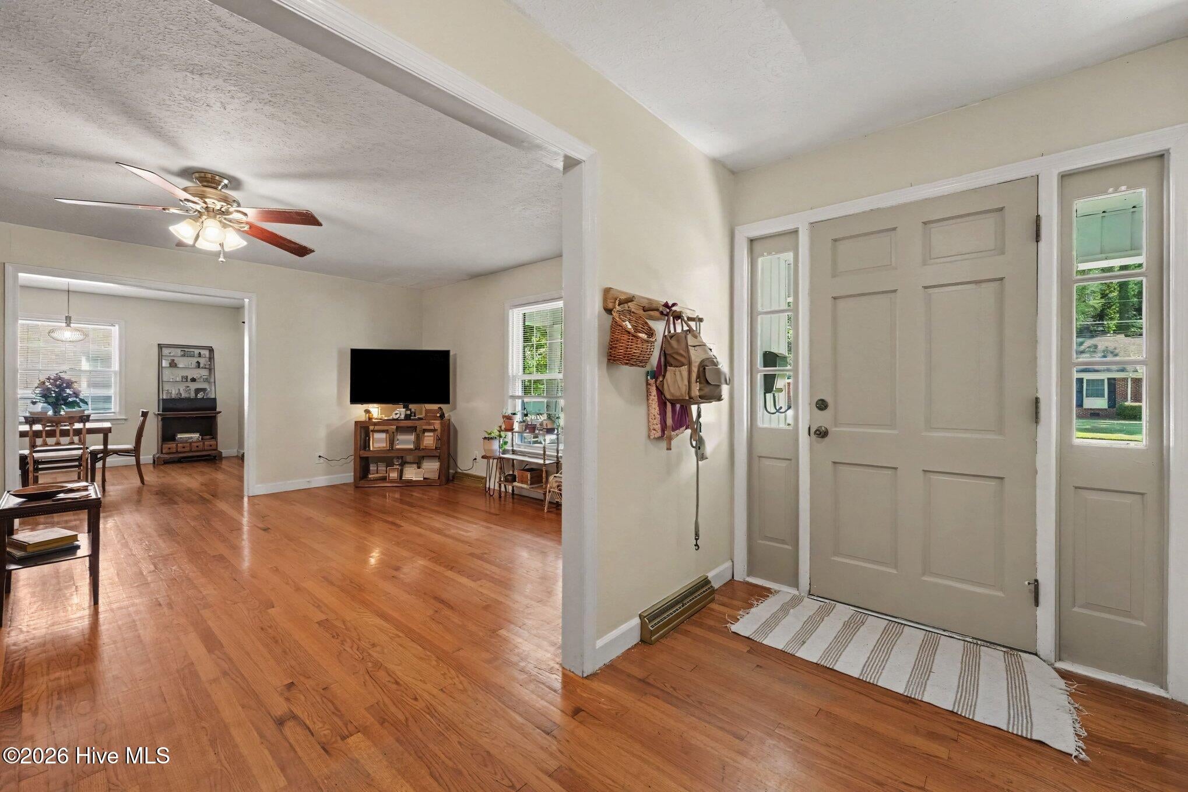
Welcome home to this charming brick ranch, ideally located just 1.3 miles from Seymour Johnson Air Force Base and nestled on the beautiful Claiborne Street in Goldsboro! Offering more than 1,800 square feet, this spacious 3-bedroom, 2-bath home combines classic character with thoughtful updates and plenty of room to spread out. Inside, you'll find two separate living areas, gorgeous hardwood floors, and a beautifully updated kitchen featuring a new stove, oven, countertops, flooring, and sink all completed in 2025. Even more peace of mind comes with a new roof installed in 2024! Outside, the home continues to impress with a fenced-in yard, a stately front porch and a detached shop offering additional space for storage, hobbies, or projects. Whether you're purchasing your first home, relocating to the Goldsboro area, or looking for a home conveniently located near SJAFB, this one checks so many boxes! Spacious, charming, updated, conveniently located, and full of character! This Claiborne Street cutie is ready to welcome its new owners!

Save
Ask
Tour
Hide
Share
Listing Snapshot
Price 
$250,000
Days On Site 
1 Day
Bedrooms 
3
Inside Area (SqFt) 
1,880.38 sqft
Total Baths 
2
Full Baths 
2
Partial Baths 
N/A
Lot Size 
0.3 Acres
Year Built 
1968
MLS® Number 
100600637
Status 
Active
Property Tax 
$2,624.17
HOA/Condo/Coop Fees 
N/A
Sq Ft Source 
N/A
Friends & Family
Recent Activity
yesterdayListing first seen on site
yesterdayListing updated with changes from the MLS®
General Features
Acres 
0.3
Levels 
One
Number Of Stories 
1
Parking 
ConcreteOff StreetOn SitePaved
Parking Spaces 
4
Property Condition 
Updated/Remodeled
Property Sub Type 
Single Family Residence
Special Circumstances 
Standard
SqFt Total 
1880.38
Utilities 
Cable AvailableSewer ConnectedWater Connected
Water Source 
Public
Zoning 
R-9
Interior Features
Appliances 
RefrigeratorDishwasherElectric RangeElectric Water Heater
Basement 
Crawl Space
Cooling 
Central AirCeiling Fan(s)
Flooring 
TileWoodCeramic TileHardwood
Heating 
ElectricForced AirHeat Pump
Interior 
Master DownstairsWalk-In Closet(s)Entrance FoyerCeiling Fan(s)Eat-in Kitchen
Laundry Features 
Washer HookupIn Kitchen
Window Features 
Window Coverings
Bedroom 2 
Dimensions - 13.7x12.8Level - First
Bedroom 3 
Dimensions - 13.3x12.9Level - First
Dining Room 
Dimensions - 13.1x11.8Level - First
Family Room 
Dimensions - 19.9x14.11Level - First
Kitchen 
Dimensions - 14.5x13.1Level - First
Living Room 
Dimensions - 17.11x14.11Level - First
Master Bedroom 
Dimensions - 16.1x14.11Level - First
Other 
Dimensions - 14.0x5.9Level - FirstDescription - Entry Foyer
Save
Ask
Tour
Hide
Share
Exterior Features
Construction Details 
BrickVinyl SidingFrame
Fencing 
Chain LinkBack YardFenced
Frontage 
See Remarks
Lot Features 
Open LotInterior LotLevelWoodedClearedRectangular Lot
Other Structures 
Barn(s)WorkshopOutbuilding
Patio And Porch 
CoveredPatioPorchFront Porch
Road Frontage 
City StreetState Road
Roof 
ShingleComposition
View 
See Remarks
Waterview 
See Remarks
Windows/Doors 
Window Coverings
Community Features
Association Amenities 
None
Financing Terms Available 
CashConventionalFHAVA Loan
Roads 
Paved
School District 
Wayne County Public Schools
Schools
School District
Wayne County Public Schools
Elementary School
Carver Heights
Middle School
Dillard Middle
High School
Goldsboro High School
Listing courtesy of Tammy Register of EXP Realty LLC - C


The data relating to real estate on this website comes in part from the Internet Data Exchange program of Hive MLS, and is updated as of 2026-09-04 12:59 AM UTC. All information is deemed reliable but not guaranteed and should be independently verified. All properties are subject to prior sale, change, or withdrawal. Neither listing broker(s) shall be responsible for any typographical errors, misinformation, or misprints, and shall be held totally harmless from any damages arising from reliance upon these data. Copyright 2026 Hive MLS

Neighborhood & Commute
Source: Walkscore
Disclosure: Community information and market data powered by Constellation Data Labs. Information is deemed reliable but not guaranteed.
Save
Ask
Tour
Hide
Share