Save
Ask
Tour
Hide
Share
$336,000
New Listing

280 Palamon Drive
Grovetown, GA 30813

For Sale|Single Family Residence|Active
5
Beds
3
Total Baths
3
Full Baths
2,471
SqFt
$136
/SqFt
2011
Built
Subdivision:
Canterbury Farms
County:
Columbia
Call Now: 888-974-7253
Is this the listing for you? We can help make it yours.
888-974-7253
280 Palamon Drive280 Palamon Drive280 Palamon Drive280 Palamon Drive
Save
Ask
Tour
Hide
Share

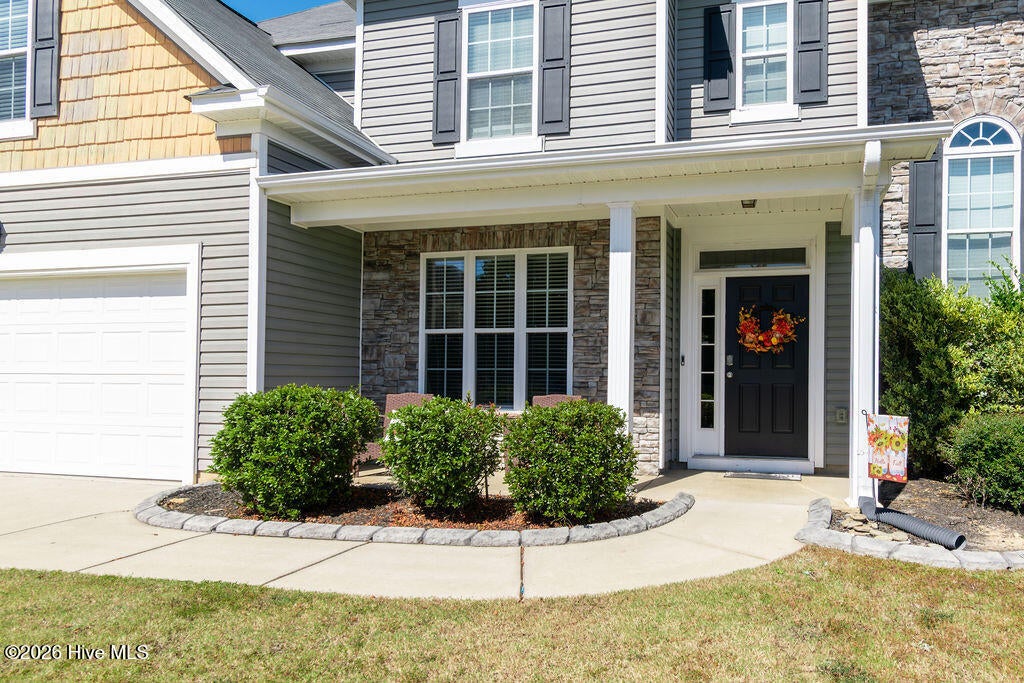
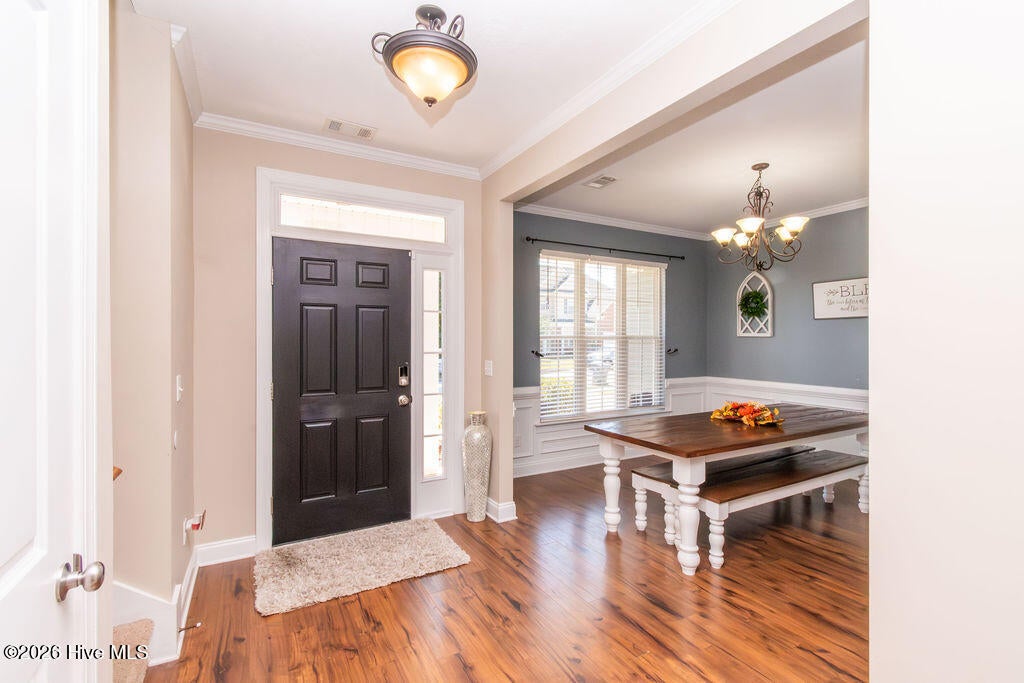
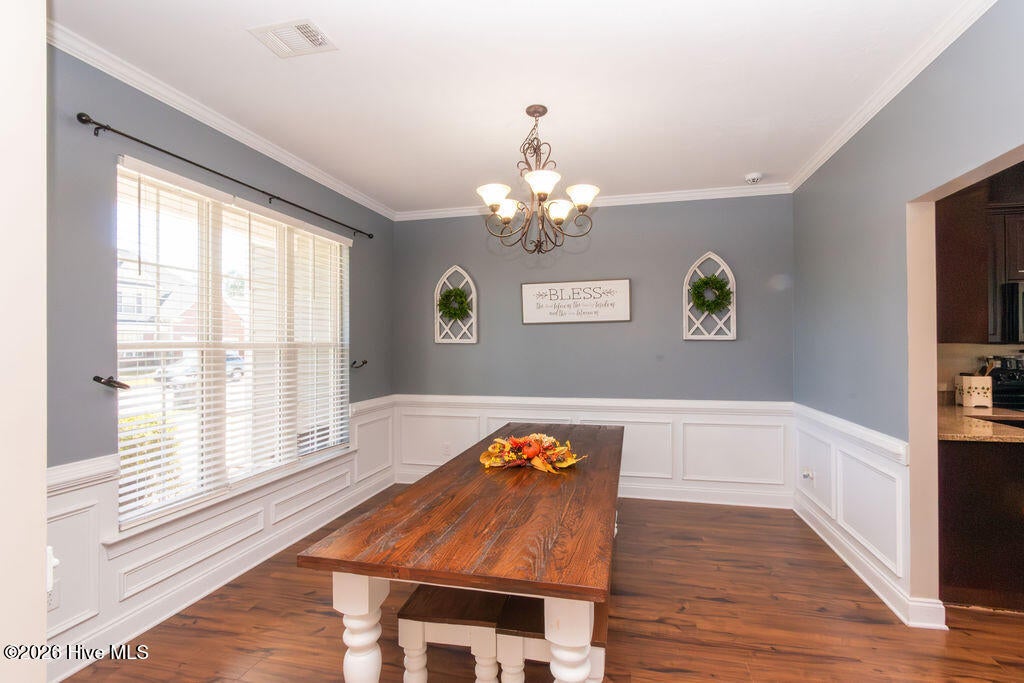
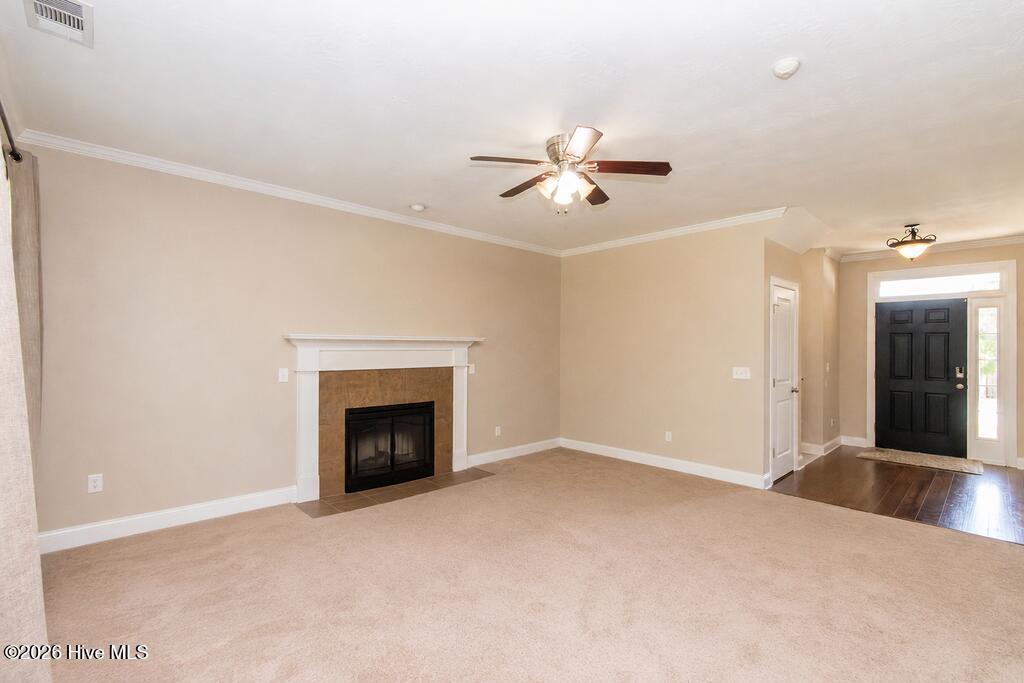
One of the best values for a 5-bedroom home in Canterbury Farms! Offering plenty of space, a versatile floor plan, and a private backyard setting, this 5 bedroom, 3 bath home is a great opportunity to get into one of Grovetown's most popular communities. Inside, you'll find an open and inviting layout with hardwood floors, crown molding, and a spacious living area centered around a cozy fireplace. The kitchen features granite countertops, abundant cabinetry, and plenty of room for both everyday living and entertaining. A bedroom and full bath on the main level offer added flexibility for guests, multigenerational living, or a dedicated home office. Upstairs are four additional bedrooms, including a generously sized owner's suite with its own sitting area, walk-in closet, and spacious bath featuring dual vanities. Outside, the fully fenced backyard backs to green space, giving you added privacy with plenty of room to relax, play, or entertain. Canterbury Farms offers a true neighborhood lifestyle with a community pool, walking trails, playgrounds, and green spaces throughout. Conveniently located near Fort Gordon, Columbia County schools, Patriots Park, shopping, dining, and everyday conveniences, this home combines space, location, and value in a community buyers love.

Save
Ask
Tour
Hide
Share
Listing Snapshot
Price 
$336,000
Days On Site 
0 Days
Bedrooms 
5
Inside Area (SqFt) 
2,471 sqft
Total Baths 
3
Full Baths 
3
Partial Baths 
N/A
Lot Size 
N/A
Year Built 
2011
MLS® Number 
100596186
Status 
Active
Property Tax 
$3,235.98
HOA/Condo/Coop Fees 
$33.33 monthly
Sq Ft Source 
N/A
Friends & Family
Recent Activity
16 hours agoListing first seen on site
16 hours agoListing updated with changes from the MLS®
General Features
Attached Garage 
Yes
Foundation 
Slab
Garage 
Yes
Garage Spaces 
2
Levels 
Two
Number Of Stories 
2
Parking 
Garage Faces FrontAttachedGarage Door OpenerPavedGarage
Parking Spaces 
2
Property Sub Type 
Single Family Residence
Security 
Smoke Detector(s)
Sewer 
Public Sewer
Special Circumstances 
Short Sale
SqFt Total 
2471
Utilities 
Cable AvailableSewer ConnectedWater Connected
Water Source 
Public
Zoning 
Residential
Interior Features
Appliances 
Built-In Electric OvenRangeDisposalDishwasherElectric RangeMicrowaveElectric Water Heater
Basement 
None
Cooling 
Central Air
Flooring 
CarpetHardwood
Heating 
Fireplace(s)Electric
Interior 
Walk-In Closet(s)Tray Ceiling(s)Entrance FoyerCeiling Fan(s)PantryEat-in Kitchen
Laundry Features 
Washer Hookup
Window Features 
Window Coverings
Bedroom 2 
Dimensions - 11.0x14.0Level - Main
Bedroom 3 
Dimensions - 12.0x11.0Level - Upper
Bedroom 4 
Dimensions - 11.0x14.0Level - Upper
Bedroom 5 
Dimensions - 11.0x11.0Level - Upper
Dining Room 
Dimensions - 12.0x11.0Level - Main
Kitchen 
Dimensions - 18.0x11.0Level - Main
Living Room 
Dimensions - 16.0x14.0Level - Main
Master Bedroom 
Dimensions - 20.0x18.0Level - Upper
Save
Ask
Tour
Hide
Share
Exterior Features
Construction Details 
Shake SidingStoneVinyl SidingFiber CementFrame
Fencing 
PrivacyFenced
Frontage 
See Remarks
Lot Features 
LandscapedSprinklers In FrontSprinklers In Rear
Patio And Porch 
CoveredFront PorchRear Porch
Road Frontage 
City StreetState Road
Roof 
Composition
View 
None
Waterview 
None
Windows/Doors 
Window Coverings
Community Features
Accessibility Features 
Accessible Full Bath
Association Amenities 
ClubhouseParkPlaygroundTennis Court(s)Trail(s)
Association Dues 
400
Community Features 
PoolSidewalksStreet Lights
Financing Terms Available 
CashConventionalFHAVA Loan
HOA Fee Frequency 
Annually
Roads 
Paved
Schools
School District
Unknown
Elementary School
Cedar Ridge
Middle School
Grovetown
High School
Grovetown High
Listing courtesy of Ehrin Fairey of EXP Realty, LLC


The data relating to real estate on this website comes in part from the Internet Data Exchange program of Hive MLS, and is updated as of 2026-08-14 06:17 PM UTC. All information is deemed reliable but not guaranteed and should be independently verified. All properties are subject to prior sale, change, or withdrawal. Neither listing broker(s) shall be responsible for any typographical errors, misinformation, or misprints, and shall be held totally harmless from any damages arising from reliance upon these data. Copyright 2026 Hive MLS

Neighborhood & Commute
Source: Walkscore
Disclosure: Community information and market data powered by Constellation Data Labs. Information is deemed reliable but not guaranteed.
Save
Ask
Tour
Hide
Share