
3194 Waverly LaneAugusta, GA 30909
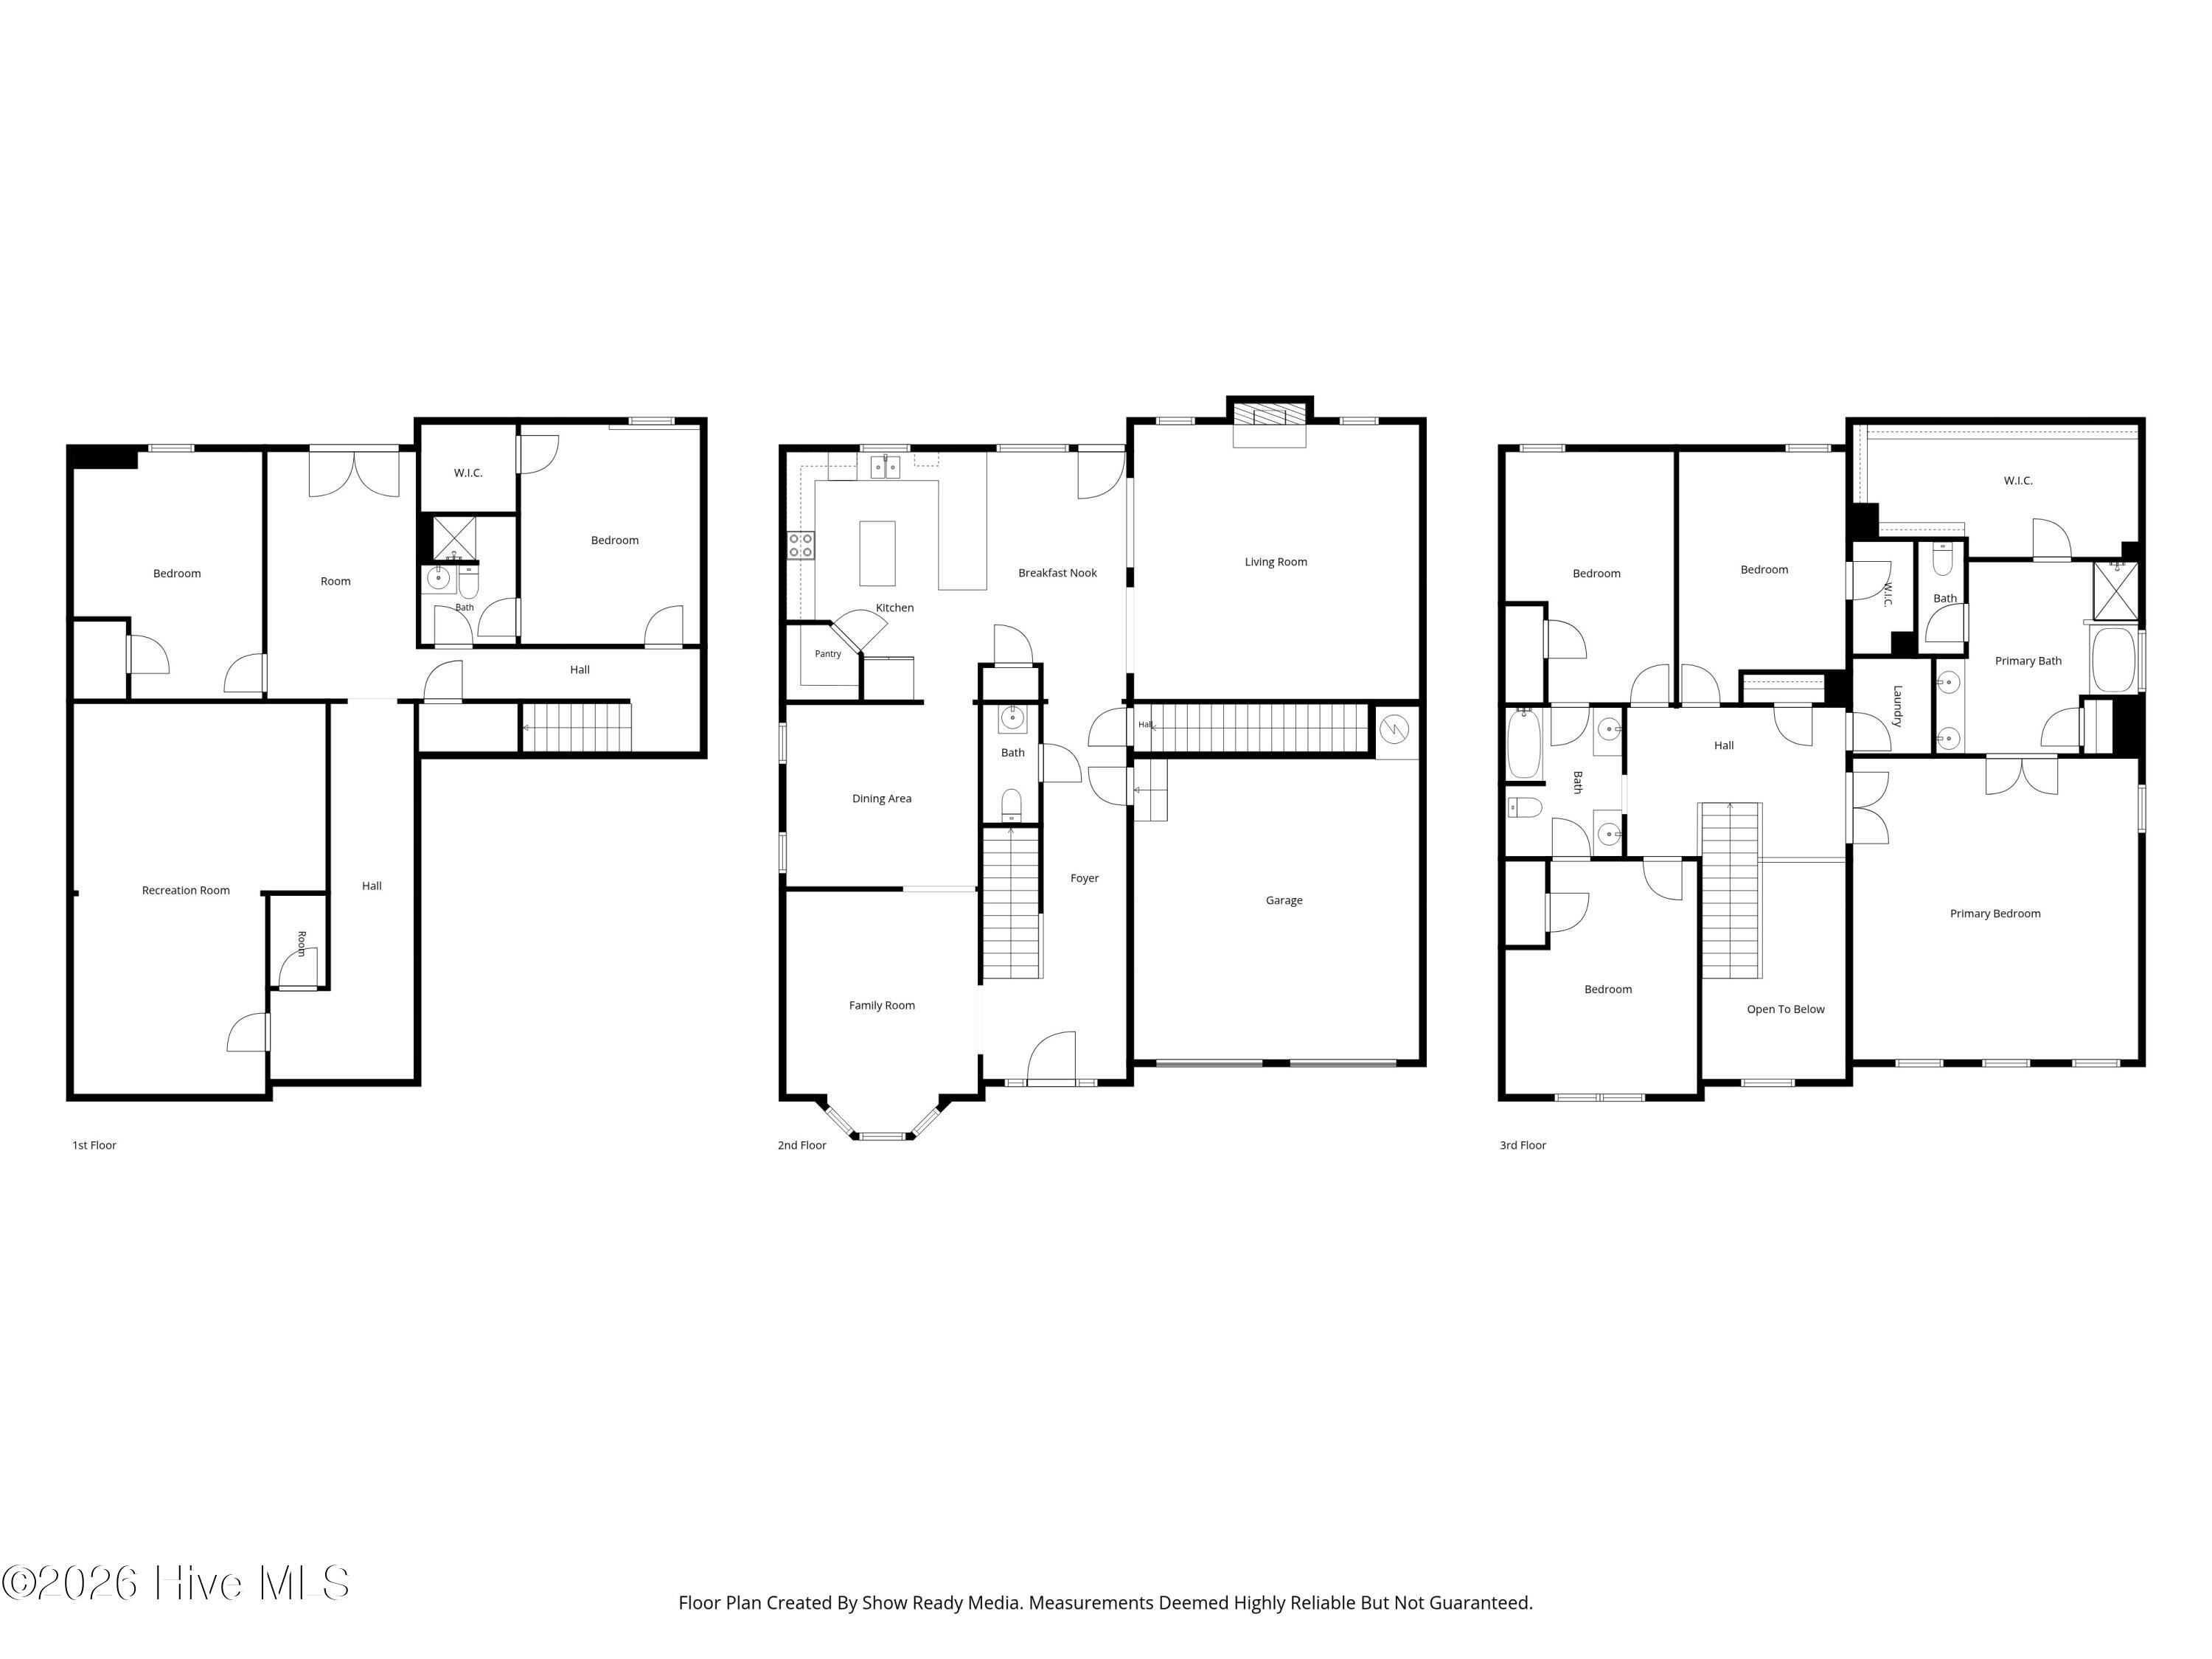
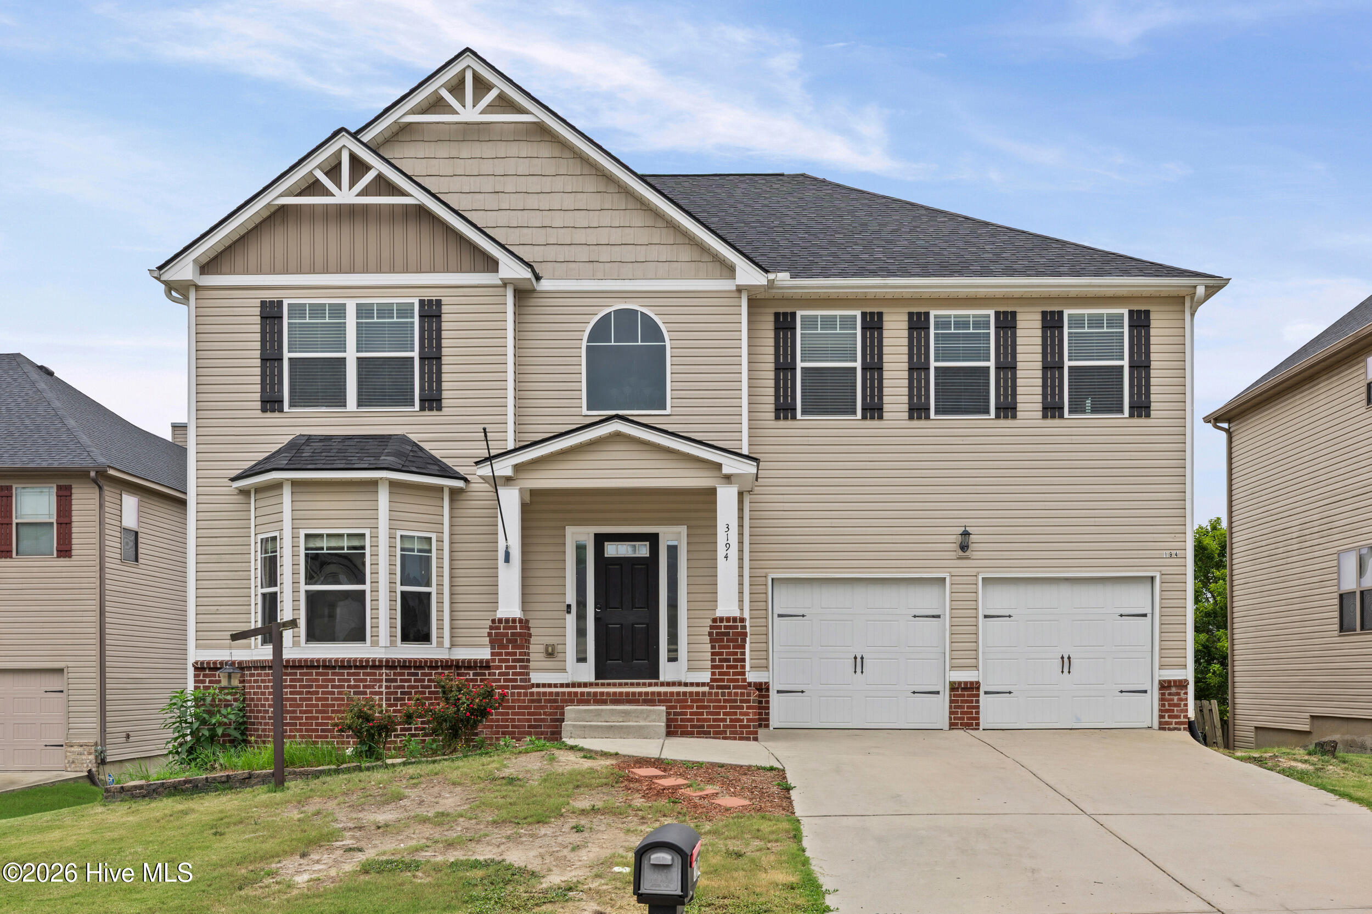
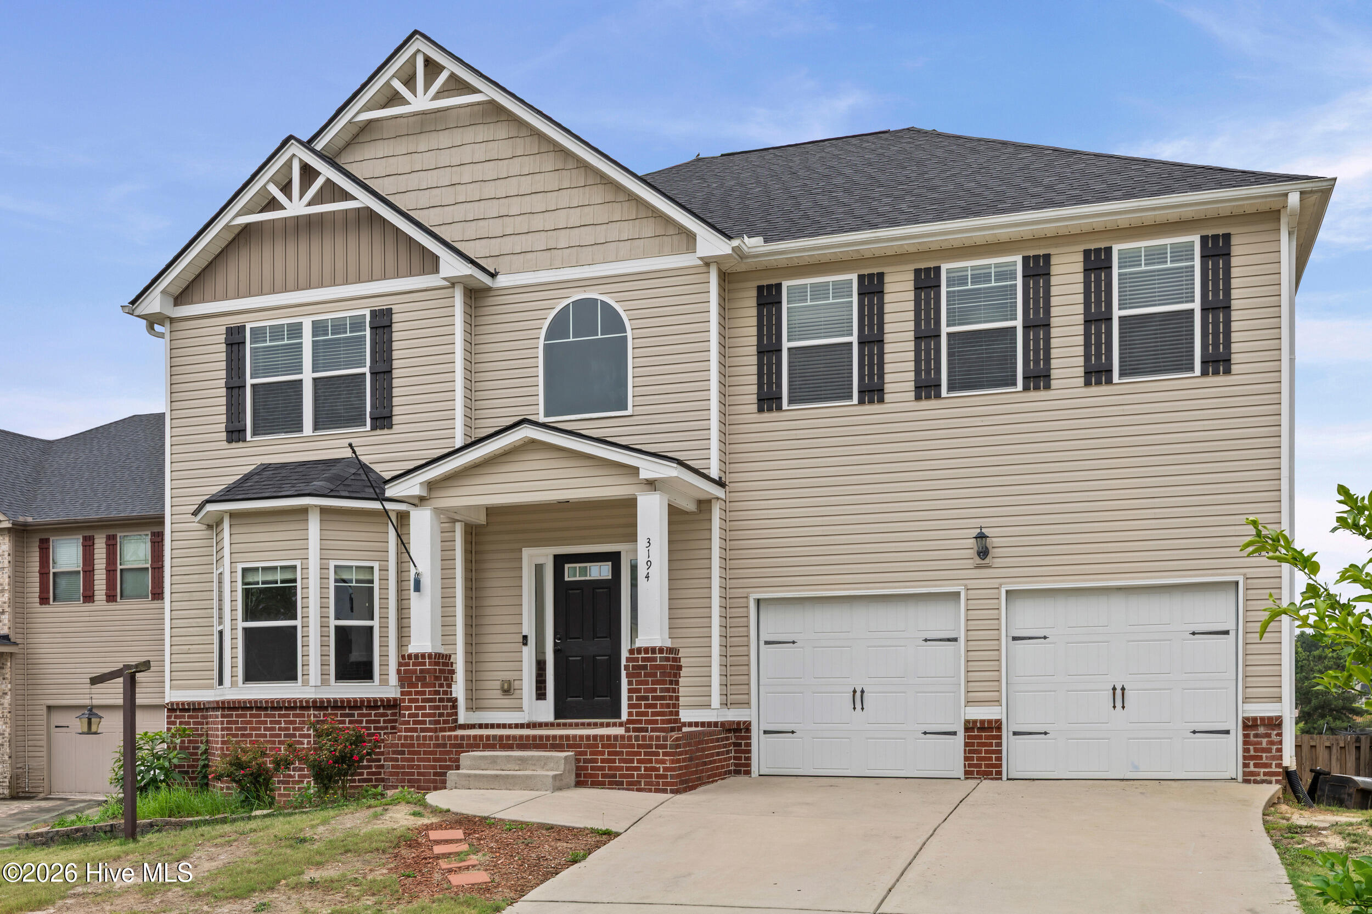
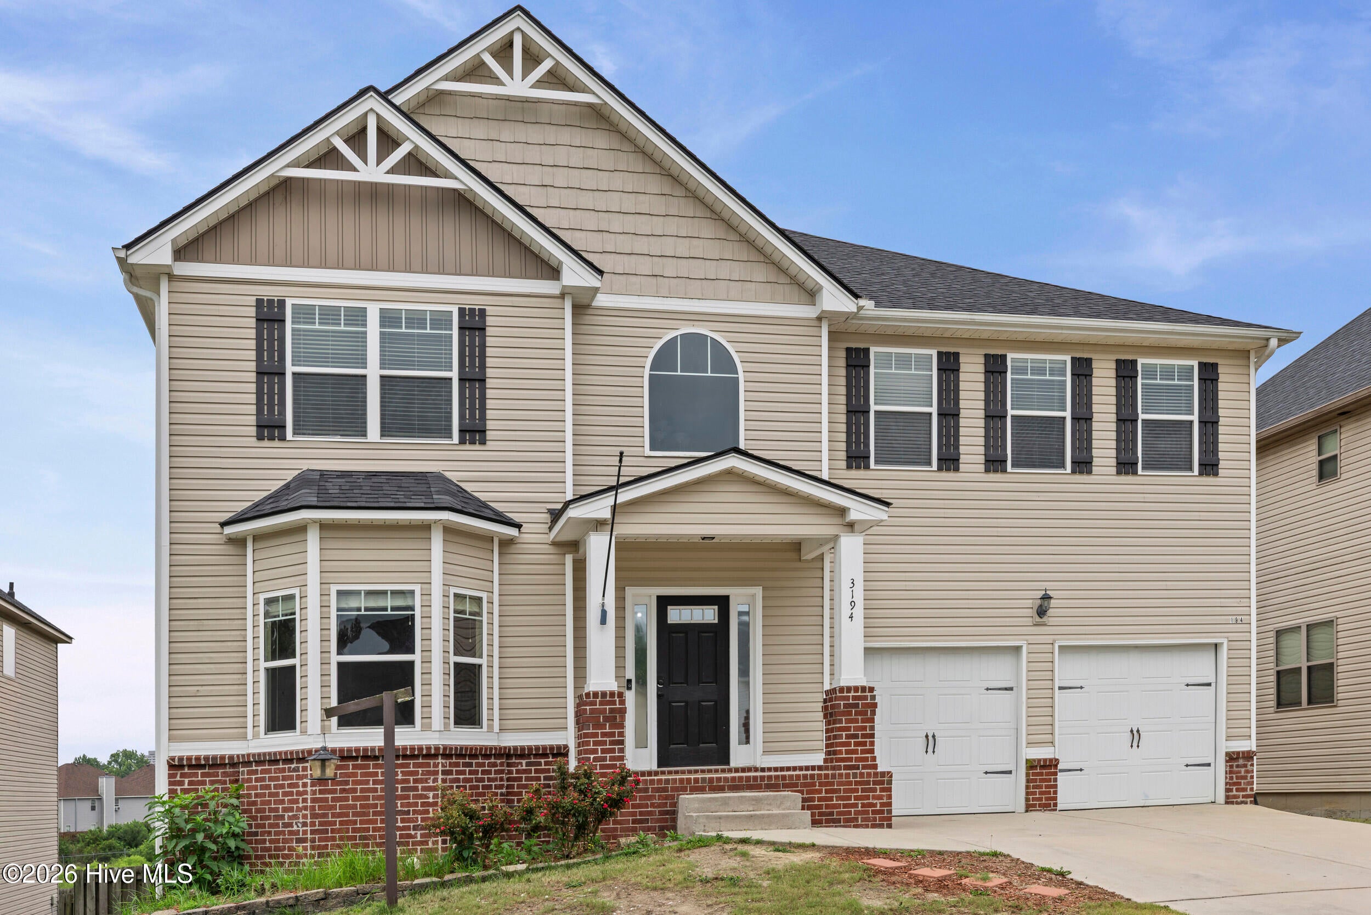
THREE LEVELS OF LIVING SPACE AND OVER 5,000 SQUARE FEET! •FOR SALE OR FOR RENT• Welcome to Waverly Ln, a spacious home in Augusta's Willhaven community offering a unique layout designed to give you room to spread out. The main level is the heart of the home, featuring multiple living spaces including a welcoming living room with fireplace, family room, dining area, kitchen with granite countertops, center island and abundant cabinetry, breakfast nook, half bath, and access to the attached two-car garage. Head upstairs to the upper level, where you'll find the primary suite along with additional bedrooms and bathrooms. The generously sized primary bedroom is complemented by a spacious primary bath and walk-in closet, while the conveniently located laundry area and additional storage help make everyday living easy. The third, lower level feels like an entirely separate living and entertainment space, featuring additional bedrooms, a bathroom, and a large recreation room complete with a dedicated movie theater area--perfect for movie nights, game days, entertaining, or simply having a second place to relax. The lower level provides tremendous flexibility and could also accommodate guest space, a home office, fitness area, game room, or other uses. With approximately 5,054 square feet, this home offers an impressive amount of living space and a floor plan that provides separation without sacrificing functionality. You'll also enjoy an attached two-car garage and access to the Willhaven community pool. Conveniently located near Fort Eisenhower, shopping, restaurants, medical facilities, and major Augusta-area roadways, Waverly Ln combines space, flexibility, and convenience in one impressive property. If you've been searching for a home where everyone can have their own space while still having plenty of room to gather and entertain, this is one you'll want to see in person! You can also rent this amazing home for only $2900 per month!
| 14 hours ago | Listing first seen on site | |
| 14 hours ago | Listing updated with changes from the MLS® |

The data relating to real estate on this website comes in part from the Internet Data Exchange program of Hive MLS, and is updated as of 2026-08-14 02:51 PM UTC. All information is deemed reliable but not guaranteed and should be independently verified. All properties are subject to prior sale, change, or withdrawal. Neither listing broker(s) shall be responsible for any typographical errors, misinformation, or misprints, and shall be held totally harmless from any damages arising from reliance upon these data. Copyright 2026 Hive MLS
Did you know? You can invite friends and family to your search. They can join your search, rate and discuss listings with you.