Save
Ask
Tour
Hide
Share
$340,000
New Listing

1160 Calabash Station Boulevard NW
Calabash, NC 28467

For Sale|Single Family Residence|Active
4
Beds
3
Total Baths
2
Full Baths
1
Partial Bath
2,003
SqFt
$170
/SqFt
2023
Built
Subdivision:
Calabash Station
County:
Brunswick
Call Now: 888-974-7253
Is this the listing for you? We can help make it yours.
888-974-7253
1160 Calabash Station Boulevard NW1160 Calabash Station Boulevard NW1160 Calabash Station Boulevard NW1160 Calabash Station Boulevard NW
Save
Ask
Tour
Hide
Share

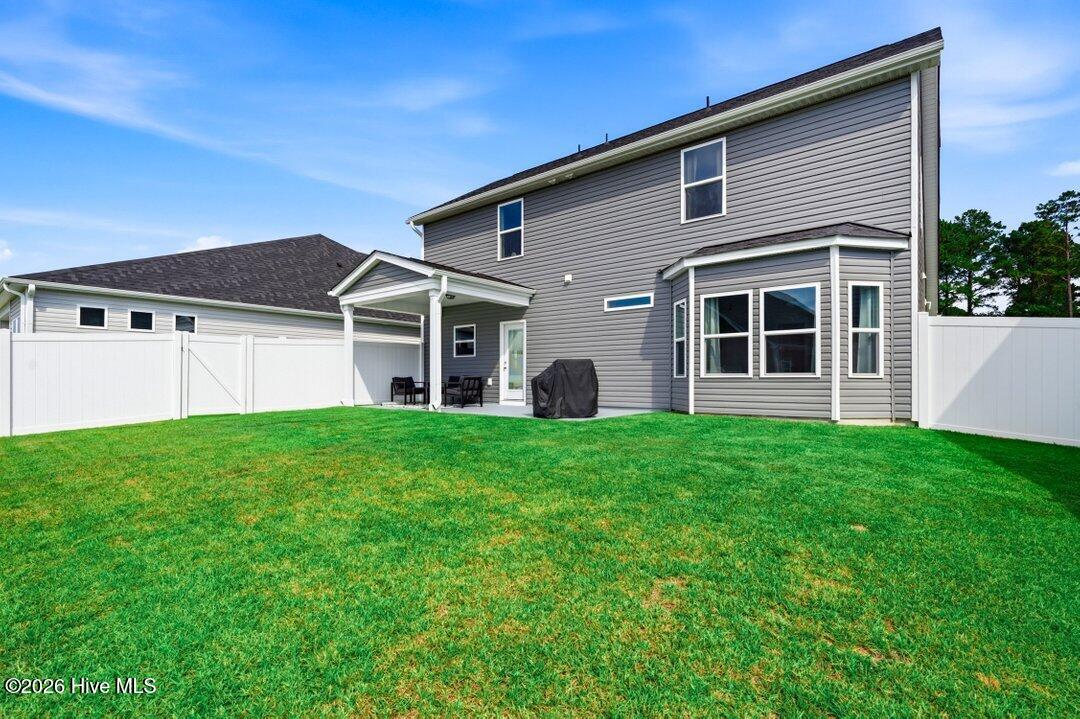
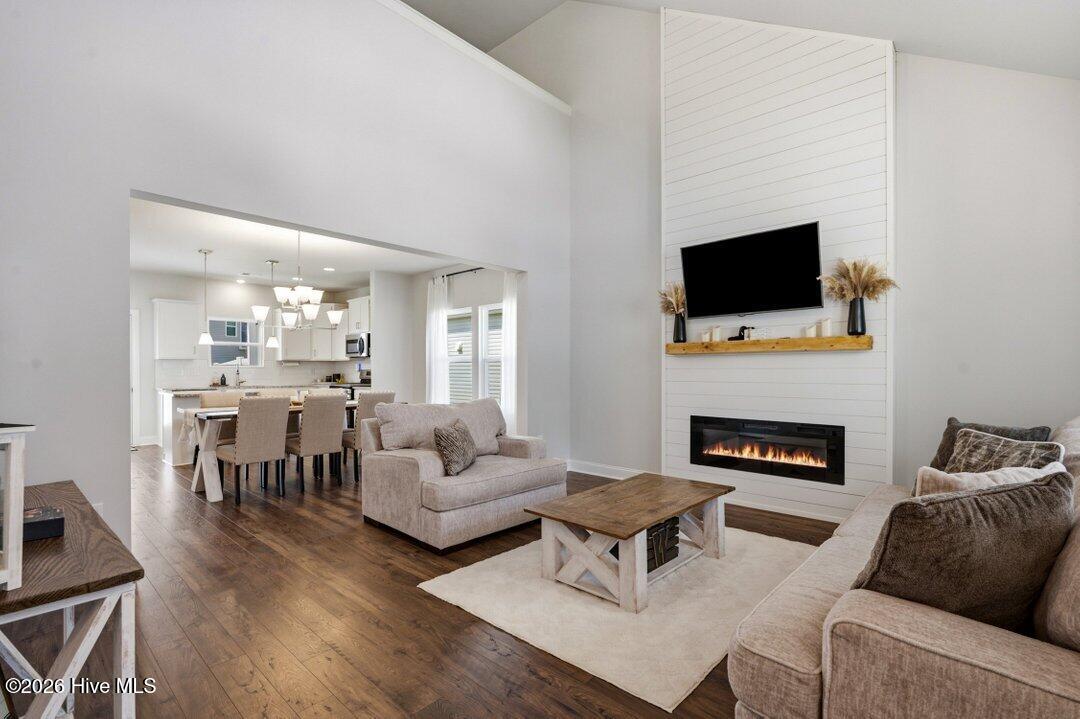
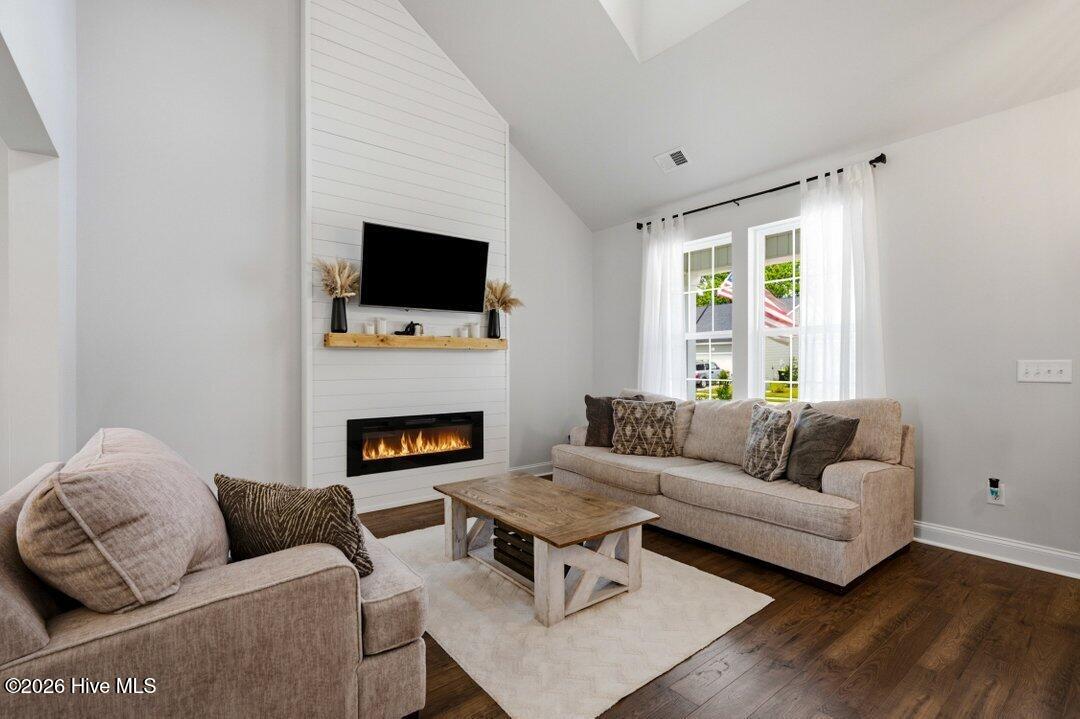
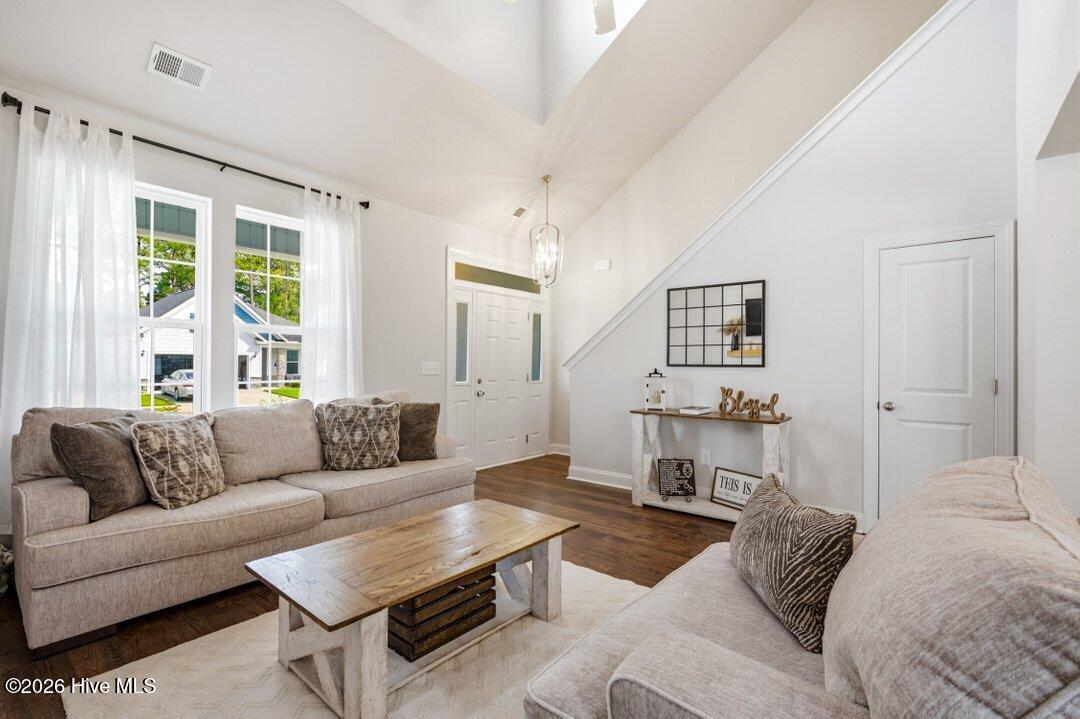
This gorgeous, meticulously maintained, better than new, 4-bedroom, 2.5-bath, full two-story (primary bedroom on first floor) Kent floor plan, home in Calabash Station shows like a model and is loaded with upgrades. Features include a large fenced-in backyard offering plenty of privacy, a welcoming front porch, irrigation system, covered patio, grilling area, luxury vinyl plank flooring, and carpet in the bedrooms. The light-filled interior boasts vaulted ceilings, neutral colors, shiplap accents, a modern electric fireplace, recessed lighting, upgraded fixtures, and a versatile flex space at the top of the stairs. The kitchen is equipped with stainless steel appliances, soft close drawers and doors, granite countertops, while the convenient drop zone and laundry room add everyday functionality. The spacious first-floor primary suite provides comfort and privacy, along with an updated bathroom, and large walk-in closet. Upstairs, you'll find generously sized bedrooms and a walk-in attic space, great for storage. Double sinks in two of the bathrooms make busy mornings a breeze. Residents enjoy access to a community pool, walking trail, and the location can't be beat just minutes from beaches, shopping, restaurants, golf courses, and all that Calabash and the Grand Strand area has to offer.

Save
Ask
Tour
Hide
Share
Listing Snapshot
Price 
$340,000
Days On Site 
0 Days
Bedrooms 
4
Inside Area (SqFt) 
2,003 sqft
Total Baths 
3
Full Baths 
2
Partial Baths 
1
Lot Size 
0.15 Acres
Year Built 
2023
MLS® Number 
100593638
Status 
Active
Property Tax 
$1,616.08
HOA/Condo/Coop Fees 
$63 monthly
Sq Ft Source 
N/A
Friends & Family
Recent Activity
11 hours agoListing first seen on site
11 hours agoListing updated with changes from the MLS®
General Features
Acres 
0.15
Attached Garage 
Yes
Foundation 
Slab
Garage 
Yes
Garage Spaces 
2
Levels 
Two
Number Of Stories 
2
Parking 
Garage
Parking Spaces 
2
Pets 
Yes
Property Sub Type 
Single Family Residence
Special Circumstances 
Standard
SqFt Total 
2003
Utilities 
Cable Available
Water Source 
Public
Zoning 
Co-R-7500
Interior Features
Appliances 
Electric OvenWasherElectric RangeMicrowaveElectric Water Heater
Basement 
None
Cooling 
Central Air
Flooring 
Carpet
Furnished 
Negotiable
Heating 
ElectricHeat Pump
Interior 
Walk-In Closet(s)Vaulted Ceiling(s)Tray Ceiling(s)High CeilingsCeiling Fan(s)
Laundry Features 
Washer HookupLaundry Room
Window Features 
Window Coverings
Bedroom 1 
Dimensions - 12.0x9.0Level - Second
Bedroom 2 
Dimensions - 12.0x9.0Level - Second
Bedroom 3 
Dimensions - 13.0x10.0Level - Second
Dining Room 
Dimensions - 15.0x8.0Level - First
Kitchen 
Dimensions - 8.0x10.0Level - First
Living Room 
Dimensions - 15.0x10.0Level - First
Master Bedroom 
Dimensions - 13.0x14.0Level - First
Save
Ask
Tour
Hide
Share
Exterior Features
Construction Details 
Vinyl SidingFrame
Fencing 
PrivacyBack YardFenced
Frontage 
See Remarks
Lot Features 
Landscaped
Patio And Porch 
PatioFront Porch
Road Frontage 
City StreetState Road
Roof 
Shingle
View 
See Remarks
Waterview 
See Remarks
Windows/Doors 
Window Coverings
Community Features
Association Amenities 
Trash
Association Dues 
756
Community Features 
Pool
Financing Terms Available 
CashConventionalFHAVA Loan
HOA Fee Frequency 
Annually
School District 
Brunswick County Schools
Schools
School District
Brunswick County Schools
Elementary School
Jessie Mae Monroe Elementary
Middle School
Shallotte Middle
High School
North Brunswick
Listing courtesy of Scott Mathews of CENTURY 21 Thomas Incorporated DBA Thomas Real Estate, LLC


The data relating to real estate on this website comes in part from the Internet Data Exchange program of Hive MLS, and is updated as of 2026-08-05 12:00 AM UTC. All information is deemed reliable but not guaranteed and should be independently verified. All properties are subject to prior sale, change, or withdrawal. Neither listing broker(s) shall be responsible for any typographical errors, misinformation, or misprints, and shall be held totally harmless from any damages arising from reliance upon these data. Copyright 2026 Hive MLS

Neighborhood & Commute
Source: Walkscore
Disclosure: Community information and market data powered by Constellation Data Labs. Information is deemed reliable but not guaranteed.
Save
Ask
Tour
Hide
Share